Ranch living in a great Saginaw Township location! This 3-bedroom, 2-full-bath home has been updated throughout and features refinished hardwood floors, an open layout (removed walls), and a primary bedroom with its own en-suite bath. The kitchen offers an abundance of oak cabinetry and opens to the main living and dining areas, creating a comfortable flow for everyday living and entertaining. Large windows bring in natural light, while the screened-in porch offers a great spot to enjoy additional enclosed square footage. Situated on a corner lot, this property features a generous front yard and a large, fenced backyard with gorgeous mature trees. With single-level living, a functional floor plan, and updates already taken care of, this is a home that you'll want to get in your calendar.
For sale
Price cut: $9K (10/20)
$240,000
1912 Seminole Ln, Saginaw, MI 48638
3beds
2,016sqft
Single Family Residence
Built in 1965
0.34 Acres Lot
$237,500 Zestimate®
$119/sqft
$-- HOA
What's special
Large fenced backyardGenerous front yardRefinished hardwood floorsScreened-in porchUpdated throughoutCorner lotGorgeous mature trees
- 30 days
- 744
- 56
Zillow last checked:
Listing updated:
Listed by:
Natasha Jarzabkowski 989-737-6402,
White Realty 989-799-7779
Source: MiRealSource,MLS#: 50224921 Originating MLS: Saginaw Board of REALTORS
Facts & features
Interior
Bedrooms & bathrooms
- Bedrooms: 3
- Bathrooms: 2
- Full bathrooms: 2
- Main level bathrooms: 2
- Main level bedrooms: 3
Rooms
- Room types: Bedroom, Master Bedroom, Living Room, Utility/Laundry Room, Master Bathroom, Bathroom
Primary bedroom
- Level: First
Bedroom 1
- Features: Wood
- Level: Main
- Area: 143
- Dimensions: 13 x 11
Bedroom 2
- Features: Wood
- Level: Main
- Area: 169
- Dimensions: 13 x 13
Bedroom 3
- Features: Wood
- Level: Main
- Area: 81
- Dimensions: 9 x 9
Bathroom 1
- Level: Main
- Area: 64
- Dimensions: 8 x 8
Bathroom 2
- Level: Main
- Area: 40
- Dimensions: 8 x 5
Dining room
- Features: Wood
- Level: Main
- Area: 90
- Dimensions: 10 x 9
Great room
- Level: Basement
- Area: 650
- Dimensions: 25 x 26
Kitchen
- Features: Wood
- Level: Main
- Area: 180
- Dimensions: 20 x 9
Living room
- Features: Wood
- Level: Main
- Area: 342
- Dimensions: 19 x 18
Heating
- Forced Air, Natural Gas
Cooling
- Ceiling Fan(s), Central Air
Appliances
- Included: Dryer, Microwave, Range/Oven, Refrigerator, Washer, Gas Water Heater
- Laundry: Laundry Room, In Basement
Features
- Flooring: Hardwood, Wood
- Windows: Window Treatments
- Basement: Full
- Number of fireplaces: 1
- Fireplace features: Living Room
Interior area
- Total structure area: 2,724
- Total interior livable area: 2,016 sqft
- Finished area above ground: 1,362
- Finished area below ground: 654
Property
Parking
- Total spaces: 2
- Parking features: Garage, Driveway, Attached, Basement, Garage Door Opener
- Attached garage spaces: 2
Features
- Levels: One
- Stories: 1
- Patio & porch: Patio, Porch
- Exterior features: Built-in Barbecue
- Fencing: Fenced
- Frontage type: Road
- Frontage length: 110
Lot
- Size: 0.34 Acres
- Dimensions: 110 x 133
- Features: Large Lot - 65+ Ft., Wooded, Corner Lot
Details
- Parcel number: 23124201120000
- Zoning description: Residential
- Special conditions: Private
Construction
Type & style
- Home type: SingleFamily
- Architectural style: Ranch
- Property subtype: Single Family Residence
Materials
- Brick
- Foundation: Basement
Condition
- New construction: No
- Year built: 1965
Utilities & green energy
- Sewer: Public Sanitary
- Water: Public
Community & HOA
Community
- Subdivision: Indian Lanes
HOA
- Has HOA: No
Location
- Region: Saginaw
Financial & listing details
- Price per square foot: $119/sqft
- Tax assessed value: $189,400
- Annual tax amount: $2,706
- Date on market: 10/15/2026
- Cumulative days on market: 31 days
- Listing agreement: Exclusive Right To Sell
- Listing terms: Cash,Conventional,FHA,VA Loan
Estimated market value
$237,500
$226,000 - $249,000
$1,684/mo
Price history
| Date | Event | Price |
|---|---|---|
| 10/20/2026 | Price change | $240,000-3.6%$119/sqft |
Source:  MiRealSource #50224921 Report a problem | ||
| 10/15/2026 | Listed for sale | $249,000+232%$124/sqft |
Source: MiRealSource #50224921 Report a problem | ||
| 4/11/2018 | Sold | $75,000+4.2%$37/sqft |
Source: Public Record Report a problem | ||
| 12/28/2012 | Sold | $72,000$36/sqft |
Source: MiRealSource #20098003 Report a problem | ||
Public tax history
| Year | Property taxes | Tax assessment |
|---|---|---|
| 2026 | $2,478 +4.1% | $94,700 +4.8% |
| 2025 | $2,381 +10.9% | $90,400 +6.7% |
| 2024 | $2,146 -17% | $84,700 +13.8% |
| 2023 | $2,586 | $74,400 +9.4% |
| 2022 | -- | $68,000 +8.8% |
| 2021 | $2,670 | $62,500 +9.6% |
| 2020 | $2,670 +44.2% | $57,000 +4.2% |
| 2018 | $1,852 +7.4% | $54,700 +0.7% |
| 2017 | $1,724 | $54,300 +4.4% |
| 2016 | $1,724 | $52,000 -3% |
| 2014 | $1,724 +4.7% | $53,600 +6.1% |
| 2013 | $1,647 | $50,500 -1.4% |
| 2012 | -- | $51,200 -9.2% |
| 2011 | -- | $56,400 -1.7% |
| 2010 | -- | $57,400 -4.2% |
| 2009 | -- | $59,900 -8.7% |
| 2008 | -- | $65,600 -1.4% |
| 2007 | -- | $66,500 -4.7% |
| 2006 | -- | $69,800 +0.4% |
| 2005 | -- | $69,500 +8.8% |
| 2003 | -- | $63,900 +6.5% |
| 2002 | $705 | $60,000 +10.1% |
| 2001 | -- | $54,500 +2.8% |
| 2000 | $611 | $53,000 |
Find assessor info on the county website
Monthly payment
Est. payment
Payment breakdown
Explore the cost of this home by adjusting the details. Changes won't be saved.Climate risks
Neighborhood: 48638
Nearby schools
Schools provided by the listing agent
- District: Saginaw Twp Community School
Source: MiRealSource. This data may not be complete. We recommend contacting the local school district to confirm school assignments for this home.


Similar homes
- $235,0004 bd2 ba1.9k sqft1610 Fromm Dr, Saginaw, MI 48638For Sale
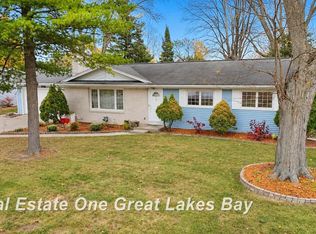
 MLS ID #50227164, Stephanie Filer, Real Estate One Great Lakes Bay. MiRealSource
- $236,0003 bd2 ba1.6k sqft4249 Kirkwood Dr, Saginaw, MI 48638For Sale
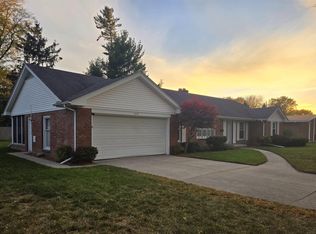 MLS ID #50226408, Caleen Murin, Kelsey Realty and Associates Inc. MiRealSource
- $--4 bd3 ba2k sqft4612 Crutchfield Dr, Saginaw, MI 48638Auction
 Auction.com 2
- $255,0003 bd2 ba1.6k sqft4925 Century Dr, Saginaw, MI 48638For Sale
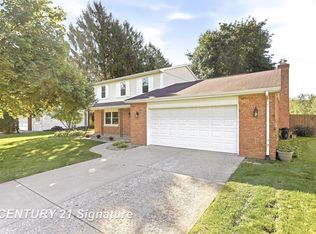 MLS ID #50222835, Spencer Webb, Century 21 Signature Realty. MiRealSource
- $245,0004 bd3 ba2.2k sqft2780 Dunmore Dr, Saginaw, MI 48603For SaleMLS ID #50227676, Kelly Wolf, Berkshire Hathaway HomeServices. MiRealSource
- $249,9003 bd2 ba2.4k sqft4331 Hilray Dr, Saginaw, MI 48638For SaleMLS ID #50220399, Stacy Hauck, Century 21 Signature Realty. MiRealSource
- $209,0003 bd2 ba1.4k sqft1055 Sauk Ln, Saginaw, MI 48638For SaleMLS ID #50225080, Mary Knoll, Berkshire Hathaway HomeServices. MiRealSource
- $224,9003 bd2 ba1.6k sqft1725 Avalon Ave, Saginaw, MI 48638For Sale
 MLS ID #26043574, Tracey Graves, Keller Williams GR East. MichRIC
- $213,5003 bd2 ba1.7k sqft40 Shadyside Ct, Saginaw, MI 48638For SaleMLS ID #50223414, Connie Reppuhn, Century 21 Signature Realty. MiRealSource
- $244,9004 bd3 ba2.7k sqft800 S Center Rd, Saginaw, MI 48638For SaleMLS ID #50219376, Josh Moore, Berkshire Hathaway HomeServices. MiRealSource
- $355,0003 bd3 ba2.2k sqft6106 Willowbrook Dr, Saginaw, MI 48638For SaleMLS ID #50227418, Mark Greskowiak, Century 21 Signature Realty. MiRealSource
- $192,5003 bd2 ba1.9k sqft1556 Wilson Ave, Saginaw, MI 48638For SaleMLS ID #50225196, Natasha Jarzabkowski, White Realty. MiRealSource
- $199,9003 bd2 ba1.7k sqft1449 Lathrup Ave, Saginaw, MI 48638For SaleMLS ID #50222048, Barbara Appold, Berkshire Hathaway HomeServices, Bay City. MiRealSource
- $215,0003 bd2 ba2.5k sqft4436 Alvin St, Saginaw, MI 48603For SaleMLS ID #50224906, Natasha Jarzabkowski, White Realty. MiRealSource
- $219,0004 bd2 ba1.7k sqft3095 Midland Rd, Saginaw, MI 48603For SaleMLS ID #50226608, Jennette Lewis, NextHome Greater Tri-cities. MiRealSource
- $290,0003 bd3 ba2.1k sqft599 Plantation Dr, Saginaw, MI 48638For SaleMLS ID #50224379, Vicky Sowden, RE/MAX New Image. MiRealSource
- $239,0003 bd2 ba1.5k sqft2640 Shattuck Rd, Saginaw, MI 48603For Sale
 MLS ID #20261073778, Spencer Hoffmann, Knockout Real Estate. Realcomp II
- $249,9004 bd2 ba2k sqft2585 Yellowstone St, Saginaw, MI 48603For SaleMLS ID #50225742, Bob & Janel Scharich, Berkshire Hathaway HomeServices. MiRealSource
