Welcome home to this spacious yet comfortable ranch located in a highly sought-after Saginaw Township neighborhood. This home offers a great balance of open living space and cozy areas, making it appealing to a wide range of buyers. Step inside to find multiple inviting living areas, including a bright living room and cozy fireplace, family room, and a formal dining area that is perfect for both everyday living and entertaining. The neutral décor throughout creates a clean, move-in-ready feel that fits any style. The layout offers flexible space for a variety of needs, whether you are looking for room to work from home, host guests, or create dedicated areas for hobbies or play. The finished basement adds even more versatility, featuring a family room area, kitchenette, private room, and full bath—ideal for extended stays or additional living space. Outside, the yard provides plenty of room for children to run and play, while the large deck is perfect for relaxing or gathering with family and friends. The built-in sprinkler system keeps the yard looking great. This home offers the right combination of space, comfort, and location, all at an attractive price of $310,000. Don’t miss your chance—homes like this go quickly. Call today for your showing.
For sale
Price cut: $14.9K (6/26)
$310,000
4749 Century Dr, Saginaw, MI 48638
5beds
2,800sqft
:
Get pre-qualified$2,176/mo
Single Family Residence
Built in 1969
0.27 Acres Lot
$305,200 Zestimate®
$111/sqft
$-- HOA
What's special
Cozy fireplaceFinished basementSpacious yet comfortable ranchFamily roomFormal dining area
- 76 days |
- 725 |
- 43 |
Zillow last checked:
Listing updated:
Listed by:
Julie Briggs 989-297-8780,
Real Estate One Great Lakes Bay 989-607-2100
Source: MiRealSource,MLS#: 50207338 Originating MLS: Saginaw Board of REALTORS
Originating MLS: Saginaw Board of REALTORSFacts & features
Interior
Bedrooms & bathrooms
- Bedrooms: 5
- Bathrooms: 3
- Full bathrooms: 3
- Main level bathrooms: 2
- Main level bedrooms: 4
Rooms
- Room types: Family Room, Laundry, Master Bedroom, Basement Full Bath
Primary bedroom
- Level: First
Bedroom 1
- Features: Carpet
- Level: Main
- Area: 168
- Dimensions: 12 x 14
Bedroom 2
- Features: Laminate
- Level: Main
- Area: 132
- Dimensions: 12 x 11
Bedroom 3
- Features: Laminate
- Level: Main
- Area: 168
- Dimensions: 12 x 14
Bedroom 4
- Features: Laminate
- Level: Main
- Area: 140
- Dimensions: 14 x 10
Bedroom 5
- Level: Basement
- Area: 144
- Dimensions: 12 x 12
Bathroom 1
- Level: Main
- Area: 96
- Dimensions: 12 x 8
Bathroom 2
- Level: Main
- Area: 80
- Dimensions: 10 x 8
Bathroom 3
- Level: Basement
- Area: 48
- Dimensions: 8 x 6
Dining room
- Features: Carpet
- Level: Main
- Area: 108
- Dimensions: 12 x 9
Family room
- Features: Laminate
- Level: Main
- Area: 224
- Dimensions: 14 x 16
Great room
- Level: Basement
- Area: 403
- Dimensions: 13 x 31
Kitchen
- Features: Laminate
- Level: Main
- Area: 110
- Dimensions: 11 x 10
Living room
- Features: Carpet
- Level: Main
- Area: 294
- Dimensions: 21 x 14
Heating
- Baseboard, Hot Water, Natural Gas
Cooling
- Ceiling Fan(s), Central Air
Appliances
- Included: Dishwasher, Disposal, Range/Oven, Refrigerator, Gas Water Heater
- Laundry: First Floor Laundry, Main Level
Features
- Flooring: Carpet, Laminate
- Basement: Block,Partially Finished
- Number of fireplaces: 1
- Fireplace features: Living Room
Interior area
- Total structure area: 3,034
- Total interior livable area: 2,800 sqft
- Finished area above ground: 2,026
- Finished area below ground: 774
Property
Parking
- Total spaces: 2.5
- Parking features: Attached, Garage Door Opener
- Attached garage spaces: 2.5
Features
- Levels: One
- Stories: 1
- Patio & porch: Deck, Patio
- Frontage type: Road
- Frontage length: 89
Lot
- Size: 0.27 Acres
- Dimensions: 89 x 131
Details
- Parcel number: 23124213168000
- Zoning description: Residential
- Special conditions: Private
Construction
Type & style
- Home type: SingleFamily
- Architectural style: Ranch
- Property subtype: Single Family Residence
Materials
- Brick
- Foundation: Basement
Condition
- Year built: 1969
Utilities & green energy
- Sewer: Public Sanitary
- Water: Public
Community & HOA
Community
- Subdivision: Brockway Center 2nd Add
HOA
- Has HOA: No
Location
- Region: Saginaw
Financial & listing details
- Price per square foot: $111/sqft
- Tax assessed value: $335,800
- Annual tax amount: $5,054
- Date on market: 5/12/2026
- Cumulative days on market: 131 days
- Listing agreement: Exclusive Right To Sell
- Listing terms: Cash,Conventional,FHA,VA Loan
Estimated market value
$305,200
$290,000 - $320,000
$2,188/mo
Price history
| Date | Event | Price |
|---|---|---|
| 6/26/2026 | Price change | $310,000-4.6%$111/sqft |
Source:  MiRealSource #50207338 Report a problem MiRealSource #50207338 Report a problem | ||
| 6/2/2026 | Price change | $324,900-1.5%$116/sqft |
Source: MiRealSource #50207338 Report a problem | ||
| 5/12/2026 | Listed for sale | $329,900-0.8%$118/sqft |
Source: MiRealSource #50207338 Report a problem | ||
| 5/5/2026 | Listing removed | $332,500$119/sqft |
Source:  Realcomp II #61050201399 Report a problem Realcomp II #61050201399 Report a problem | ||
| 4/15/2026 | Price change | $332,500-2.2%$119/sqft |
Source: MiRealSource #50201399 Report a problem | ||
| 3/12/2026 | Listed for sale | $339,900+61.9%$121/sqft |
Source: MiRealSource #50201399 Report a problem | ||
| 9/29/2020 | Sold | $210,000$75/sqft |
Source: MiRealSource #50013358 Report a problem | ||
| 8/6/2020 | Pending sale | $210,000$75/sqft |
Source: Century 21 Signature Realty #50013358 Report a problem | ||
| 7/19/2020 | Listed for sale | $210,000$75/sqft |
Source: Century 21 Signature Realty #50013358 Report a problem | ||
| 6/12/2020 | Pending sale | $210,000$75/sqft |
Source: Century 21 Signature Realty #50013358 Report a problem | ||
| 6/4/2020 | Listed for sale | $210,000$75/sqft |
Source: Century 21 Signature Realty #50013358 Report a problem | ||
Public tax history
| Year | Property taxes | Tax assessment |
|---|---|---|
| 2026 | $4,686 +3.3% | $167,900 +3.7% |
| 2025 | $4,535 +10.9% | $161,900 +3.9% |
| 2024 | $4,089 -0.8% | $155,800 +26.4% |
| 2023 | $4,122 | $123,300 +10.1% |
| 2022 | -- | $112,000 +6.6% |
| 2021 | $4,422 | $105,100 +9.5% |
| 2020 | $4,422 +51.6% | $96,000 +11.1% |
| 2018 | $2,918 +6% | $86,400 +2.1% |
| 2017 | $2,752 | $84,600 -2.1% |
| 2016 | $2,752 | $86,400 -7.4% |
| 2014 | $2,752 +3.7% | $93,300 +9% |
| 2013 | $2,652 | $85,600 -43.2% |
| 2012 | -- | $150,669 +86.9% |
| 2011 | -- | $80,600 -6.6% |
| 2010 | -- | $86,300 -8.5% |
| 2009 | -- | $94,300 -7% |
| 2008 | -- | $101,400 -2% |
| 2007 | -- | $103,500 -2.5% |
| 2006 | -- | $106,100 +1.6% |
| 2005 | -- | $104,400 +13.2% |
| 2003 | -- | $92,200 |
| 2002 | $1,113 | $92,200 +3.7% |
| 2001 | -- | $88,900 +3% |
| 2000 | $964 | $86,300 |
Find assessor info on the county website
Monthly payment
Est. payment
Payment breakdown
Explore the cost of this home by adjusting the details. Changes won't be saved.Climate risks
Neighborhood: 48638
Nearby schools
GreatSchools rating
- 5/10Arrowwood Elementary SchoolGrades: PK,3-5Distance: 0.6 mi
- 6/10White Pine Middle SchoolGrades: 6-8Distance: 0.5 mi
- 6/10Heritage High SchoolGrades: 9-12Distance: 2.3 mi
Schools provided by the listing agent
- District: Saginaw Twp Community School
Source: MiRealSource. This data may not be complete. We recommend contacting the local school district to confirm school assignments for this home.
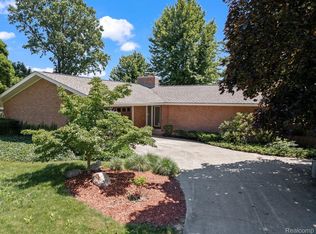
- $289,0003 bd2 ba2.2k sqft4757 Century Dr, Saginaw, MI 48638Sold
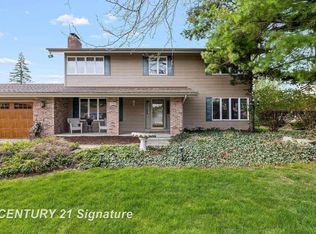
- $289,9004 bd4 ba3.1k sqft4743 Century Dr, Saginaw, MI 48638Pending
- $262,2004 bd2 ba2.2k sqft4779 Century Dr, Saginaw, MI 48638Off Market
- $265,7003 bd2 ba1.9k sqft4746 Century Dr, Saginaw, MI 48638Off Market
- $230,1003 bd2 ba1.7k sqft4756 Century Dr, Saginaw, MI 48638Off Market
- $257,1004 bd2 ba2.1k sqft4725 Century Dr, Saginaw, MI 48638Off Market
- $335,0003 bd3 ba3.6k sqft4321 El Monte St, Saginaw, MI 48638Sold
- $209,7003 bd3 ba1.6k sqft4764 Century Dr, Saginaw, MI 48638Off Market
A local agent can set up tours, give advice and negotiate with sellers.
Similar homes
- $274,9004 bd5 ba2.1k sqft5019 Glenfield Dr, Saginaw, MI 48638For Sale

 MLS ID #50213380, Joe Karpuk, RE/MAX New Image. MiRealSource
 - $274,9003 bd3 ba1.8k sqft831 Mayflower Dr, Saginaw, MI 48638For Sale
 MLS ID #50214118, Linda Sarmiento, Berkshire Hathaway HomeServices. MiRealSource
 - $269,9004 bd2 ba1.9k sqft4800 Arboretum Dr, Saginaw, MI 48638For Sale
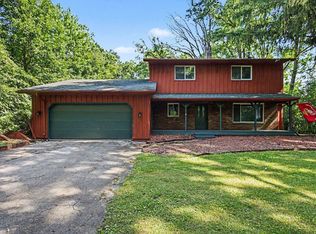 MLS ID #50213714, Jennifer Horton, RE/MAX of Midland. MiRealSource
 - $283,0004 bd2 ba1.7k sqft5250 N Center Rd, Saginaw, MI 48604For Sale
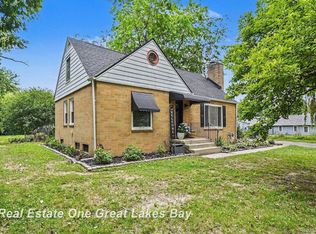 MLS ID #50215510, Rosemary Oskvarek, Real Estate One Great Lakes Bay. MiRealSource
 - $340,0004 bd3 ba3.7k sqft3229 Delevan Dr, Saginaw, MI 48603For SaleMLS ID #50214158, Jessica Kuhn, Epique Inc.. MiRealSource
- $290,0003 bd2 ba2.9k sqft320 Superior St, Saginaw, MI 48602For SaleMLS ID #50211312, Alnisha Jackson, Keller Williams Preferred. MiRealSource
- $334,9004 bd4 ba2.6k sqft3227 Setting Sun Blvd, Saginaw, MI 48603For SaleMLS ID #50210950, Melody Curry, Berkshire Hathaway HomeServices. MiRealSource
- $219,9003 bd2 ba1.7k sqft1870 W Packard Dr, Saginaw, MI 48638For SaleMLS ID #50213973, Julie Garske, Berkshire Hathaway HomeServices. MiRealSource
- $234,9004 bd2 ba1.9k sqft4180 Rosewood Dr, Saginaw, MI 48603For SaleMLS ID #50215841, Jamie Broderick, eXp Realty. MiRealSource
- $278,0003 bd3 ba1.5k sqft3177 Setting Sun Blvd, Saginaw, MI 48603For SaleMLS ID #50215499, Jeff Coates, RE/MAX of Midland. MiRealSource
- $215,0003 bd2 ba1.6k sqft1308 Timothy St, Saginaw, MI 48638For SaleMLS ID #50208681, Heather Shephard, Pinnacle Realty. MiRealSource
- $349,9004 bd4 ba2.9k sqft6320 Ruidoso Dr, Saginaw, MI 48603For Sale
 MLS ID #20261025253, Kin Yu, EXP Realty Main. Realcomp II
 - $355,0004 bd3 ba2.7k sqft2894 Pimlico Ln, Saginaw, MI 48603For SaleMLS ID #50210067, Cecilia Webb, Real Estate One Great Lakes Bay. MiRealSource
- $195,0004 bd2 ba2k sqft4311 Markham St, Saginaw, MI 48603For SaleMLS ID #50215829, Michael D Slezak, Century 21 Signature Realty - Bay City. MiRealSource
- $379,9004 bd3 ba1.8k sqft1180 N River Rd, Saginaw, MI 48609For SaleMLS ID #50215286, Howard R Diefenbach, Century 21 Signature Realty - Bay City. MiRealSource
- $340,0003 bd4 ba2.6k sqft2977 Oaklawn Park, Saginaw, MI 48603For SaleMLS ID #50200958, Charlise Foster, Berkshire Hathaway HomeServices. MiRealSource
- $255,0006 bd3 ba3.2k sqft3285 Kochville Rd, Saginaw, MI 48604For SaleMLS ID #50208447, Monique Gilbert, Keller Williams Preferred. MiRealSource
- $174,5003 bd2 ba1.8k sqft4078 Ann St, Saginaw, MI 48603For SaleMLS ID #50215747, Carol Eigsti, Pinnacle Realty. MiRealSource
- $379,9004 bd4 ba3.7k sqft5320 Nottingham Dr N, Saginaw, MI 48603For SaleMLS ID #50204002, Dona Czapp, Valley Real Estate. MiRealSource
- $355,0003 bd3 ba2.1k sqft2821 Churchhill Ln, Saginaw, MI 48603For SaleMLS ID #50203943, Jean Ann Styn-DeShano, RE/MAX Results. MiRealSource
