Whether you’re looking for space to host family and friends or a comfortable place to call home, this property delivers the perfect combination of style, functionality, and value. This beautifully maintained 3-bedroom, 2 full bath ranch offering comfort, character, and plenty of space both inside and out. The primary suite serves as a private retreat, featuring its own full bathroom and an abundance of closet and storage space, providing plenty of room for clothing, accessories, and organization. From the moment you arrive, you’ll appreciate the home’s attractive curb appeal, mature landscaping, and inviting presence.
For sale
Price cut: $10K (7/30)
$280,000
320 Superior St, Saginaw, MI 48602
3beds
2,993sqft
Single Family Residence
Built in 1963
0.27 Acres Lot
$274,600 Zestimate®
$94/sqft
$-- HOA
What's special
Mature landscapingInviting presenceAttractive curb appeal
- 86 days
- 270
- 7
Zillow last checked:
Listing updated:
Listed by:
Alnisha Jackson 989-971-1092,
Keller Williams Preferred 989-792-8200
Source: MiRealSource,MLS#: 50211312 Originating MLS: Saginaw Board of REALTORS
Originating MLS: Saginaw Board of REALTORSFacts & features
Interior
Bedrooms & bathrooms
- Bedrooms: 3
- Bathrooms: 2
- Full bathrooms: 2
Bedroom 1
- Level: Entry
- Area: 240
- Dimensions: 16 x 15
Bedroom 2
- Level: Entry
- Area: 182
- Dimensions: 13 x 14
Bedroom 3
- Level: Entry
- Area: 210
- Dimensions: 15 x 14
Bathroom 1
- Level: Entry
Bathroom 2
- Level: Entry
Kitchen
- Area: 198
- Dimensions: 18 x 11
Living room
- Area: 336
- Dimensions: 21 x 16
Heating
- Forced Air, Natural Gas
Features
- Basement: Crawl Space
- Number of fireplaces: 1
- Fireplace features: Electric
Interior area
- Total structure area: 2,993
- Total interior livable area: 2,993 sqft
- Finished area above ground: 2,367
- Finished area below ground: 626
Property
Parking
- Total spaces: 2
- Parking features: Attached
- Attached garage spaces: 2
Features
- Levels: One
- Stories: 1
- Frontage type: Road
- Frontage length: 0
Lot
- Size: 0.27 Acres
- Dimensions: 93.80 x 125.00
Details
- Parcel number: 18047000000
- Special conditions: Private
Construction
Type & style
- Home type: SingleFamily
- Architectural style: Ranch
- Property subtype: Single Family Residence
Materials
- Brick
Condition
- Year built: 1963
Utilities & green energy
- Sewer: Public Sanitary
- Water: Public
Community & HOA
Community
- Subdivision: Hay & Wheelers Add
HOA
- Has HOA: No
Location
- Region: Saginaw
Financial & listing details
- Price per square foot: $94/sqft
- Tax assessed value: $219,800
- Annual tax amount: $3,500
- Date on market: 6/13/2026
- Cumulative days on market: 87 days
- Listing agreement: Exclusive Right To Sell
- Listing terms: Conventional,FHA
Estimated market value
$274,600
$261,000 - $288,000
$1,536/mo
Price history
| Date | Event | Price |
|---|---|---|
| 7/30/2026 | Price change | $280,000-3.4%$94/sqft |
Source:  MiRealSource #50211312 Report a problem MiRealSource #50211312 Report a problem | ||
| 6/13/2026 | Listed for sale | $290,000+21.3%$97/sqft |
Source: MiRealSource #50211312 Report a problem | ||
| 5/31/2024 | Sold | $239,000-0.4%$80/sqft |
Source:  Realcomp II #20240020844 Report a problem Realcomp II #20240020844 Report a problem | ||
| 4/19/2024 | Pending sale | $239,900$80/sqft |
Source: Realcomp II #20240020844 Report a problem | ||
| 4/17/2024 | Price change | $239,900-4%$80/sqft |
Source: Realcomp II #20240020844 Report a problem | ||
| 4/3/2024 | Listed for sale | $249,900-3.5%$83/sqft |
Source: Realcomp II #20240020844 Report a problem | ||
| 3/29/2024 | Listing removed | -- |
Source: Realcomp II #20240017664 Report a problem | ||
| 3/20/2024 | Listed for sale | $259,000$87/sqft |
Source: Realcomp II #20240017664 Report a problem | ||
| 2/7/2024 | Listing removed | $259,000$87/sqft |
Source:  RMLS Multi-List #799-23-0059 Report a problem RMLS Multi-List #799-23-0059 Report a problem | ||
| 12/31/2023 | Price change | $259,000-3.7%$87/sqft |
Source: Realcomp II #20230091040 Report a problem | ||
| 10/25/2023 | Listed for sale | $269,000+55.5%$90/sqft |
Source: Realcomp II #20230091040 Report a problem | ||
| 7/26/2005 | Sold | $173,000$58/sqft |
Source: MiRealSource #20047254 Report a problem | ||
Public tax history
| Year | Property taxes | Tax assessment |
|---|---|---|
| 2026 | $5,861 +29.7% | $109,900 +5.6% |
| 2025 | $4,518 +7.9% | $104,100 +8.8% |
| 2024 | $4,187 +0.7% | $95,700 +7.2% |
| 2023 | $4,159 | $89,300 +15.2% |
| 2022 | -- | $77,500 +7% |
| 2021 | $5,042 | $72,400 -1.6% |
| 2020 | $5,042 +59.5% | $73,600 +9.3% |
| 2018 | $3,161 | $67,335 +2.6% |
| 2017 | -- | $65,600 +0.4% |
| 2016 | $785 -73.1% | $65,331 +3.4% |
| 2014 | $2,914 | $63,162 -0.3% |
| 2013 | -- | $63,362 -0.3% |
| 2012 | -- | $63,541 -1.7% |
| 2011 | $2,352 | $64,670 -2.1% |
| 2010 | -- | $66,046 -9% |
| 2009 | -- | $72,578 -12% |
| 2008 | -- | $82,475 -8% |
| 2007 | -- | $89,647 +2% |
| 2006 | -- | $87,889 -12.2% |
| 2005 | -- | $100,078 +7% |
| 2003 | -- | $93,531 +4% |
| 2002 | -- | $89,934 +3% |
| 2001 | -- | $87,315 +6% |
| 2000 | -- | $82,373 |
Find assessor info on the county website
Monthly payment
Est. payment
Payment breakdown
Explore the cost of this home by adjusting the details. Changes won't be saved.Climate risks
Neighborhood: Southwest
Nearby schools
Schools provided by the listing agent
- District: Saginaw City School District
Source: MiRealSource. This data may not be complete. We recommend contacting the local school district to confirm school assignments for this home.

Similar homes
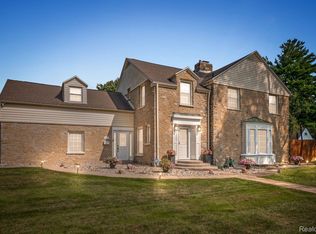
- $244,9003 bd3 ba2.4k sqft2520 Adams Blvd, Saginaw, MI 48602For Sale
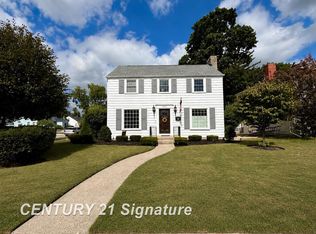
 MLS ID #50219807, Mark Greskowiak, Century 21 Signature Realty. MiRealSource
 - $257,9003 bd2 ba1.7k sqft740 Wilson Ave, Saginaw, MI 48638For Sale
 MLS ID #50215625, Scott Wilson, Wilson Realty. MiRealSource
 - $239,9003 bd2 ba2k sqft1651 Passolt St, Saginaw, MI 48638For Sale
 MLS ID #50216777, Jonathan Minerick, HomeCoin.com. MiRealSource
 - $185,9003 bd2 ba2.6k sqft3323 Peale Dr, Saginaw, MI 48602For Sale
 MLS ID #50214597, Bob & Janel Scharich, Berkshire Hathaway HomeServices. MiRealSource
 - $259,9004 bd2 ba1.9k sqft4800 Arboretum Dr, Saginaw, MI 48638For SaleMLS ID #50213714, Jennifer Horton, RE/MAX of Midland. MiRealSource
- $259,9003 bd3 ba1.8k sqft831 Mayflower Dr, Saginaw, MI 48638For SaleMLS ID #50214118, Linda Sarmiento, Berkshire Hathaway HomeServices. MiRealSource
- $309,0003 bd3 ba2.1k sqft9561 Swan Valley Dr, Saginaw, MI 48609For SaleMLS ID #50217495, Gavin Wilson, Wilson Realty. MiRealSource
- $264,9004 bd2 ba2.2k sqft2789 Dunmore Dr, Saginaw, MI 48603For SaleMLS ID #50207897, Angela Zolinski, MI Skye Realty LLC. MiRealSource
- $239,9004 bd2 ba1.5k sqft1450 Timothy St, Saginaw, MI 48638For SaleMLS ID #50217168, Ayad Subhi, Century 21 Signature Realty. MiRealSource
- $206,0004 bd4 ba2.1k sqft815 Canterbury Dr, Saginaw, MI 48638For SaleMLS ID #50219350, Jennette Lewis, NextHome Greater Tri-cities. MiRealSource
- $319,9003 bd3 ba2.1k sqft2815 Dunkirk Dr, Saginaw, MI 48603For SaleMLS ID #50218779, Donald Moffett, Berkshire Hathaway HomeServices. MiRealSource
- $324,5003 bd2 ba2k sqft6371 Birchview Dr, Saginaw, MI 48609For SaleMLS ID #50218724, Lynn Moore, Berkshire Hathaway HomeServices. MiRealSource
- $280,0004 bd4 ba3.1k sqft4490 Baker Rd, Bridgeport, MI 48722For SaleMLS ID #50217781, Alnisha Jackson, Keller Williams Preferred. MiRealSource
- $369,9004 bd3 ba2.7k sqft1690 N Center Rd, Saginaw, MI 48638For Sale
 MLS ID #20261070603, Mahmoud Gasama, EXP Realty Main. Realcomp II
 - $224,9003 bd2 ba1.5k sqft4300 Clement Dr, Saginaw, MI 48603For SaleMLS ID #50220061, Joy Schneller, Berkshire Hathaway HomeServices. MiRealSource
- $324,9004 bd4 ba2.6k sqft3227 Setting Sun Blvd, Saginaw, MI 48603For SaleMLS ID #50218852, Melody Curry, Berkshire Hathaway HomeServices. MiRealSource
- $245,0006 bd3 ba3.2k sqft3285 Kochville Rd, Saginaw, MI 48604For SaleMLS ID #50208447, Monique Gilbert, Keller Williams Preferred. MiRealSource
- $149,9993 bd2 ba1.8k sqft1030 Elmdale Dr, Saginaw, MI 48602For SaleMLS ID #50197132, Tim Hense, Crown Real Estate Group. MiRealSource
- $195,0003 bd2 ba1.9k sqft1556 Wilson Ave, Saginaw, MI 48638For SaleMLS ID #50218438, Wade Eckenrod, RE/MAX Results. MiRealSource
- $199,9003 bd2 ba1.7k sqft2705 Luella Ave, Saginaw, MI 48603For SaleMLS ID #50216209, Amy Morgan, Century 21 Signature Realty. MiRealSource
