*PRICE DROP!*Timeless charm on Main Street!** Ideally located in the heart of Freeland between Austin's Flowers & Gifts and Applewood Plaza, this unique Liberty home offers endless possibilities. Featuring 3 bedrooms, 2 full baths, a 1.5-car garage with additional parking, and situated on just over a half-acre with frontage on the Tittabawassee River, this property combines character, space, and a prime location. Inside, you'll appreciate the original craftsmanship along with numerous recent updates, including new paint, wood flooring, tile flooring, carpet, granite kitchen countertops, refreshed kitchen cabinets with new hardware, and a new basement waterproofing system. Additional improvements include a newer furnace and central A/C, as well as refreshed landscaping. Whether you're looking for a charming residence, a commercial business opportunity, or a live/work space, this property offers exceptional flexibility in a highly visible location. Schedule your private showing today and discover everything this one-of-a-kind property has to offer!
For sale
Price cut: $15K (9/8)
$299,900
380 S Main St, Freeland, MI 48623
3beds
1,812sqft
Single Family Residence
Built in 1939
0.58 Acres Lot
$295,500 Zestimate®
$166/sqft
$-- HOA
What's special
Original craftsmanshipNew paintGranite kitchen countertopsWood flooringRefreshed landscapingTile flooring
- 78 days
- 521
- 16
Zillow last checked:
Listing updated:
Listed by:
Kimberly Kloha 989-737-8023,
EXP Realty 989-737-8023
Source: MiRealSource,MLS#: 50215222 Originating MLS: Saginaw Board of REALTORS
Originating MLS: Saginaw Board of REALTORSFacts & features
Interior
Bedrooms & bathrooms
- Bedrooms: 3
- Bathrooms: 2
- Full bathrooms: 2
- Main level bathrooms: 1
Rooms
- Room types: Entry, Family Room, Living Room, Bathroom, Second Flr Full Bathroom, Dining Room
Bedroom 1
- Features: Wood
- Level: First
- Area: 100
- Dimensions: 10 x 10
Bedroom 2
- Features: Carpet
- Level: Second
- Area: 156
- Dimensions: 12 x 13
Bedroom 3
- Features: Carpet
- Level: Second
- Area: 117
- Dimensions: 9 x 13
Bathroom 1
- Features: Ceramic
- Level: Main
Bathroom 2
- Features: Ceramic
- Level: Second
Dining room
- Features: Wood
- Level: First
- Area: 132
- Dimensions: 11 x 12
Family room
- Features: Carpet
- Level: First
- Area: 256
- Dimensions: 16 x 16
Kitchen
- Features: Linoleum
- Level: First
- Area: 126
- Dimensions: 9 x 14
Living room
- Features: Wood
- Level: First
- Area: 220
- Dimensions: 11 x 20
Heating
- Forced Air, Natural Gas
Cooling
- Central Air
Appliances
- Included: Dishwasher, Microwave, Range/Oven, Refrigerator, Gas Water Heater
Features
- Sump Pump
- Flooring: Ceramic Tile, Hardwood, Wood, Carpet, Linoleum
- Basement: Block,Partially Finished,Sump Pump,Crawl Space
- Number of fireplaces: 1
- Fireplace features: Living Room
Interior area
- Total structure area: 2,476
- Total interior livable area: 1,812 sqft
- Finished area above ground: 1,692
- Finished area below ground: 120
Property
Parking
- Total spaces: 3
- Parking features: 3 or More Spaces, Detached
- Garage spaces: 1.5
Features
- Levels: One and One Half
- Stories: 1.5
- Patio & porch: Deck, Porch
- Exterior features: Sidewalks
- On waterfront: Yes
- Waterfront features: River Front
- Body of water: Tittabawassee River
- Frontage type: Road
- Frontage length: 55
Lot
- Size: 0.58 Acres
- Dimensions: 55 x 460
- Features: Deep Lot - 150+ Ft., Main Street
Details
- Parcel number: 29133212014000
- Zoning description: Commercial,Residential
- Special conditions: Private
Construction
Type & style
- Home type: SingleFamily
- Architectural style: Bungalow
- Property subtype: Single Family Residence
Materials
- Vinyl Siding, Vinyl Trim
- Foundation: Basement
Condition
- New construction: No
- Year built: 1939
Utilities & green energy
- Sewer: Public Sanitary
- Water: Public
- Utilities for property: Cable/Internet Avail., Electricity Connected, Natural Gas Connected, Sewer Connected, Water Connected
Community & HOA
Community
- Subdivision: N/A
HOA
- Has HOA: No
Location
- Region: Freeland
Financial & listing details
- Price per square foot: $166/sqft
- Tax assessed value: $202,000
- Annual tax amount: $3,954
- Date on market: 7/17/2026
- Cumulative days on market: 80 days
- Listing agreement: Exclusive Right To Sell
- Listing terms: Cash,Conventional
- Road surface type: Paved
Estimated market value
$295,500
$281,000 - $310,000
$1,855/mo
Price history
| Date | Event | Price |
|---|---|---|
| 9/8/2026 | Price change | $299,900-4.8%$166/sqft |
Source:  MiRealSource #50215222 Report a problem MiRealSource #50215222 Report a problem | ||
| 8/24/2026 | Price change | $314,900-4.5%$174/sqft |
Source: MiRealSource #50215222 Report a problem | ||
| 7/17/2026 | Listed for sale | $329,900+24.5%$182/sqft |
Source: MiRealSource #50215222 Report a problem | ||
| 12/30/2024 | Listing removed | $265,000$146/sqft |
Source: MiRealSource #50126256 Report a problem | ||
| 10/3/2024 | Listing removed | $1,600$1/sqft |
Source: Zillow Rentals Report a problem | ||
| 8/20/2024 | Listed for rent | $1,600$1/sqft |
Source: Zillow Rentals Report a problem | ||
| 8/5/2024 | Price change | $265,000-1.8%$146/sqft |
Source: MiRealSource #50126256 Report a problem | ||
| 6/18/2024 | Price change | $269,900-5.3%$149/sqft |
Source: MiRealSource #50126256 Report a problem | ||
| 6/3/2024 | Price change | $284,900-1.7%$157/sqft |
Source: MiRealSource #50126256 Report a problem | ||
| 4/29/2024 | Listed for sale | $289,900-3.3%$160/sqft |
Source: MiRealSource #50126256 Report a problem | ||
| 10/27/2023 | Listed for sale | $299,900+148.9%$166/sqft |
Source: MiRealSource #50126256 Report a problem | ||
| 1/24/2003 | Sold | $120,500$67/sqft |
Source: Public Record Report a problem | ||
Public tax history
| Year | Property taxes | Tax assessment |
|---|---|---|
| 2026 | $3,658 +3.2% | $101,000 -0.7% |
| 2025 | $3,546 +12.4% | $101,700 +11.4% |
| 2024 | $3,156 -3% | $91,300 +19.5% |
| 2023 | $3,255 | $76,400 +5.7% |
| 2022 | -- | $72,300 +4% |
| 2021 | $3,020 | $69,500 +8.9% |
| 2020 | $3,020 +9.2% | $63,800 +11.3% |
| 2018 | $2,765 -2.8% | $57,300 +1.2% |
| 2017 | $2,846 | $56,600 -1% |
| 2016 | $2,846 | $57,200 -12.5% |
| 2014 | $2,846 | $65,400 +0.9% |
| 2013 | -- | $64,800 -2% |
| 2012 | -- | $66,100 +2.3% |
| 2011 | -- | $64,600 -5.4% |
| 2010 | -- | $68,300 -7.2% |
| 2009 | -- | $73,600 -2.3% |
| 2008 | -- | $75,300 -1.2% |
| 2007 | -- | $76,200 +7.8% |
| 2006 | -- | $70,700 +3.8% |
| 2005 | -- | $68,100 +9.8% |
| 2003 | -- | $62,000 +3.9% |
| 2002 | -- | $59,700 +4.9% |
| 2001 | -- | $56,900 |
Find assessor info on the county website
Monthly payment
Est. payment
Payment breakdown
Explore the cost of this home by adjusting the details. Changes won't be saved.Climate risks
Neighborhood: 48623
Nearby schools
Schools provided by the listing agent
- District: Freeland Comm School District
Source: MiRealSource. This data may not be complete. We recommend contacting the local school district to confirm school assignments for this home.
Similar homes
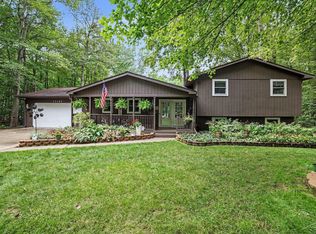
- $309,9004 bd2 ba2.3k sqft11495 Geddes Rd, Freeland, MI 48623For Sale
 MLS ID #50221328, Linda Sarmiento, Berkshire Hathaway HomeServices. MiRealSource
 - $324,0006 bd1 ba2.1k sqft6331 Eight Mile Rd, Freeland, MI 48623For Sale

 MLS ID #50219915, Matthew Rapanos, Ayre Rhinehart Real Estate Partners. MIDMLS
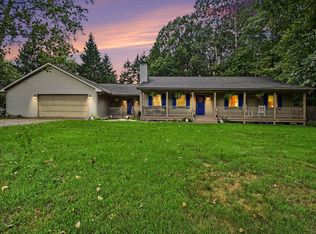
 - $284,9003 bd2 ba1.5k sqft3145 Navaho Trl, Hemlock, MI 48626For Sale
 MLS ID #201842745, Cindy Brabbs, Real Estate One of Gaylord. WWMLS
 - $209,9004 bd2 ba2.1k sqft2818 E Brooks Rd, Freeland, MI 48623For Sale
 MLS ID #50222007, Taylor Cobb, HOMEFLO. MiRealSource
 - $297,0003 bd2 ba2k sqft6371 Birchview Dr, Saginaw, MI 48609For SaleMLS ID #50218724, Lynn Moore, Berkshire Hathaway HomeServices. MiRealSource
- $324,9002 bd2 ba1.4k sqft4403 N Raucholz Rd, Hemlock, MI 48626For SaleMLS ID #50202567, Nicole Freed, EXP Realty. MiRealSource
- $249,9004 bd2 ba1.5k sqft113 Maple St, Auburn, MI 48611For SaleMLS ID #50221504, Scott Clay, Baystone Realty. MiRealSource
- $314,9003 bd2 ba1.4k sqft3378 State Street Rd, Bay City, MI 48706For SaleMLS ID #50221961, Heidi N Guerra, Berkshire Hathaway HomeServices, Bay City. MiRealSource
- $309,0003 bd3 ba1.6k sqft3400 Westbrier Ter, Midland, MI 48642For SaleMLS ID #50219698, Josh Cunningham, Modern Realty. MIDMLS
- $309,9003 bd3 ba2.1k sqft2815 Dunkirk Dr, Saginaw, MI 48603For SaleMLS ID #50218779, Donald Moffett, Berkshire Hathaway HomeServices. MiRealSource
- $244,0002 bd2 ba1.6k sqft4925 W Freeland Rd, Saginaw, MI 48604For SaleMLS ID #50218797, Hechlik Group, Berkshire Hathaway HomeServices, Bay City. MiRealSource
- $349,9004 bd3 ba1.8k sqft1180 N River Rd, Saginaw, MI 48609For SaleMLS ID #50215286, Howard R Diefenbach, Century 21 Signature Realty - Bay City. MiRealSource
- $274,9003 bd1 ba2.5k sqft1175 S Boutell Rd SE, Bay City, MI 48708For SaleMLS ID #50220284, Christie Root, RE/MAX of Midland. MiRealSource
- $279,9003 bd2 ba1.9k sqft4677 Bloomfield Dr, Bay City, MI 48706For SaleMLS ID #50220176, Robin Yost-Ellison, RE/MAX Results. MiRealSource
- $289,0003 bd3 ba1.7k sqft5312 Perrine Rd, Midland, MI 48640For SaleMLS ID #50218393, Yafreisy Melo Castillo, Century 21 Signature Realty Midland. MIDMLS
- $214,9004 bd2 ba1.6k sqft3712 Waldo Ave, Midland, MI 48642For SaleMLS ID #50223731, Jamie Broderick, eXp Realty. MiRealSource
- $190,0003 bd1 ba1k sqft9100 Frost Rd, Saginaw, MI 48609For SaleMLS ID #50222040, Seth Vendelboe, NextHome Greater Tri-cities. MiRealSource
- $229,9004 bd2 ba1.7k sqft3095 Midland Rd, Saginaw, MI 48603For SaleMLS ID #50221049, Jennette Lewis, NextHome Greater Tri-cities. MiRealSource
- $279,0004 bd2 ba2k sqft308 E Saint Andrews Rd, Midland, MI 48642For SaleMLS ID #50215218, Vanda Yaroch, Coldwell Banker Professionals. MIDMLS
