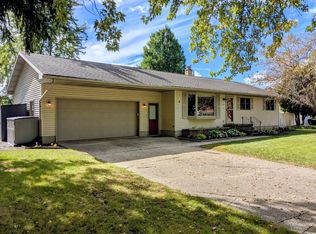
Step inside this spacious 3 bedroom, 1.5 bath brick ranch home conveniently located right in the City of Auburn! Sitting on a corner lot w/ over an 1/2 acre and a separate driveway to conveniently access the large fenced in backyard. The main level offers an updated kitchen/dining area that leads out to a cozy sunroom that overlooks the back yard & a spacious living room w/ hardwood floors. The full basement offers a finished family room/rec area, laundry w/ extra shower, and an unfinished area with lots of storage potential! The grounds features a large back deck, above ground pool, 1.5 car attached garage, and two storage sheds. Other features include city water, city sewer, natural gas, and central air. Enjoy close proximity to area schools, restaurants, and access to M-10 nearby!
Accepting backups
$249,000
317 W Midland Rd, Auburn, MI 48611
3beds
2,160sqft
Single Family Residence
Built in 1957
0.55 Acres Lot
$245,600 Zestimate®
$115/sqft
$-- HOA
What's special
Above ground poolLarge fenced in backyardTwo storage shedsLarge back deckSeparate driveway
- 18 days
- 1,895
- 112
Zillow last checked:
Listing updated:
Listed by:
JOHN STANLEY C:989-820-7566,
ARENAC REALTY CO., PETE STANLEY & ASSOCIATES 989-876-8171
Source: NGLRMLS,MLS#: 1951034
Facts & features
Interior
Bedrooms & bathrooms
- Bedrooms: 3
- Bathrooms: 2
- Full bathrooms: 1
- 1/2 bathrooms: 1
- Main level bathrooms: 2
- Main level bedrooms: 3
Primary bedroom
- Level: Main
- Area: 148.5
- Dimensions: 13.5 x 11
Bedroom 2
- Level: Main
- Area: 132
- Dimensions: 11 x 12
Bedroom 3
- Level: Main
- Area: 99
- Dimensions: 9 x 11
Primary bathroom
- Features: None
Family room
- Level: Lower
- Area: 380
- Dimensions: 10 x 38
Kitchen
- Level: Main
- Area: 215.25
- Dimensions: 10.5 x 20.5
Living room
- Level: Main
- Area: 276.75
- Dimensions: 13.5 x 20.5
Heating
- Forced Air, Natural Gas
Cooling
- Central Air
Appliances
- Included: Refrigerator, Oven/Range, Dishwasher, Washer, Dryer, Gas Water Heater
- Laundry: Main Level
Features
- Entrance Foyer, Solarium/Sun Room, Mud Room, Drywall, Cable TV, High Speed Internet
- Basement: Full,Finished Rooms,Interior Entry
- Has fireplace: No
- Fireplace features: None
Interior area
- Total structure area: 2,160
- Total interior livable area: 2,160 sqft
- Finished area above ground: 1,440
- Finished area below ground: 720
Property
Parking
- Total spaces: 1
- Parking features: Attached, Garage Door Opener, Concrete Floors, Asphalt
- Attached garage spaces: 1
Accessibility
- Accessibility features: None
Features
- Patio & porch: Deck
- Has private pool: Yes
- Pool features: Above Ground
- Fencing: Fenced
- Waterfront features: None
Lot
- Size: 0.55 Acres
- Dimensions: 100 x 245
- Features: Corner Lot, Cleared, Subdivided
Details
- Additional structures: Shed(s)
- Parcel number: 0915002340001000
- Zoning description: Residential
- Other equipment: Dish TV
Construction
Type & style
- Home type: SingleFamily
- Architectural style: Ranch
- Property subtype: Single Family Residence
Materials
- Frame, Brick
- Roof: Asphalt
Condition
- New construction: No
- Year built: 1957
Utilities & green energy
- Sewer: Public Sewer
- Water: Public
Community & HOA
Community
- Features: None
- Subdivision: N/A
HOA
- Services included: None
Location
- Region: Auburn
Financial & listing details
- Price per square foot: $115/sqft
- Tax assessed value: $71,407
- Annual tax amount: $3,380
- Price range: $249K - $249K
- Date on market: 9/28/2026
- Cumulative days on market: 19 days
- Listing agreement: Exclusive Right Sell
- Listing terms: Conventional,Cash,FHA,VA Loan
- Ownership type: Private Owner
- Road surface type: Asphalt
Estimated market value
$245,600
$233,000 - $258,000
$2,044/mo
Price history
| Date | Event | Price |
|---|---|---|
| 9/28/2026 | Listed for sale | $249,000+68.2%$115/sqft |
Source:  NGLRMLS #1951034 Report a problem NGLRMLS #1951034 Report a problem | ||
| 3/24/2021 | Listing removed | -- |
Source: Owner Report a problem | ||
| 10/31/2019 | Sold | $148,000-7.4%$69/sqft |
Source: Public Record Report a problem | ||
| 9/10/2019 | Pending sale | $159,900$74/sqft |
Source: Owner Report a problem | ||
| 7/26/2019 | Listed for sale | $159,900$74/sqft |
Source: Owner Report a problem | ||
Public tax history
| Year | Property taxes | Tax assessment |
|---|---|---|
| 2025 | $3,221 +5.8% | $90,900 +13.6% |
| 2024 | $3,045 +5% | $80,000 +11.1% |
| 2023 | $2,900 +6.3% | $72,000 +12.1% |
| 2022 | $2,728 +6.6% | $64,200 +4.7% |
| 2021 | $2,560 +22.9% | $61,300 +5% |
| 2020 | $2,082 +2.6% | $58,400 +3.4% |
| 2019 | $2,029 | $56,500 +12.1% |
| 2018 | $2,029 +12.2% | $50,400 +8.6% |
| 2017 | $1,808 | $46,400 +1.5% |
| 2016 | $1,808 | $45,700 -9.3% |
| 2015 | $1,808 | $50,400 +2% |
| 2014 | -- | $49,400 +1.9% |
| 2013 | -- | $48,500 +0.4% |
| 2012 | -- | $48,300 +0.4% |
| 2011 | -- | $48,100 -6.1% |
| 2010 | -- | $51,200 -15.7% |
| 2009 | -- | $60,700 -10.2% |
| 2008 | -- | $67,600 -7% |
| 2007 | -- | $72,700 +28.4% |
| 2006 | -- | $56,600 +4.2% |
| 2005 | -- | $54,300 +3.5% |
| 2004 | -- | $52,450 +0.9% |
| 2003 | -- | $52,000 +3.3% |
| 2002 | -- | $50,350 +6.4% |
| 2001 | -- | $47,300 |
Find assessor info on the county website
Monthly payment
Est. payment
Payment breakdown
Explore the cost of this home by adjusting the details. Changes won't be saved.Climate risks
Neighborhood: 48611
Nearby schools
Schools provided by the listing agent
- District: Auburn Schools
Source: NGLRMLS. This data may not be complete. We recommend contacting the local school district to confirm school assignments for this home.
Similar homes
- $249,9004 bd2 ba1.5k sqft113 Maple St, Auburn, MI 48611For Sale

 MLS ID #50221504, Scott Clay, Baystone Realty. MiRealSource
 - $279,0003 bd2 ba1.2k sqft305 Grant St, Auburn, MI 48611For Sale By Owner
- $--3 bd2 ba2.3k sqft309 Leonard Ln, Midland, MI 48640Auction
 Auction.com 2
 - $235,0002 bd2 ba1.6k sqft4925 W Freeland Rd, Saginaw, MI 48604For Sale
 MLS ID #50225089, Hechlik Group, Berkshire Hathaway HomeServices, Bay City. MiRealSource
 - $275,0003 bd3 ba1.8k sqft4936 W Bis Rd, Midland, MI 48642For Sale
 MLS ID #50223820, Kelly Stinson, MID-LAND REALTORS. MIDMLS
 - $223,0003 bd3 ba2.2k sqft2706 Dawn Dr, Midland, MI 48642For Sale
 MLS ID #26054840, Michelle Hernandez Sarto, Five Star RE Ludington. MichRIC
 - $249,9003 bd1 ba2k sqft1372 S Nine Mile Rd, Kawkawlin, MI 48631For SaleMLS ID #50221581, Daniel Matthews, Berkshire Hathaway HomeServices, Bay City. MiRealSource
- $269,9004 bd2 ba1.9k sqft5188 Seven Mile Rd, Bay City, MI 48706For SaleMLS ID #50220555, Jeanne Behmlander, EXP Realty. MiRealSource
- $279,8003 bd2 ba1.9k sqft4677 Bloomfield Dr, Bay City, MI 48706For SaleMLS ID #50220176, Robin Yost-Ellison, RE/MAX Results. MiRealSource
- $199,9004 bd2 ba1.3k sqft3157 Coventry Dr, Bay City, MI 48706For SaleMLS ID #50225073, Zachary Kuch, EXP Realty LLC. MiRealSource
- $215,0003 bd2 ba1k sqft1116 Airfield Ln, Midland, MI 48642For SaleMLS ID #50223339, Tyler Snyder, Ayre/Rhinehart-Midland. MiRealSource
- $209,0003 bd2 ba1.7k sqft531 Franklin St, Freeland, MI 48623For Sale
 MLS ID #20261082687, Josephine F Baker, Preferred, Realtors® Ltd. Realcomp II
 - $210,0002 bd2 ba1.8k sqft15 W Seidlers Rd, Kawkawlin, MI 48631For SaleMLS ID #20261079814, Joseph Delia, Keller Williams Paint Creek. Realcomp II
- $257,4003 bd3 ba2.9k sqft2437 Amelith Rd, Bay City, MI 48706For SaleMLS ID #50214099, Calyb A Shaw, Berkshire Hathaway HomeServices, Bay City. MiRealSource
- $159,9002 bd1 ba1.1k sqft102 Willow Bnd, Auburn, MI 48611For SaleMLS ID #50224939, Lori Calzadillas, Century 21 Signature Realty Midland. MiRealSource
- $274,9003 bd3 ba1.8k sqft4719 Morningside Dr, Bay City, MI 48706For SaleMLS ID #50217074, Christopher Craves, Gold Pine Real Estate. MiRealSource
