This home offers 3 bed rms, 2 full baths, spacious kitchen and most of the house has been freshly painted and has new carpet. The kitchen has been updated, very nice cabinets and some with pullout shelves, new built in micro and plenty of light from the windows and light fixtures for those dark winter days and nights. There is a 1st fl bed rm & 2 large bed rms upstairs. All the bedroom closets have lights. The LR offers a nice bay window and newly refinished hardwood floor. The laundry rm has plenty of rm. The bsmt is unfinished with daylight windows. There are plenty of plugs throughout the home in all of the rms. All appliances included, gas stove, ref, new microwave, dishwasher, new washer & gas dryer. Updates include newer roof on house, newer furnace and HWH. The garage is 24 x 30, has a 220 outlet and a loft upstairs. There is a nice large yard, and 2 driveways, which is great for get togethers. This is an Estate Sale, listing agent has ownership interest in the property.
For sale
$209,000
531 Franklin St, Freeland, MI 48623
3beds
1,744sqft
Single Family Residence
Built in 1956
7,405 Square Feet Lot
$204,600 Zestimate®
$120/sqft
$-- HOA
What's special
- 3 days
- 301
- 20
Zillow last checked:
Listing updated:
Listed by:
Josephine F Baker 734-459-6000,
Preferred, Realtors® Ltd 734-459-6000
Source: Realcomp II,MLS#: 20261082687
Facts & features
Interior
Bedrooms & bathrooms
- Bedrooms: 3
- Bathrooms: 2
- Full bathrooms: 2
Primary bedroom
- Level: Second
- Area: 247
- Dimensions: 19 X 13
Bedroom
- Level: Second
- Area: 209
- Dimensions: 19 X 11
Bedroom
- Level: Entry
- Area: 143
- Dimensions: 11 X 13
Other
- Level: Entry
- Area: 99
- Dimensions: 11 X 9
Other
- Level: Second
- Area: 40
- Dimensions: 8 X 5
Kitchen
- Level: Entry
- Area: 195
- Dimensions: 15 X 13
Laundry
- Level: Entry
- Area: 99
- Dimensions: 11 X 9
Living room
- Level: Entry
- Area: 231
- Dimensions: 21 X 11
Heating
- Forced Air, Natural Gas
Cooling
- Ceiling Fans, Central Air
Appliances
- Included: Dishwasher, Dryer, Free Standing Gas Range, Free Standing Refrigerator, Microwave, Washer
- Laundry: Gas Dryer Hookup
Features
- Basement: Unfinished
- Has fireplace: No
Interior area
- Total interior livable area: 1,744 sqft
- Finished area above ground: 1,744
Property
Parking
- Total spaces: 2.5
- Parking features: Twoand Half Car Garage, Detached, Driveway, Electricityin Garage, Garage Door Opener, Oversized, Carport
- Garage spaces: 2.5
- Has carport: Yes
Features
- Levels: One And One Half
- Stories: 1.5
- Entry location: GroundLevelwSteps
- Pool features: None
Lot
- Size: 7,405 Square Feet
Details
- Additional structures: Sheds
- Parcel number: 29133160202700
- Special conditions: Short Sale No,Standard
Construction
Type & style
- Home type: SingleFamily
- Architectural style: Other
- Property subtype: Single Family Residence
Materials
- Aluminum Siding, Stone, Vinyl Siding
- Foundation: Basement, Block, Crawl Space, Sump Pump
Condition
- New construction: No
- Year built: 1956
Utilities & green energy
- Electric: Circuit Breakers
- Sewer: Public Sewer
- Water: Public
Community & HOA
HOA
- Has HOA: No
Location
- Region: Freeland
Financial & listing details
- Price per square foot: $120/sqft
- Tax assessed value: $53,840
- Annual tax amount: $2,169
- Date on market: 10/12/2026
- Cumulative days on market: 21 days
- Listing agreement: Exclusive Right To Sell
- Listing terms: Cash,Conventional
Estimated market value
$204,600
$194,000 - $215,000
$1,771/mo
Price history
| Date | Event | Price |
|---|---|---|
| 10/12/2026 | Listed for sale | $209,000-2.8%$120/sqft |
Source:  Realcomp II #20261082687 Report a problem Realcomp II #20261082687 Report a problem | ||
| 10/12/2026 | Listing removed | $215,000$123/sqft |
Source: Realcomp II #20261076644 Report a problem | ||
| 9/26/2026 | Listed for sale | $215,000$123/sqft |
Source: Realcomp II #20261076644 Report a problem | ||
Public tax history
| Year | Property taxes | Tax assessment |
|---|---|---|
| 2026 | $1,877 +3.2% | $86,600 -0.1% |
| 2025 | $1,818 +16.5% | $86,700 +11.2% |
| 2024 | $1,561 -10.1% | $78,000 +22.1% |
| 2023 | $1,736 | $63,900 +10.7% |
| 2022 | -- | $57,700 +0.2% |
| 2021 | $1,535 | $57,600 +10.1% |
| 2020 | $1,535 +7.5% | $52,300 +16.7% |
| 2018 | $1,428 +13.5% | $44,800 +1.4% |
| 2017 | $1,258 | $44,200 -0.2% |
| 2016 | $1,258 | $44,300 +11.3% |
| 2014 | $1,258 | $39,800 -1.7% |
| 2013 | -- | $40,500 -0.7% |
| 2011 | -- | $40,800 -12.1% |
| 2010 | -- | $46,400 -15.5% |
| 2009 | -- | $54,900 -2.1% |
| 2008 | -- | $56,100 +1.4% |
| 2007 | -- | $55,300 +0.9% |
| 2006 | -- | $54,800 +14.2% |
| 2005 | -- | $48,000 +2.1% |
| 2003 | -- | $47,000 -2.3% |
| 2002 | -- | $48,100 +5.7% |
| 2001 | -- | $45,500 +24% |
| 2000 | -- | $36,700 |
Find assessor info on the county website
Monthly payment
Est. payment
Payment breakdown
Explore the cost of this home by adjusting the details. Changes won't be saved.Climate risks
Neighborhood: 48623
Similar homes
- $109,9003 bd2 ba1.8k sqft173 N 5th St, Freeland, MI 48623For Sale
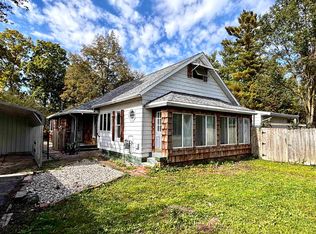
 MLS ID #50224834, The Real Estate Specialists, Berkshire Hathaway HomeServices, Bay City. MiRealSource
 - $239,9003 bd2 ba1.6k sqft4304 Meadowbrook Dr, Freeland, MI 48623For Sale
 MLS ID #50224612, Justin Ferullo, Keller Williams Preferred. MiRealSource
 - $219,9004 bd2 ba1.8k sqft10021 Briarwood Ln, Freeland, MI 48623For Sale
 MLS ID #50224164, Breann L Wass, Ayre/Rhinehart Bay REALTORS. MiRealSource
 - $264,9004 bd2 ba1.8k sqft4970 Lone Rd, Freeland, MI 48623For Sale
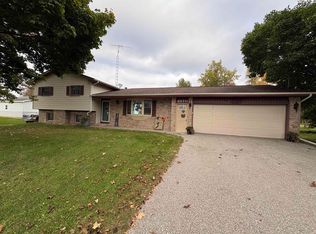 MLS ID #50224667, Pamela R Rowell, Hallmark Real Estate Inc.. MiRealSource
 - $209,9004 bd2 ba2.1k sqft2818 E Brooks Rd, Freeland, MI 48623For SaleMLS ID #50222007, Taylor Cobb, HOMEFLO. MiRealSource
- $225,0003 bd1 ba1.2k sqft4665 N River Rd, Freeland, MI 48623For SaleMLS ID #50214837, Tyler DuRussel, Modern Realty. MiRealSource
- $229,0003 bd2 ba2.5k sqft4436 Alvin St, Saginaw, MI 48603For SaleMLS ID #50224906, Natasha Jarzabkowski, White Realty. MiRealSource
- $229,9004 bd3 ba2.1k sqft5213 Loganberry Dr, Saginaw, MI 48603For SaleMLS ID #50224864, Polly Hollis, Homes by Hollis EXP. MiRealSource
- $179,9002 bd1 ba996 sqft5935 Midland Rd, Freeland, MI 48623For SaleMLS ID #50218707, Mark Greskowiak, Century 21 Signature Realty. MiRealSource
- $299,9003 bd2 ba1.8k sqft380 S Main St, Freeland, MI 48623For SaleMLS ID #50215222, Kimberly Kloha, EXP Realty. MiRealSource
- $223,0003 bd3 ba2.2k sqft2706 Dawn Dr, Midland, MI 48642For Sale
 MLS ID #26054840, Michelle Hernandez Sarto, Five Star RE Ludington. MichRIC
 - $199,9003 bd2 ba1.2k sqft8908 Kochville Rd, Saginaw, MI 48603For SaleMLS ID #50216440, Jenna Pacek, Modern Realty. MiRealSource
- $219,9003 bd1 ba1.2k sqft3905 Lauckner Ln, Freeland, MI 48623For SaleMLS ID #50223593, Paul Burback, The Miller Group. MiRealSource
- $175,0003 bd1 ba1.1k sqft4764 Weiss St, Saginaw, MI 48603For SaleMLS ID #50224803, Karrie Kamp, EXP Realty. MiRealSource
- $249,0003 bd2 ba2k sqft1912 Seminole Ln, Saginaw, MI 48638For SaleMLS ID #50224921, Natasha Jarzabkowski, White Realty. MiRealSource
- $199,9004 bd2 ba1.8k sqft2442 N Kearney Dr, Saginaw, MI 48603For Sale
 MLS ID #20261076760, Crystal L Ritter, Red Fox Realty LLC. Realcomp II
 - $215,0003 bd2 ba1k sqft1116 Airfield Ln, Midland, MI 48642For SaleMLS ID #50223339, Tyler Snyder, Ayre/Rhinehart-Midland. MiRealSource
- $212,9003 bd3 ba1.4k sqft2451 Westbury Dr, Saginaw, MI 48603For SaleMLS ID #50217735, Charlene M Rupp, Bay Area Real Estate. MiRealSource
- $160,0003 bd2 ba1.1k sqft2209 Carolina St, Midland, MI 48642For SaleMLS ID #50224739, Drew Dulaney, RE/MAX of Midland. MiRealSource
