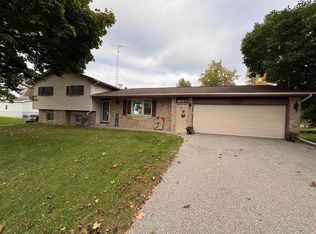
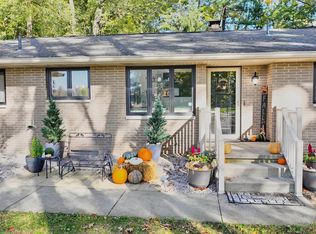
Welcome to 4304 Meadowbrook Drive in Freeland, Michigan! This beautifully maintained tri-level home offers comfortable living spaces, thoughtful updates, and fantastic indoor and outdoor entertaining areas. Step inside to a welcoming living room featuring a stunning brick fireplace, flowing into the dining area and updated kitchen with stainless steel appliances, ample cabinetry, and plenty of counter space. Upstairs, you'll find three bedrooms and a full bathroom, while the finished lower level offers a spacious family room with a second fireplace, additional flexible living space, and a convenient half bath. Outside, enjoy a beautifully landscaped yard, spacious deck perfect for summer gatherings, mature trees, and a storage shed for added convenience. The attached two-car garage provides even more storage and everyday practicality. Conveniently located in Freeland with easy access to Saginaw, Midland, Bay City, shopping, dining, and major commuter routes, this home offers the perfect combination of comfort, functionality, and location. Don't miss your opportunity to make this Freeland home your own. Contact us today to live beyond the ordinary!
For sale
$239,900
4304 Meadowbrook Dr, Freeland, MI 48623
3beds
1,656sqft
Single Family Residence
Built in 1977
0.41 Acres Lot
$233,300 Zestimate®
$145/sqft
$-- HOA
What's special
Second fireplaceStunning brick fireplaceBeautifully landscaped yardAdditional flexible living spaceMature treesAttached two-car garageConvenient half bath
- 12 days
- 1,158
- 160
Zillow last checked:
Listing updated:
Listed by:
Justin Ferullo 727-457-1230,
Keller Williams Preferred 989-792-8200,
Jenny McCulloch 517-490-4652,
Keller Williams Preferred
Source: MiRealSource,MLS#: 50224612 Originating MLS: Saginaw Board of REALTORS
Facts & features
Interior
Bedrooms & bathrooms
- Bedrooms: 3
- Bathrooms: 2
- Full bathrooms: 1
- 1/2 bathrooms: 1
Bedroom 1
- Level: Second
- Area: 132
- Dimensions: 11 x 12
Bedroom 2
- Level: Second
- Area: 120
- Dimensions: 10 x 12
Bedroom 3
- Level: Second
- Area: 143
- Dimensions: 13 x 11
Bathroom 1
- Level: Lower
- Area: 24
- Dimensions: 4 x 6
Dining room
- Level: First
- Area: 90
- Dimensions: 9 x 10
Family room
- Level: Lower
- Area: 280
- Dimensions: 20 x 14
Kitchen
- Level: First
- Area: 108
- Dimensions: 9 x 12
Living room
- Level: First
- Area: 252
- Dimensions: 18 x 14
Office
- Level: Lower
- Area: 81
- Dimensions: 9 x 9
Heating
- Forced Air, Natural Gas
Cooling
- Central Air
Appliances
- Included: Gas Water Heater
Features
- Basement: Crawl Space
- Number of fireplaces: 1
- Fireplace features: Wood Burning
Interior area
- Total structure area: 1,656
- Total interior livable area: 1,656 sqft
- Finished area above ground: 1,656
- Finished area below ground: 0
Property
Parking
- Total spaces: 2
- Parking features: Attached
- Attached garage spaces: 2
Features
- Levels: Tri-Level
- Frontage type: Road
- Frontage length: 95
Lot
- Size: 0.41 Acres
- Dimensions: 17772
Details
- Parcel number: 28123044429000
- Special conditions: Private
Construction
Type & style
- Home type: SingleFamily
- Architectural style: Traditional
- Property subtype: Single Family Residence
Materials
- Brick
Condition
- New construction: No
- Year built: 1977
Utilities & green energy
- Sewer: Public Sanitary
- Water: Public
Community & HOA
Community
- Subdivision: Laurelwood Sub
HOA
- Has HOA: No
Location
- Region: Freeland
Financial & listing details
- Price per square foot: $145/sqft
- Tax assessed value: $202,800
- Annual tax amount: $2,579
- Date on market: 10/12/2026
- Cumulative days on market: 13 days
- Listing agreement: Exclusive Right To Sell
- Listing terms: Cash,Conventional,FHA,VA Loan,USDA Loan
Estimated market value
$233,300
$222,000 - $245,000
$1,702/mo
Price history
| Date | Event | Price |
|---|---|---|
| 10/12/2026 | Listed for sale | $239,900+280.8%$145/sqft |
Source:  MiRealSource #50224612 Report a problem | ||
| 12/2/1985 | Sold | $63,000$38/sqft |
Source: Agent Provided Report a problem | ||
Public tax history
| Year | Property taxes | Tax assessment |
|---|---|---|
| 2026 | $2,296 +3.5% | $101,400 +6.6% |
| 2025 | $2,219 +12.6% | $95,100 +12.4% |
| 2024 | $1,971 -8.4% | $84,600 +9.9% |
| 2023 | $2,152 | $77,000 +7.7% |
| 2022 | -- | $71,500 +8% |
| 2021 | $1,907 | $66,200 +16.1% |
| 2020 | $1,907 +7.4% | $57,000 -6.4% |
| 2018 | $1,776 +9.3% | $60,900 +1.5% |
| 2017 | $1,624 | $60,000 +3.4% |
| 2016 | $1,624 | $58,000 +0.2% |
| 2014 | $1,624 | $57,900 +1.8% |
| 2013 | -- | $56,900 +7.2% |
| 2012 | -- | $53,100 -3.5% |
| 2011 | -- | $55,000 +0.2% |
| 2010 | -- | $54,900 -10.1% |
| 2009 | -- | $61,100 -6.3% |
| 2008 | -- | $65,200 |
| 2007 | -- | $65,200 +0.2% |
| 2006 | -- | $65,100 +6.9% |
| 2005 | -- | $60,900 +0.7% |
| 2003 | -- | $60,500 +5.6% |
| 2002 | -- | $57,300 +4.8% |
| 2001 | -- | $54,700 +18.1% |
| 2000 | -- | $46,300 |
Find assessor info on the county website
Monthly payment
Est. payment
Payment breakdown
Explore the cost of this home by adjusting the details. Changes won't be saved.Climate risks
Neighborhood: 48623
Nearby schools
Schools provided by the listing agent
- District: Freeland Comm School District
Source: MiRealSource. This data may not be complete. We recommend contacting the local school district to confirm school assignments for this home.

Similar homes
- $219,9004 bd2 ba1.8k sqft10021 Briarwood Ln, Freeland, MI 48623For Sale

 MLS ID #50224164, Breann L Wass, Ayre/Rhinehart Bay REALTORS. MiRealSource
- $264,9004 bd2 ba1.8k sqft4970 Lone Rd, Freeland, MI 48623For Sale
 MLS ID #50224667, Pamela R Rowell, Hallmark Real Estate Inc.. MiRealSource
- $249,9003 bd2 ba1.7k sqft12340 Scott Rd, Freeland, MI 48623For Sale
 MLS ID #50225667, Theresa Guthrie, RE/MAX of Midland. MiRealSource
- $--3 bd2 ba1.2k sqft10074 Blue Jay Dr, Freeland, MI 48623Auction
 Auction.com 4
- $225,0003 bd1 ba1.2k sqft4665 N River Rd, Freeland, MI 48623For SaleMLS ID #50214837, Tyler DuRussel, Modern Realty. MiRealSource
- $245,9004 bd2 ba1.5k sqft880 N Thomas Rd, Saginaw, MI 48609For SaleMLS ID #50225392, Connie Reppuhn, Century 21 Signature Realty. MiRealSource
- $209,0003 bd2 ba1.7k sqft531 Franklin St, Freeland, MI 48623For Sale
 MLS ID #20261082687, Josephine F Baker, Preferred, Realtors® Ltd. Realcomp II
- $219,9003 bd1 ba1.2k sqft3905 Lauckner Ln, Freeland, MI 48623For SaleMLS ID #50223593, Paul Burback, The Miller Group. MiRealSource
- $259,0003 bd2 ba1.3k sqft7701 Laurie Ln S, Saginaw, MI 48609For SaleMLS ID #50225582, Shelli Kelsey, Kelsey Realty and Associates Inc. MiRealSource
- $259,9003 bd2 ba1.4k sqft4421 Jasmine Dr, Saginaw, MI 48603For SaleMLS ID #50225843, Bob & Janel Scharich, Berkshire Hathaway HomeServices. MiRealSource
- $240,0003 bd2 ba2k sqft1912 Seminole Ln, Saginaw, MI 48638For SaleMLS ID #50224921, Natasha Jarzabkowski, White Realty. MiRealSource
- $209,9003 bd1 ba1.3k sqft287 E Gloucester Dr, Saginaw, MI 48609For SaleMLS ID #50225666, Scott Wilson, Wilson Realty. MiRealSource
- $229,9004 bd2 ba1.7k sqft3095 Midland Rd, Saginaw, MI 48603For SaleMLS ID #50221049, Jennette Lewis, NextHome Greater Tri-cities. MiRealSource
- $289,9003 bd2 ba1.6k sqft3444 S Gleaner Rd, Saginaw, MI 48609For SaleMLS ID #50225678, Joe Harris, EXP Realty. MiRealSource
- $299,9003 bd2 ba1.8k sqft380 S Main St, Freeland, MI 48623For SaleMLS ID #50215222, Kimberly Kloha, EXP Realty. MiRealSource
- $197,5003 bd2 ba1.5k sqft2164 Anderson Rd, Saginaw, MI 48603For SaleMLS ID #50225662, Scott Wilson, Wilson Realty. MiRealSource
- $174,9003 bd2 ba1.5k sqft2535 Midland Rd, Saginaw, MI 48603For SaleMLS ID #50225504, Lucy W Ham, Ham Group Realty. MiRealSource
