Charming Kochville Township Ranch: Turnkey Comfort on a Freshly Paved Cul-de-Sac! Welcome home to the perfect blend of peaceful country living and convenience of town moments away. Nestled on a quiet, dead-end culdesac in highly desirable Kochville Township, this lovely 4-bedroom, 2-bathroom ranch offers the ultimate peace of mind with an incredible list of premium updates. Step inside to an inviting, wide-open living space. The spacious living room flows seamlessly with the dining area, anchored by a stone faced gas fireplace leading into the kitchen equipped with a brand-new dishwasher (2026). Down the hall, you'll find four comfortable bedrooms with a primary suite and a full bath for the other bedrooms to share, offering plenty of space for family, guests, or a dedicated home office. Step through the back door onto your brand-new deck (built in 2024), which features a lifetime warranty—perfect for summer BBQs and quiet morning coffee. The home has a newer roof, hot water tank, newer windows, B dry system with transferable warranty, new sump and line 2024 and a ONE YEAR HOME WARRANTY! Schedule your private showing today!
For sale
$259,900
4060 Diceglie Ct, Saginaw, MI 48604
4beds
1,848sqft
:
Get pre-qualifiedN/A
Single Family Residence
Built in 1969
0.31 Acres Lot
$254,300 Zestimate®
$141/sqft
$-- HOA
What's special
Stone faced gas fireplacePrimary suiteQuiet dead-end culdesacNewer roofInviting wide-open living spaceNewer windowsFour comfortable bedrooms
- 12 days |
- 1,009 |
- 65 |
Zillow last checked:
Listing updated:
Listed by:
Ashley Baynham 989-745-4801,
Berkshire Hathaway HomeServices 989-790-9292,
Abby Enszer 989-397-7822,
Berkshire Hathaway HomeServices
Source: MiRealSource,MLS#: 50215350 Originating MLS: Saginaw Board of REALTORS
Originating MLS: Saginaw Board of REALTORSFacts & features
Interior
Bedrooms & bathrooms
- Bedrooms: 4
- Bathrooms: 2
- Full bathrooms: 2
Rooms
- Room types: Living Room, Master Bedroom, Master Bathroom
Bedroom 1
- Features: Carpet
- Level: First
- Area: 224
- Dimensions: 16 x 14
Bedroom 2
- Features: Carpet
- Level: First
- Area: 156
- Dimensions: 13 x 12
Bedroom 3
- Features: Carpet
- Level: First
- Area: 143
- Dimensions: 13 x 11
Bedroom 4
- Features: Carpet
- Level: First
- Area: 132
- Dimensions: 12 x 11
Bathroom 1
- Features: Vinyl
- Level: First
- Area: 99
- Dimensions: 11 x 9
Bathroom 2
- Features: Vinyl
- Level: First
- Area: 91
- Dimensions: 13 x 7
Dining room
- Features: Carpet
- Level: Main
- Area: 136
- Dimensions: 17 x 8
Kitchen
- Features: Vinyl
- Level: Main
- Area: 187
- Dimensions: 17 x 11
Living room
- Features: Carpet
- Level: Main
- Area: 187
- Dimensions: 17 x 11
Heating
- Forced Air, Natural Gas
Cooling
- Central Air
Appliances
- Included: Dishwasher, Range/Oven, Refrigerator
Features
- Eat-in Kitchen
- Flooring: Carpet, Vinyl
- Basement: Sump Pump
- Number of fireplaces: 1
- Fireplace features: Other
Interior area
- Total structure area: 3,280
- Total interior livable area: 1,848 sqft
- Finished area above ground: 1,848
- Finished area below ground: 0
Video & virtual tour
Property
Parking
- Total spaces: 3
- Parking features: 3 or More Spaces, Attached
- Attached garage spaces: 2
Features
- Levels: One
- Stories: 1
- Frontage type: Road
- Frontage length: 0
Lot
- Size: 0.31 Acres
- Features: Cul-De-Sac, Subdivision
Details
- Parcel number: 18134331204000
- Zoning description: Residential
- Special conditions: Private
Construction
Type & style
- Home type: SingleFamily
- Architectural style: Ranch
- Property subtype: Single Family Residence
Materials
- Brick, Stone, Vinyl Siding
- Foundation: Basement
Condition
- New construction: No
- Year built: 1969
Details
- Warranty included: Yes
Utilities & green energy
- Sewer: Septic Tank
- Water: Public
Community & HOA
Community
- Subdivision: Diceglie
HOA
- Has HOA: No
Location
- Region: Saginaw
Financial & listing details
- Price per square foot: $141/sqft
- Tax assessed value: $245,600
- Annual tax amount: $4,897
- Date on market: 7/17/2026
- Listing agreement: Exclusive Right To Sell
- Listing terms: Cash,Conventional,FHA,VA Loan
- Road surface type: Paved
Estimated market value
$254,300
$242,000 - $267,000
$1,607/mo
Price history
| Date | Event | Price |
|---|---|---|
| 7/17/2026 | Listed for sale | $259,900+22%$141/sqft |
Source:  MiRealSource #50215350 Report a problem MiRealSource #50215350 Report a problem | ||
| 5/26/2023 | Sold | $213,000-1.8%$115/sqft |
Source:  Realcomp II #5050103577 Report a problem Realcomp II #5050103577 Report a problem | ||
| 5/7/2023 | Pending sale | $217,000$117/sqft |
Source: MiRealSource #50103577 Report a problem | ||
| 4/27/2023 | Contingent | $217,000$117/sqft |
Source: MiRealSource #50103577 Report a problem | ||
| 4/23/2023 | Price change | $217,000-0.9%$117/sqft |
Source: MiRealSource #50103577 Report a problem | ||
| 4/14/2023 | Listed for sale | $219,000$119/sqft |
Source: MiRealSource #50103577 Report a problem | ||
| 4/4/2023 | Pending sale | $219,000$119/sqft |
Source: MiRealSource #50103577 Report a problem | ||
| 3/31/2023 | Listed for sale | $219,000$119/sqft |
Source: MiRealSource #50103577 Report a problem | ||
| 3/31/2023 | Pending sale | $219,000$119/sqft |
Source: Realcomp II #5050103577 Report a problem | ||
| 3/31/2023 | Pending sale | $219,000$119/sqft |
Source: MiRealSource #50103577 Report a problem | ||
| 3/20/2023 | Pending sale | $219,000$119/sqft |
Source: MiRealSource #50103577 Report a problem | ||
| 3/17/2023 | Listed for sale | $219,000$119/sqft |
Source: MiRealSource #50103577 Report a problem | ||
Public tax history
| Year | Property taxes | Tax assessment |
|---|---|---|
| 2026 | $4,518 +2.3% | $122,800 +9.2% |
| 2025 | $4,417 +97.4% | $112,500 +2.1% |
| 2024 | $2,237 -14.4% | $110,200 +11.1% |
| 2023 | $2,613 | $99,200 +10.2% |
| 2022 | -- | $90,000 +13.9% |
| 2021 | $2,643 | $79,000 +8.8% |
| 2020 | $2,643 +43.6% | $72,600 +14.7% |
| 2018 | $1,841 +14.5% | $63,300 -0.6% |
| 2017 | $1,608 | $63,700 +2.2% |
| 2016 | $1,608 | $62,300 +11.4% |
| 2014 | $1,608 | $55,900 +11.1% |
| 2013 | -- | $50,300 +7.2% |
| 2012 | -- | $46,900 -14.4% |
| 2011 | -- | $54,800 -11.5% |
| 2010 | -- | $61,900 -12.2% |
| 2009 | -- | $70,500 -6.4% |
| 2008 | -- | $75,300 |
| 2007 | -- | $75,300 |
| 2006 | -- | $75,300 -0.4% |
| 2005 | -- | $75,600 +44.3% |
| 2003 | -- | $52,400 +9.4% |
| 2002 | $571 | $47,900 +3.7% |
| 2001 | $571 -0.5% | $46,200 +0.9% |
| 2000 | $574 | $45,800 |
Find assessor info on the county website
Monthly payment
Est. payment
Payment breakdown
Explore the cost of this home by adjusting the details. Changes won't be saved.Climate risks
Neighborhood: 48604
Nearby schools
GreatSchools rating
- 6/10Zilwaukee K-8 SchoolGrades: PK-6Distance: 3.7 mi
- 9/10Saginaw Arts and Sciences AcademyGrades: 6-12Distance: 4.4 mi
Schools provided by the listing agent
- District: Saginaw City School District
Source: MiRealSource. This data may not be complete. We recommend contacting the local school district to confirm school assignments for this home.
- $221,0004 bd2 ba1.5k sqft4076 Diceglie Ct, Saginaw, MI 48604Off Market

- $152,1003 bd1 ba1k sqft4044 Diceglie Ct, Saginaw, MI 48604Off Market
- $432,400-- bd2 ba2k sqftDiceglie Ct, Saginaw, MI 48604Off Market
- $62,400-- bd-- ba-- sqftDiceglie Ct, Saginaw, MI 48604Off Market
- $181,100-- bd1 ba1.6k sqft4088 Diceglie Ct, Saginaw, MI 48604Off Market
- $10,800-- bd-- ba-- sqft5925 Mackinaw Rd, Saginaw, MI 48604Off Market
- $207,900-- bd2 ba1.3k sqft4059 Diceglie Ct, Saginaw, MI 48604Off Market
- $159,9003 bd2 ba1.6k sqft5935 Mackinaw Rd, Saginaw, MI 48604Sold
A local agent can set up tours, give advice and negotiate with sellers.
Similar homes
- $283,0004 bd2 ba1.7k sqft5250 N Center Rd, Saginaw, MI 48604For Sale
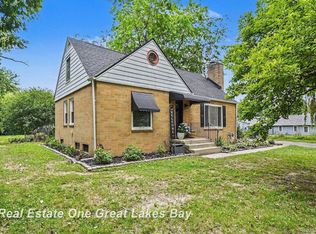
 MLS ID #50215510, Rosemary Oskvarek, Real Estate One Great Lakes Bay. MiRealSource
 - $215,0003 bd2 ba1.4k sqft1685 Liberty Rd, Saginaw, MI 48604For Sale
 MLS ID #50216611, Brittnay Ruff, MI Skye Realty LLC. MiRealSource
 - $239,9003 bd2 ba1.8k sqft5164 Clydesdale Ln, Saginaw, MI 48603For Sale
 MLS ID #50216349, Mark Greskowiak, Century 21 Signature Realty. MiRealSource
 - $244,9003 bd3 ba1.8k sqft1815 Kelly Dr, Saginaw, MI 48604For Sale
 MLS ID #50214630, Brandon Lewis, Ayre/Rhinehart-Midland. MiRealSource
 - $259,9004 bd2 ba1.8k sqft2955 Whitfield Dr, Saginaw, MI 48603For SaleMLS ID #50215975, Connie Reppuhn, Century 21 Signature Realty. MiRealSource
- $254,9003 bd2 ba1.2k sqft4621 Wintergreen Dr S, Saginaw, MI 48603For SaleMLS ID #50215328, Abby Enszer, Berkshire Hathaway HomeServices. MiRealSource
- $224,9004 bd2 ba1.9k sqft4180 Rosewood Dr, Saginaw, MI 48603For SaleMLS ID #50215841, Jamie Broderick, eXp Realty. MiRealSource
- $--3 bd3 ba1.6k sqft2932 Clayburn Rd, Saginaw, MI 48603AuctionAuction.com 2
- $229,9003 bd2 ba1.7k sqft2705 Luella Ave, Saginaw, MI 48603For SaleMLS ID #50216209, Amy Morgan, Century 21 Signature Realty. MiRealSource
- $250,0003 bd2 ba1.5k sqft1317 Cranbrook Dr, Saginaw, MI 48638For Sale
 MLS ID #20261058456, Christopher Deighton, EXP Realty Main. Realcomp II
 - $--3 bd2 ba1.4k sqft2746 W Dexter Dr, Saginaw, MI 48603AuctionXome
- $259,9003 bd2 ba2k sqft6641 Pierce Rd, Freeland, MI 48623For SaleMLS ID #50211382, Mark Greskowiak, Century 21 Signature Realty. MiRealSource
- $249,9004 bd2 ba2.1k sqft3420 Hemmeter Rd, Saginaw, MI 48603For SaleMLS ID #50204981, Kay Kretz, Keller Williams Preferred. MiRealSource
- $269,9004 bd2 ba2.2k sqft2789 Dunmore Dr, Saginaw, MI 48603For SaleMLS ID #50207897, Angela Zolinski, MI Skye Realty LLC. MiRealSource
- $244,9004 bd2 ba2.1k sqft2153 Starlite Dr, Saginaw, MI 48603For SaleMLS ID #50212174, Krista Bedford, Century 21 Signature Realty (Freeland). MiRealSource
- $219,9003 bd2 ba1.2k sqft4200 S Wayside Dr, Saginaw, MI 48603For SaleMLS ID #50216286, Janet Kovach, RE/MAX New Image. MiRealSource
- $--4 bd3 ba2.2k sqft815 Canterbury Dr, Saginaw, MI 48638AuctionServiceLink Auction
- $278,0003 bd3 ba1.5k sqft3177 Setting Sun Blvd, Saginaw, MI 48603For SaleMLS ID #50215499, Jeff Coates, RE/MAX of Midland. MiRealSource
- $280,0003 bd3 ba1.7k sqft1500 Hemmeter Rd, Saginaw, MI 48638For SaleMLS ID #50215586, Mark Greskowiak, Century 21 Signature Realty. MiRealSource
- $277,9004 bd3 ba2.7k sqft2765 Clairmount Dr, Saginaw, MI 48603For SaleMLS ID #50211485, Quincy Hayes, Century 21 Signature Realty. MiRealSource
