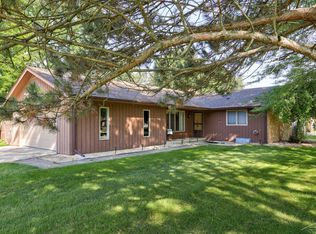
Well-maintained 3 bedroom, 2 full baths Ranch in an established Saginaw Township neighborhood! The home offers a great layout with multiple living spaces, including a spacious family room with fireplace, bright front living room, and an eat-in kitchen with plenty of cabinetry. Main-floor laundry, an attached 2-car garage, and an unfinished basement provide plenty of additional convenience, storage and usable space. Outside, you’ll find mature landscaping, a covered front porch and a nicely sized backyard with established trees and plenty of shade. Great Saginaw Township location close to shopping, restaurants, schools, parks and everyday amenities. A clean, well-cared-for home that has been maintained over the years and is ready for its next owner.
Coming soon 07/29
$250,000
1317 Cranbrook Dr, Saginaw, MI 48638
3beds
1,504sqft
:
Get pre-qualified$1,738/mo
Single Family Residence
Built in 1978
0.26 Acres Lot
$226,800 Zestimate®
$166/sqft
$-- HOA
What's special
- 11 hours |
- 59 |
- 3 |
Zillow last checked:
Listing updated:
Listed by:
Christopher Deighton 734-578-1150,
EXP Realty Main 888-501-7085,
Aaron J Bedor 888-501-7085,
EXP Realty Main
Source: Realcomp II,MLS#: 20261058456
Facts & features
Interior
Bedrooms & bathrooms
- Bedrooms: 3
- Bathrooms: 2
- Full bathrooms: 2
Primary bedroom
- Level: Entry
- Area: 169
- Dimensions: 13 X 13
Bedroom
- Level: Entry
- Area: 100
- Dimensions: 10 X 10
Bedroom
- Level: Entry
- Area: 130
- Dimensions: 10 X 13
Primary bathroom
- Level: Entry
- Area: 28
- Dimensions: 7 X 4
Other
- Level: Entry
- Area: 56
- Dimensions: 7 X 8
Dining room
- Level: Entry
- Area: 48
- Dimensions: 6 X 8
Family room
- Level: Entry
- Area: 252
- Dimensions: 21 X 12
Kitchen
- Level: Entry
- Area: 156
- Dimensions: 12 X 13
Living room
- Level: Entry
- Area: 228
- Dimensions: 12 X 19
Heating
- Forced Air, Natural Gas
Cooling
- Central Air
Appliances
- Included: Dishwasher, Free Standing Electric Range, Free Standing Refrigerator, Range Hood, Washer Dryer Stacked
Features
- Basement: Unfinished
- Has fireplace: Yes
- Fireplace features: Family Room
Interior area
- Total interior livable area: 1,504 sqft
- Finished area above ground: 1,504
Property
Parking
- Total spaces: 2
- Parking features: Two Car Garage, Attached
- Attached garage spaces: 2
Features
- Levels: One
- Stories: 1
- Entry location: GroundLevel
- Patio & porch: Porch
- Pool features: None
- Fencing: Back Yard,Fenced
Lot
- Size: 0.26 Acres
- Dimensions: 88 x 131
Details
- Parcel number: 23124202699000
- Special conditions: Short Sale No,Standard
Construction
Type & style
- Home type: SingleFamily
- Architectural style: Ranch
- Property subtype: Single Family Residence
Materials
- Aluminum Siding, Vinyl Siding
- Foundation: Basement, Poured
- Roof: Asphalt
Condition
- New construction: No
- Year built: 1978
Utilities & green energy
- Sewer: Public Sewer
- Water: Public
Community & HOA
Community
- Subdivision: KERWOOD SUB
HOA
- Has HOA: No
Location
- Region: Saginaw
Financial & listing details
- Price per square foot: $166/sqft
- Tax assessed value: $73,824
- Annual tax amount: $2,967
- Date on market: 7/29/2026
- Listing agreement: Exclusive Right To Sell
- Listing terms: Cash,Conventional,FHA,Va Loan
Estimated market value
$226,800
$206,000 - $247,000
$1,596/mo
Price history
| Date | Event | Price |
|---|---|---|
| 5/10/2005 | Sold | $150,000+20%$100/sqft |
Source: Public Record Report a problem | ||
| 3/7/2000 | Sold | $125,000$83/sqft |
Source: Public Record Report a problem | ||
Public tax history
| Year | Property taxes | Tax assessment |
|---|---|---|
| 2026 | $2,729 +3.3% | $99,200 +6.8% |
| 2025 | $2,642 +10.9% | $92,900 +1.4% |
| 2024 | $2,382 -4.6% | $91,600 +6% |
| 2023 | $2,496 | $86,400 +14.9% |
| 2022 | -- | $75,200 +13.3% |
| 2021 | $3,520 | $66,400 +6.6% |
| 2020 | $3,520 +75.2% | $62,300 +4.9% |
| 2018 | $2,009 +7.2% | $59,400 +1.5% |
| 2017 | $1,873 +1.6% | $58,500 -1.7% |
| 2016 | $1,843 -1.6% | $59,500 -2.8% |
| 2014 | $1,873 +1.6% | $61,200 +5% |
| 2013 | $1,843 | $58,300 +6% |
| 2012 | -- | $55,000 -8% |
| 2011 | -- | $59,800 -0.8% |
| 2010 | -- | $60,300 -4.9% |
| 2009 | -- | $63,400 -3.4% |
| 2008 | -- | $65,600 +1.4% |
| 2007 | -- | $64,700 -4.6% |
| 2006 | -- | $67,800 +0.3% |
| 2005 | -- | $67,600 +8.2% |
| 2003 | -- | $62,500 +3% |
| 2002 | $795 | $60,700 +4.5% |
| 2001 | -- | $58,100 |
| 2000 | $711 | $58,100 |
Find assessor info on the county website
Monthly payment
Est. payment
Payment breakdown
Explore the cost of this home by adjusting the details. Changes won't be saved.Climate risks
Neighborhood: 48638
Nearby schools
GreatSchools rating
- 5/10Arrowwood Elementary SchoolGrades: PK,3-5Distance: 0.3 mi
- 6/10White Pine Middle SchoolGrades: 6-8Distance: 0.8 mi
- 6/10Heritage High SchoolGrades: 9-12Distance: 2.1 mi
- $239,8003 bd2 ba1.5k sqft1337 Cranbrook Dr, Saginaw, MI 48638Off Market
- $238,0003 bd2 ba2.9k sqft1299 Cranbrook Dr, Saginaw, MI 48638Sold
- $408,1004 bd3 ba3.5k sqft5651 Arrowwood Pl, Saginaw, MI 48638Off Market

- $216,9003 bd2 ba1.6k sqft5640 Willowbrook Dr, Saginaw, MI 48638Off Market
- $246,6003 bd2 ba1.7k sqft1351 Cranbrook Dr, Saginaw, MI 48638Off Market
- $204,0003 bd2 ba1.4k sqft1336 Cranbrook Dr, Saginaw, MI 48638Off Market
- $211,6003 bd1 ba1.3k sqft5656 Willowbrook Dr, Saginaw, MI 48638Off Market
- $249,6003 bd2 ba1.7k sqft1316 Cranbrook Dr, Saginaw, MI 48638Off Market
A local agent can set up tours, give advice and negotiate with sellers.
Similar homes
- $234,9003 bd2 ba1.5k sqft1105 Saint Andrews Rd, Saginaw, MI 48638For Sale

 MLS ID #50216146, Allison Thurston, Century 21 Signature Realty. MiRealSource
 - $215,0003 bd2 ba1.8k sqft4860 Indian Trl, Saginaw, MI 48638For Sale
 MLS ID #50216296, Mark Sieggreen, Wilson Realty. MiRealSource
 - $268,0003 bd3 ba1.8k sqft1383 Cranbrook Dr, Saginaw, MI 48638For Sale
 MLS ID #50215094, Joy Schneller, Berkshire Hathaway HomeServices. MiRealSource
 - $239,9003 bd2 ba1.8k sqft5164 Clydesdale Ln, Saginaw, MI 48603For Sale
 MLS ID #50216349, Mark Greskowiak, Century 21 Signature Realty. MiRealSource
 - $274,9003 bd3 ba1.8k sqft831 Mayflower Dr, Saginaw, MI 48638For SaleMLS ID #50214118, Linda Sarmiento, Berkshire Hathaway HomeServices. MiRealSource
- $290,0004 bd3 ba2.2k sqft496 Holbrook Ln, Saginaw, MI 48638For SaleMLS ID #50216120, Renee Harvey, EXP Realty. MiRealSource
- $280,0003 bd3 ba1.7k sqft1500 Hemmeter Rd, Saginaw, MI 48638For SaleMLS ID #50215586, Mark Greskowiak, Century 21 Signature Realty. MiRealSource
- $278,9003 bd2 ba1.7k sqft740 Wilson Ave, Saginaw, MI 48638For SaleMLS ID #50215625, Scott Wilson, Wilson Realty. MiRealSource
- $229,9003 bd2 ba1.7k sqft2705 Luella Ave, Saginaw, MI 48603For SaleMLS ID #50216209, Amy Morgan, Century 21 Signature Realty. MiRealSource
- $219,9003 bd2 ba1.2k sqft4200 S Wayside Dr, Saginaw, MI 48603For SaleMLS ID #50216286, Janet Kovach, RE/MAX New Image. MiRealSource
- $--4 bd3 ba2.2k sqft815 Canterbury Dr, Saginaw, MI 48638AuctionServiceLink Auction
- $219,9003 bd2 ba1.7k sqft1870 W Packard Dr, Saginaw, MI 48638For SaleMLS ID #50213973, Julie Garske, Berkshire Hathaway HomeServices. MiRealSource
- $149,9004 bd2 ba1.5k sqft4810 Brockway Rd, Saginaw, MI 48638For SaleMLS ID #50216066, Abigail Miller, JPAR - Great Lakes Bay Region. MiRealSource
- $254,9003 bd2 ba1.2k sqft4621 Wintergreen Dr S, Saginaw, MI 48603For SaleMLS ID #50215328, Abby Enszer, Berkshire Hathaway HomeServices. MiRealSource
- $269,9004 bd2 ba1.9k sqft4800 Arboretum Dr, Saginaw, MI 48638For SaleMLS ID #50213714, Jennifer Horton, RE/MAX of Midland. MiRealSource
- $--3 bd3 ba1.6k sqft2932 Clayburn Rd, Saginaw, MI 48603AuctionAuction.com 2
- $221,0003 bd2 ba1.7k sqft1449 Lathrup Ave, Saginaw, MI 48638For SaleMLS ID #50211424, Barbara Appold, Berkshire Hathaway HomeServices, Bay City. MiRealSource
- $215,0003 bd2 ba1.4k sqft3404 Patricia Pl, Saginaw, MI 48602For Sale
 MLS ID #20261055780, Daniel P Gullion, Real Estate For A CAUSE. Realcomp II
 - $234,9004 bd2 ba1.9k sqft4180 Rosewood Dr, Saginaw, MI 48603For SaleMLS ID #50215841, Jamie Broderick, eXp Realty. MiRealSource
- $215,0003 bd2 ba1.6k sqft1308 Timothy St, Saginaw, MI 48638For SaleMLS ID #50208681, Heather Shephard, Pinnacle Realty. MiRealSource
