Welcome home to this beautifully maintained brick home in desirable Saginaw Township! Offering a thoughtful floor plan and timeless appeal, this home features a spacious family room with a cozy fireplace, and a formal living room. The kitchen opens to the dining room, creating a functional and welcoming layout for family meals and gatherings. Enjoy the convenience of first-floor laundry and unwind year-round in the bright sun porch overlooking the backyard. Major updates provide peace of mind, including a newer furnace and roof. With its classic brick exterior, comfortable floor plan, and excellent location, the home is ready for its next owners. Don't miss the opportunity to make this wonderful Saginaw Township ranch your new home. Schedule your showing today!
Pending
$239,900
5164 Clydesdale Ln, Saginaw, MI 48603
3beds
1,842sqft
:
Get pre-qualified$1,700/mo
Single Family Residence
Built in 1969
0.29 Acres Lot
$241,100 Zestimate®
$130/sqft
$-- HOA
What's special
Cozy fireplaceClassic brick exteriorSpacious family roomBeautifully maintained brick homeFirst-floor laundryComfortable floor plan
- 5 days |
- 994 |
- 45 |
Likely to sell faster than
Zillow last checked:
Listing updated:
Listed by:
Mark Greskowiak 989-274-9899,
Century 21 Signature Realty 989-921-7000,
Elaine Kingry 989-860-5075,
Century 21 Signature Realty
Source: MiRealSource,MLS#: 50216349 Originating MLS: Saginaw Board of REALTORS
Originating MLS: Saginaw Board of REALTORSFacts & features
Interior
Bedrooms & bathrooms
- Bedrooms: 3
- Bathrooms: 2
- Full bathrooms: 1
- 1/2 bathrooms: 1
Rooms
- Room types: Family Room, Laundry, Living Room, Sun/Florida Room, Dining Room
Bedroom 1
- Features: Carpet
- Level: First
- Area: 168
- Dimensions: 14 x 12
Bedroom 2
- Features: Carpet
- Level: First
- Area: 154
- Dimensions: 14 x 11
Bedroom 3
- Features: Carpet
- Level: First
- Area: 154
- Dimensions: 14 x 11
Bathroom 1
- Level: First
Dining room
- Features: Carpet
- Level: First
- Area: 156
- Dimensions: 12 x 13
Family room
- Features: Carpet
- Level: First
- Area: 252
- Dimensions: 18 x 14
Kitchen
- Features: Vinyl
- Level: First
- Area: 130
- Dimensions: 13 x 10
Living room
- Features: Carpet
- Level: First
- Area: 280
- Dimensions: 20 x 14
Heating
- Forced Air, Natural Gas
Cooling
- Central Air
Appliances
- Included: Dishwasher, Dryer, Range/Oven, Refrigerator, Washer, Gas Water Heater
- Laundry: First Floor Laundry
Features
- Sump Pump, Eat-in Kitchen
- Flooring: Carpet, Vinyl
- Windows: Window Treatments
- Basement: Block,Full
- Number of fireplaces: 1
- Fireplace features: Family Room
Interior area
- Total structure area: 3,042
- Total interior livable area: 1,842 sqft
- Finished area above ground: 1,842
- Finished area below ground: 0
Property
Parking
- Total spaces: 2
- Parking features: Attached, Garage Door Opener
- Attached garage spaces: 2
Features
- Levels: One
- Stories: 1
- Patio & porch: Porch
- Exterior features: Street Lights
- Frontage type: Road
- Frontage length: 97
Lot
- Size: 0.29 Acres
- Dimensions: 97 x 130
- Features: Main Street, Subdivision
Details
- Parcel number: 23124171157000
- Zoning description: Residential
- Special conditions: Private
Construction
Type & style
- Home type: SingleFamily
- Architectural style: Ranch
- Property subtype: Single Family Residence
Materials
- Brick
- Foundation: Basement
Condition
- Year built: 1969
Utilities & green energy
- Sewer: Public Sanitary
- Water: Public
- Utilities for property: Cable/Internet Avail.
Green energy
- Energy efficient items: Appliances, HVAC, Roof
Community & HOA
Community
- Subdivision: Farmington Park
HOA
- Has HOA: Yes
- HOA name: Farmington Park
Location
- Region: Saginaw
Financial & listing details
- Price per square foot: $130/sqft
- Tax assessed value: $249,800
- Annual tax amount: $3,864
- Date on market: 7/28/2026
- Cumulative days on market: 7 days
- Listing agreement: Exclusive Right To Sell
- Listing terms: Cash,Conventional
Estimated market value
$241,100
$229,000 - $253,000
$1,567/mo
Price history
| Date | Event | Price |
|---|---|---|
| 7/30/2026 | Pending sale | $239,900$130/sqft |
Source:  MiRealSource #50216349 Report a problem MiRealSource #50216349 Report a problem | ||
| 7/28/2026 | Listed for sale | $239,900$130/sqft |
Source: MiRealSource #50216349 Report a problem | ||
Public tax history
| Year | Property taxes | Tax assessment |
|---|---|---|
| 2026 | $3,686 +3.3% | $124,900 +1.2% |
| 2025 | $3,568 +10.9% | $123,400 +5.1% |
| 2024 | $3,217 -2.3% | $117,400 +9.9% |
| 2023 | $3,291 | $106,800 +15.3% |
| 2022 | -- | $92,600 +5% |
| 2021 | $4,001 | $88,200 -0.5% |
| 2020 | $4,001 +50.8% | $88,600 +9.7% |
| 2018 | $2,654 +7.4% | $80,800 +2.9% |
| 2017 | $2,471 | $78,500 -2.2% |
| 2016 | $2,471 | $80,300 -10.9% |
| 2014 | $2,471 +4.4% | $90,100 +13.3% |
| 2013 | $2,365 | $79,500 -46.7% |
| 2012 | -- | $149,280 +88% |
| 2011 | -- | $79,400 -4.6% |
| 2010 | -- | $83,200 -2% |
| 2009 | -- | $84,900 -11.6% |
| 2008 | -- | $96,000 -0.4% |
| 2007 | -- | $96,400 +9.5% |
| 2006 | -- | $88,000 +15.6% |
| 2005 | -- | $76,100 -5.7% |
| 2003 | -- | $80,700 |
| 2002 | $870 | $80,700 +7.7% |
| 2001 | -- | $74,900 +3% |
| 2000 | $754 | $72,700 |
Find assessor info on the county website
Monthly payment
Est. payment
Payment breakdown
Explore the cost of this home by adjusting the details. Changes won't be saved.Climate risks
Neighborhood: 48603
Nearby schools
GreatSchools rating
- 6/10Weiss Elementary SchoolGrades: 3-5Distance: 0.7 mi
- 6/10White Pine Middle SchoolGrades: 6-8Distance: 2.2 mi
- 6/10Heritage High SchoolGrades: 9-12Distance: 0.5 mi
Schools provided by the listing agent
- District: Saginaw Twp Community School
Source: MiRealSource. This data may not be complete. We recommend contacting the local school district to confirm school assignments for this home.
- $221,6003 bd1 ba1.8k sqft5184 Clydesdale Ln, Saginaw, MI 48603Off Market
- $245,0003 bd2 ba1.8k sqft5144 Clydesdale Ln, Saginaw, MI 48603Pending

- $249,3003 bd2 ba1.8k sqft5200 Clydesdale Ln, Saginaw, MI 48603Off Market
- $255,2003 bd3 ba2.1k sqft2858 Dorset Pl, Saginaw, MI 48603Off Market
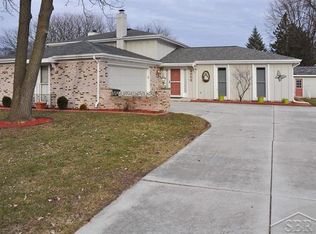
- $271,4003 bd4 ba2.1k sqft5161 Clydesdale Ln, Saginaw, MI 48603Off Market
- $183,9004 bd3 ba1.9k sqft5185 Clydesdale Ln, Saginaw, MI 48603Sold
- $248,3004 bd4 ba2.1k sqft5145 Clydesdale Ln, Saginaw, MI 48603Off Market
- $253,8003 bd1 ba2k sqft5120 Clydesdale Ln, Saginaw, MI 48603Off Market
A local agent can set up tours, give advice and negotiate with sellers.
Similar homes
- $245,9003 bd2 ba2.1k sqft3827 S Hartford Dr, Saginaw, MI 48603For Sale

 MLS ID #50216635, Kristi Robins, Real Estate One Great Lakes Bay. MiRealSource
 - $229,9003 bd2 ba1.7k sqft2705 Luella Ave, Saginaw, MI 48603For Sale
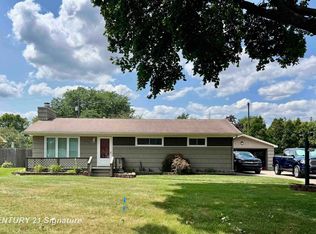 MLS ID #50216209, Amy Morgan, Century 21 Signature Realty. MiRealSource
 - $279,9003 bd2 ba1.6k sqft3641 W Winfield Dr, Saginaw, MI 48603For Sale
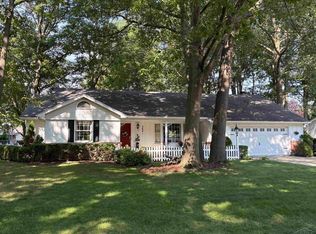 MLS ID #50216925, Gary Bellinger, Coldwell Banker Bellinger Real Estate. MiRealSource
 - $219,9003 bd2 ba1.2k sqft4200 S Wayside Dr, Saginaw, MI 48603For Sale
 MLS ID #50216286, Janet Kovach, RE/MAX New Image. MiRealSource
 - $224,9004 bd2 ba1.9k sqft4180 Rosewood Dr, Saginaw, MI 48603For SaleMLS ID #50215841, Jamie Broderick, eXp Realty. MiRealSource
- $244,9004 bd2 ba2.1k sqft2153 Starlite Dr, Saginaw, MI 48603For SaleMLS ID #50212174, Krista Bedford, Century 21 Signature Realty (Freeland). MiRealSource
- $224,9003 bd2 ba2.4k sqft4095 Shattuck Rd, Saginaw, MI 48603For SaleMLS ID #50209609, Jennifer Hess, Century 21 Signature Realty. MiRealSource
- $259,9004 bd2 ba1.8k sqft2955 Whitfield Dr, Saginaw, MI 48603For SaleMLS ID #50215975, Connie Reppuhn, Century 21 Signature Realty. MiRealSource
- $199,9003 bd2 ba1.3k sqft1449 Midland Rd, Saginaw, MI 48638For SaleMLS ID #50216802, Lindsey Flynn, Century 21 Signature Realty. MiRealSource
- $215,0003 bd2 ba1.8k sqft4860 Indian Trl, Saginaw, MI 48638For SaleMLS ID #50216296, Mark Sieggreen, Wilson Realty. MiRealSource
- $219,0003 bd2 ba1.5k sqft2961 Johns Dr, Saginaw, MI 48603For SaleMLS ID #50207178, Connie Reppuhn, Century 21 Signature Realty. MiRealSource
- $277,9004 bd3 ba2.7k sqft2765 Clairmount Dr, Saginaw, MI 48603For SaleMLS ID #50211485, Quincy Hayes, Century 21 Signature Realty. MiRealSource
- $169,5003 bd2 ba1.8k sqft4078 Ann St, Saginaw, MI 48603For SaleMLS ID #50215747, Carol Eigsti, Pinnacle Realty. MiRealSource
- $314,9003 bd3 ba1.9k sqft8 Thornapple Ct, Saginaw, MI 48603For SaleMLS ID #50216558, Chris Leibinger, Berkshire Hathaway HomeServices. MiRealSource
- $278,9003 bd2 ba1.7k sqft740 Wilson Ave, Saginaw, MI 48638For SaleMLS ID #50215625, Scott Wilson, Wilson Realty. MiRealSource
- $215,0003 bd2 ba1.6k sqft1308 Timothy St, Saginaw, MI 48638For SaleMLS ID #50208681, Heather Shephard, Pinnacle Realty. MiRealSource
- $165,0003 bd1 ba1k sqft2684 Kuhlman Dr, Saginaw, MI 48603For SaleMLS ID #50214424, Connie Reppuhn, Century 21 Signature Realty. MiRealSource
- $329,9994 bd3 ba2.4k sqft3891 Mystic Trl, Saginaw, MI 48603For SaleMLS ID #50213709, Becky Muylle, Century 21 Signature Realty. MiRealSource
- $193,9003 bd2 ba2.6k sqft3323 Peale Dr, Saginaw, MI 48602For SaleMLS ID #50214597, Bob & Janel Scharich, Berkshire Hathaway HomeServices. MiRealSource
- $254,0003 bd2 ba1.3k sqft2530 Sierra Dr, Saginaw, MI 48609For SaleMLS ID #50213974, Annie Houlihan, Berkshire Hathaway HomeServices. MiRealSource
