Looking for 4 bedrooms and 3 full baths, 2500 sq feet (thanks to 2 egress windows in the finished basement)? The large, partially fenced corner lot follows the contour of the street and has 2 gates to allow access from either end of the extra 28 x 24 heated 2 car garage allowing ample parking for extra vehicles. The main floor master bedroom and bath, has wall to wall his and her closets, with brand new laminate flooring. The other 2 bedrooms have new laminate floors as well. The large great room overlooks the fenced in part of the back yard and the gazebo on the deck. Close by is the kitchen and 1st floor laundry. The lower level is home to a brand new 3rd full bath, another bedroom, family room and.. OH, I almost forgot.... a home theater system for more family entertainment. Don't wait! Call and schedule your appointment SOON!
For sale
$339,999
3891 Mystic Trl, Saginaw, MI 48603
4beds
2,413sqft
:
Get pre-qualified$2,385/mo
Single Family Residence
Built in 2009
0.47 Acres Lot
$335,200 Zestimate®
$141/sqft
$-- HOA
What's special
Gazebo on the deckFamily roomBrand new laminate flooring
- 23 days |
- 766 |
- 23 |
Zillow last checked:
Listing updated:
Listed by:
Becky Muylle 989-284-9476,
Century 21 Signature Realty 989-921-7000
Source: MiRealSource,MLS#: 50213709 Originating MLS: Saginaw Board of REALTORS
Originating MLS: Saginaw Board of REALTORSFacts & features
Interior
Bedrooms & bathrooms
- Bedrooms: 4
- Bathrooms: 3
- Full bathrooms: 3
- Main level bathrooms: 2
- Main level bedrooms: 3
Rooms
- Room types: Entry, Family Room, Living Room, Utility/Laundry Room, Basement Full Bath, Bathroom
Bedroom 1
- Features: Laminate
- Level: Main
- Area: 210
- Dimensions: 15 x 14
Bedroom 2
- Features: Laminate
- Level: Main
- Area: 144
- Dimensions: 12 x 12
Bedroom 3
- Features: Laminate
- Level: Main
- Area: 132
- Dimensions: 12 x 11
Bedroom 4
- Features: Carpet
- Level: Basement
- Area: 190
- Dimensions: 19 x 10
Bathroom 1
- Features: Ceramic
- Level: Main
- Area: 45
- Dimensions: 9 x 5
Bathroom 2
- Features: Ceramic
- Level: Main
- Area: 63
- Dimensions: 9 x 7
Bathroom 3
- Features: Laminate
- Level: Basement
- Area: 54
- Dimensions: 9 x 6
Dining room
- Features: Ceramic
- Level: Main
- Area: 110
- Dimensions: 11 x 10
Kitchen
- Features: Ceramic
- Level: Main
- Area: 132
- Dimensions: 12 x 11
Living room
- Features: Vinyl
- Level: Main
- Area: 266
- Dimensions: 19 x 14
Heating
- Forced Air, Natural Gas
Cooling
- Ceiling Fan(s), Central Air
Appliances
- Included: Gas Water Heater
- Laundry: Laundry Room, Main Level
Features
- Flooring: Laminate, Carpet, Vinyl, Ceramic Tile
- Basement: Daylight,Finished,Full,Concrete
- Has fireplace: No
Interior area
- Total structure area: 2,810
- Total interior livable area: 2,413 sqft
- Finished area above ground: 1,405
- Finished area below ground: 1,008
Property
Parking
- Total spaces: 4
- Parking features: Garage, Attached, Detached
- Attached garage spaces: 4
Features
- Levels: One
- Stories: 1
- Patio & porch: Deck, Patio
- Exterior features: Lawn Sprinkler
- Fencing: Fenced
- Frontage type: Road
- Frontage length: 229
Lot
- Size: 0.47 Acres
- Features: Corner Lot, Subdivision
Details
- Additional structures: Shed(s)
- Parcel number: 23124102242000
- Special conditions: Private
- Other equipment: Home Theater
Construction
Type & style
- Home type: SingleFamily
- Architectural style: Ranch
- Property subtype: Single Family Residence
Materials
- Stone, Vinyl Siding, Vinyl Trim
- Foundation: Basement, Concrete Perimeter
Condition
- Year built: 2009
Utilities & green energy
- Electric: 200+ Amp Service
- Sewer: Public Sanitary
- Water: Public
- Utilities for property: Electricity Connected, Natural Gas Connected, Sewer Connected, Water Connected
Community & HOA
Community
- Subdivision: Hartford
HOA
- Has HOA: No
Location
- Region: Saginaw
Financial & listing details
- Price per square foot: $141/sqft
- Tax assessed value: $332,800
- Annual tax amount: $5,630
- Date on market: 7/3/2026
- Cumulative days on market: 73 days
- Listing agreement: Exclusive Right To Sell
- Listing terms: Cash,Conventional,FHA,VA Loan
Estimated market value
$335,200
$318,000 - $352,000
$2,540/mo
Price history
| Date | Event | Price |
|---|---|---|
| 7/3/2026 | Listed for sale | $339,999-2.2%$141/sqft |
Source:  MiRealSource #50213709 Report a problem MiRealSource #50213709 Report a problem | ||
| 6/29/2026 | Listing removed | $347,777$144/sqft |
Source:  Realcomp II #61050208330 Report a problem Realcomp II #61050208330 Report a problem | ||
| 5/20/2026 | Listed for sale | $347,777-2.2%$144/sqft |
Source: MiRealSource #50208330 Report a problem | ||
| 5/20/2026 | Listing removed | $355,555$147/sqft |
Source: Realcomp II #61050207182 Report a problem | ||
| 5/11/2026 | Listed for sale | $355,555+47.6%$147/sqft |
Source: MiRealSource #50207182 Report a problem | ||
| 10/30/2020 | Sold | $240,900+2.6%$100/sqft |
Source: MiRealSource #50022042 Report a problem | ||
| 8/31/2020 | Pending sale | $234,900$97/sqft |
Source: Berkshire Hathaway HomeService Mich #50022042 Report a problem | ||
| 8/28/2020 | Listed for sale | $234,900+13.5%$97/sqft |
Source: Berkshire Hathaway HomeServices Michigan Real Estate #50022042 Report a problem | ||
| 8/7/2018 | Sold | $207,000-2.6%$86/sqft |
Source: MiRealSource #31347477 Report a problem | ||
| 6/22/2018 | Pending sale | $212,500$88/sqft |
Source: Saginaw Bay Road #31347477 Report a problem | ||
| 5/15/2018 | Price change | $212,500-1.1%$88/sqft |
Source: Berkshire Hathaway HomeServices #31347477 Report a problem | ||
| 4/23/2018 | Price change | $214,900-2.3%$89/sqft |
Source: Pinnacle Realty #31338667 Report a problem | ||
| 1/26/2018 | Price change | $219,900-2.2%$91/sqft |
Source: Pinnacle Realty #31338667 Report a problem | ||
| 12/4/2017 | Price change | $224,900-2.2%$93/sqft |
Source: Pinnacle Realty #31326007 Report a problem | ||
| 7/20/2017 | Listed for sale | $229,900+50.8%$95/sqft |
Source: Pinnacle Realty #31326007 Report a problem | ||
| 1/20/2010 | Sold | $152,500-4.6%$63/sqft |
Source: MiRealSource #20033879 Report a problem | ||
| 7/31/2009 | Price change | $159,900-3%$66/sqft |
Source: Kay Kretz #092104 Report a problem | ||
| 6/21/2009 | Listed for sale | $164,900+6.4%$68/sqft |
Source: Kay Kretz #092104 Report a problem | ||
| 6/2/2009 | Sold | $155,000$64/sqft |
Source: MiRealSource #20033769 Report a problem | ||
Public tax history
| Year | Property taxes | Tax assessment |
|---|---|---|
| 2026 | $5,310 +3.3% | $166,400 +6.1% |
| 2025 | $5,139 +10.9% | $156,900 +7.2% |
| 2024 | $4,633 -2.1% | $146,400 +8.8% |
| 2023 | $4,733 | $134,500 +5.5% |
| 2022 | -- | $127,500 +7.1% |
| 2021 | $5,599 | $119,100 +2.1% |
| 2020 | $5,599 +68.8% | $116,600 +5.6% |
| 2018 | $3,317 +8.8% | $110,400 +0.4% |
| 2017 | $3,050 | $110,000 +11% |
| 2016 | $3,050 | $99,100 -2.4% |
| 2014 | $3,050 +4.2% | $101,500 +6.2% |
| 2013 | $2,925 | $95,600 +7.3% |
| 2012 | -- | $89,100 -1.7% |
| 2011 | -- | $90,600 +6.6% |
| 2010 | -- | $85,000 +515.9% |
| 2009 | -- | $13,800 -12.7% |
| 2008 | -- | $15,800 |
| 2007 | -- | $15,800 |
| 2006 | -- | $15,800 |
Find assessor info on the county website
Monthly payment
Est. payment
Payment breakdown
Explore the cost of this home by adjusting the details. Changes won't be saved.Climate risks
Neighborhood: 48603
Nearby schools
GreatSchools rating
- NASherwood Elementary SchoolGrades: PK-2Distance: 0.5 mi
- 6/10White Pine Middle SchoolGrades: 6-8Distance: 3.1 mi
- 6/10Heritage High SchoolGrades: 9-12Distance: 1.2 mi
Schools provided by the listing agent
- District: Saginaw Twp Community School
Source: MiRealSource. This data may not be complete. We recommend contacting the local school district to confirm school assignments for this home.
- $285,0003 bd2 ba1.8k sqft3867 Mystic Trl, Saginaw, MI 48603Sold
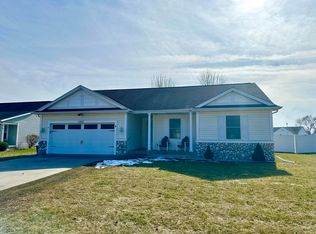
- $282,70010,454 Square Feet3882 Mystic Trl, Saginaw, MI 48603Off Market
- $342,6000.54 Acres3872 Midnight Path, Saginaw, MI 48603Off Market

- $330,7003 bd2 ba1.6k sqft3898 Mystic Trl, Saginaw, MI 48603Off Market
- $307,2003 bd2 ba1.5k sqft3868 Mystic Trl, Saginaw, MI 48603Off Market
- $297,4003 bd2 ba1.5k sqft3853 Mystic Trl, Saginaw, MI 48603Off Market
- $331,1003 bd3 ba1.6k sqft3913 Midnight Path, Saginaw, MI 48603Off Market
- $275,0003 bd2 ba1.4k sqft3901 Midnight Path, Saginaw, MI 48603Sold
A local agent can set up tours, give advice and negotiate with sellers.
Similar homes
- $234,9004 bd2 ba1.9k sqft4180 Rosewood Dr, Saginaw, MI 48603For Sale

 MLS ID #50215841, Jamie Broderick, eXp Realty. MiRealSource
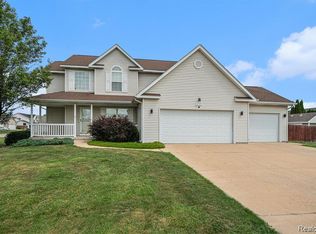
 - $349,9004 bd4 ba2.9k sqft6320 Ruidoso Dr, Saginaw, MI 48603For Sale
 MLS ID #20261025253, Kin Yu, EXP Realty Main. Realcomp II
 - $355,0004 bd3 ba2.7k sqft2894 Pimlico Ln, Saginaw, MI 48603For Sale
 MLS ID #50210067, Cecilia Webb, Real Estate One Great Lakes Bay. MiRealSource
 - $277,9004 bd3 ba2.7k sqft2765 Clairmount Dr, Saginaw, MI 48603For Sale
 MLS ID #50211485, Quincy Hayes, Century 21 Signature Realty. MiRealSource
 - $259,9004 bd2 ba1.8k sqft2955 Whitfield Dr, Saginaw, MI 48603For SaleMLS ID #50215975, Connie Reppuhn, Century 21 Signature Realty. MiRealSource
- $355,0003 bd3 ba2.1k sqft2821 Churchhill Ln, Saginaw, MI 48603For SaleMLS ID #50203943, Jean Ann Styn-DeShano, RE/MAX Results. MiRealSource
- $174,5003 bd2 ba1.8k sqft4078 Ann St, Saginaw, MI 48603For SaleMLS ID #50215747, Carol Eigsti, Pinnacle Realty. MiRealSource
- $379,9004 bd3 ba1.8k sqft1180 N River Rd, Saginaw, MI 48609For SaleMLS ID #50215286, Howard R Diefenbach, Century 21 Signature Realty - Bay City. MiRealSource
- $269,9004 bd2 ba2.2k sqft2789 Dunmore Dr, Saginaw, MI 48603For SaleMLS ID #50207897, Angela Zolinski, MI Skye Realty LLC. MiRealSource
- $390,0005 bd4 ba2.9k sqft3175 Delevan Dr, Saginaw, MI 48603For SaleMLS ID #50184672, Cris Sears, Century 21 Signature Realty. MiRealSource
- $224,9003 bd2 ba2.4k sqft4095 Shattuck Rd, Saginaw, MI 48603For SaleMLS ID #50209609, Jennifer Hess, Century 21 Signature Realty. MiRealSource
- $244,9004 bd2 ba2.1k sqft2153 Starlite Dr, Saginaw, MI 48603For SaleMLS ID #50212174, Krista Bedford, Century 21 Signature Realty (Freeland). MiRealSource
- $249,9003 bd3 ba2.9k sqft900 Canterbury Dr, Saginaw, MI 48638For SaleMLS ID #50215846, Matthew Damsen, Wilson Realty. MiRealSource
- $324,9003 bd2 ba2.2k sqft7401 W Ryan Ct, Bay City, MI 48706For SaleMLS ID #50214373, Lynn Moore, Berkshire Hathaway HomeServices. MiRealSource
- $179,9004 bd3 ba2.3k sqft3696 Dale Rd, Saginaw, MI 48603For SaleMLS ID #50208812, Robert Young II, Riverview Realty. MiRealSource
- $379,0003 bd3 ba1.8k sqft2597 N Hemlock Rd, Hemlock, MI 48626For SaleMLS ID #50216067, Leanne Jankowiak, Coldwell Banker Bellinger Real Estate. MiRealSource
- $299,9003 bd2 ba1.2k sqft2588 E Greendale Dr, Saginaw, MI 48603New ConstructionMLS ID #50207990, Howard D Ebenhoeh, REMAX Tri County. MiRealSource
- $279,9003 bd3 ba1.8k sqft831 Mayflower Dr, Saginaw, MI 48638For SaleMLS ID #50214118, Linda Sarmiento, Berkshire Hathaway HomeServices. MiRealSource
- $329,9003 bd2 ba1.8k sqft380 S Main St, Freeland, MI 48623For SaleMLS ID #50215222, Kimberly Kloha, EXP Realty. MiRealSource
- $290,0003 bd2 ba2.9k sqft320 Superior St, Saginaw, MI 48602For SaleMLS ID #50211312, Alnisha Jackson, Keller Williams Preferred. MiRealSource
