This gorgeous two-story home features 4 bedrooms, 2.5 baths and approximately 2,250 square feet. You'll find new luxury plank flooring, carpet, and stainless-steel appliances. Windows were replaced in 2021. This home has an inviting entry leading into an open floor plan. Not only does the dine-in kitchen have a view of the beautiful backyard - which has a swimming pool, it flows wonderfully into the family room with a gas fireplace for those cozy evenings. A formal dining area, extra living space and half bathroom on the first floor gives the home a great space for entertaining. The upstairs has four spacious bedrooms with the primary bedroom having an ensuite bath with a walk-in closet. The second upstairs bathroom is centrally located. The partially finished basement has9' ceilings and full of potential. It is currently used as family entertainment space / game room. Alas, the back patio area is ready for you to entertain with an above ground pool.
For sale
$355,000
2894 Pimlico Ln, Saginaw, MI 48603
4beds
2,754sqft
Single Family Residence
Built in 2001
10,454 Square Feet Lot
$350,100 Zestimate®
$129/sqft
$-- HOA
What's special
Above ground poolBeautiful backyardExtra living spaceSwimming poolOpen floor planWalk-in closetInviting entry
- 96 days
- 236
- 3
Zillow last checked:
Listing updated:
Listed by:
Cecilia Webb 989-233-1755,
Real Estate One Great Lakes Bay 989-607-2100
Source: MiRealSource,MLS#: 50210067 Originating MLS: Saginaw Board of REALTORS
Originating MLS: Saginaw Board of REALTORSFacts & features
Interior
Bedrooms & bathrooms
- Bedrooms: 4
- Bathrooms: 3
- Full bathrooms: 2
- 1/2 bathrooms: 1
Rooms
- Room types: Family Room, Laundry, Living Room, Utility/Laundry Room, Master Bedroom, Master Bathroom, First Flr Lavatory, Second Flr Full Bathroom, Dining "L", Dining Room
Bedroom 1
- Level: Second
- Area: 168
- Dimensions: 12 x 14
Bedroom 2
- Level: Second
- Area: 156
- Dimensions: 12 x 13
Bedroom 3
- Level: Second
- Area: 154
- Dimensions: 11 x 14
Bedroom 4
- Level: Second
- Area: 143
- Dimensions: 11 x 13
Bathroom 1
- Level: Second
Bathroom 2
- Level: Second
Dining room
- Level: Main
- Area: 182
- Dimensions: 13 x 14
Family room
- Level: Main
- Area: 306
- Dimensions: 17 x 18
Kitchen
- Level: Main
- Area: 266
- Dimensions: 14 x 19
Living room
- Level: Main
- Area: 156
- Dimensions: 12 x 13
Heating
- Forced Air, Humidity Control, Natural Gas
Cooling
- Central Air
Appliances
- Included: Dishwasher, Humidifier, Microwave, Range/Oven, Refrigerator, Gas Water Heater
- Laundry: First Floor Laundry, Laundry Room, Main Level
Features
- Eat-in Kitchen
- Basement: Daylight,Partially Finished
- Number of fireplaces: 1
- Fireplace features: Family Room
Interior area
- Total structure area: 3,375
- Total interior livable area: 2,754 sqft
- Finished area above ground: 2,254
- Finished area below ground: 500
Property
Parking
- Total spaces: 2
- Parking features: Attached
- Attached garage spaces: 2
Accessibility
- Accessibility features: Main Floor Laundry
Features
- Levels: Two
- Stories: 2
- Patio & porch: Deck, Patio, Porch
- Exterior features: Sidewalks
- Has private pool: Yes
- Pool features: Above Ground, Outdoor Pool
- Fencing: Fenced
- Frontage type: Road
- Frontage length: 80
Lot
- Size: 10,454 Square Feet
- Dimensions: 80 x 130
Details
- Parcel number: 23124181007064
- Zoning description: Residential
- Special conditions: Trust
Construction
Type & style
- Home type: SingleFamily
- Architectural style: Traditional
- Property subtype: Single Family Residence
Materials
- Vinyl Siding
- Foundation: Basement
Condition
- New construction: No
- Year built: 2001
Utilities & green energy
- Sewer: Public Sanitary
- Water: Public
Community & HOA
Community
- Subdivision: Bowden Farms
HOA
- Has HOA: No
Location
- Region: Saginaw
Financial & listing details
- Price per square foot: $129/sqft
- Tax assessed value: $332,200
- Annual tax amount: $5,994
- Date on market: 6/4/2026
- Listing agreement: Exclusive Right To Sell
- Listing terms: Cash,Conventional,FHA,VA Loan
- Ownership: Trust
- Road surface type: Paved
Estimated market value
$350,100
$333,000 - $368,000
$2,602/mo
Price history
| Date | Event | Price |
|---|---|---|
| 6/4/2026 | Listed for sale | $355,000+12.7%$129/sqft |
Source:  MiRealSource #50210067 Report a problem MiRealSource #50210067 Report a problem | ||
| 6/26/2023 | Sold | $315,000+3.3%$114/sqft |
Source: MiRealSource #50110146 Report a problem | ||
| 5/27/2023 | Pending sale | $305,000$111/sqft |
Source:  MIDMLS #50110147 Report a problem MIDMLS #50110147 Report a problem | ||
| 5/25/2023 | Listed for sale | $305,000+7%$111/sqft |
Source: MiRealSource #50110146 Report a problem | ||
| 3/9/2022 | Sold | $285,000+0%$103/sqft |
Source: MiRealSource #50063368 Report a problem | ||
| 1/12/2022 | Pending sale | $284,900$103/sqft |
Source: MiRealSource #50063368 Report a problem | ||
| 1/8/2022 | Listed for sale | $284,900$103/sqft |
Source: MiRealSource #50063368 Report a problem | ||
| 1/5/2022 | Pending sale | $284,900$103/sqft |
Source: MiRealSource #50063368 Report a problem | ||
| 12/31/2021 | Listed for sale | $284,900+63.7%$103/sqft |
Source: MiRealSource #50063368 Report a problem | ||
| 3/24/2011 | Sold | $174,000-0.5%$63/sqft |
Source: MiRealSource #20035626 Report a problem | ||
| 1/12/2011 | Price change | $174,900-7.9%$64/sqft |
Source: CENTURY 21 Signature Realty #104291 Report a problem | ||
| 1/11/2011 | Price change | $189,900+8.6%$69/sqft |
Source: CENTURY 21 Signature Realty #104291 Report a problem | ||
| 1/9/2011 | Price change | $174,900-7.9%$64/sqft |
Source: CENTURY 21 Signature Realty #104291 Report a problem | ||
| 7/15/2010 | Listed for sale | $189,900$69/sqft |
Source: RealEstateShows.com #102431 Report a problem | ||
Public tax history
| Year | Property taxes | Tax assessment |
|---|---|---|
| 2026 | $5,755 +3.3% | $166,100 +7.1% |
| 2025 | $5,570 +17.6% | $155,100 +5.5% |
| 2024 | $4,738 +22.3% | $147,000 +11.3% |
| 2023 | $3,873 | $132,100 +16.2% |
| 2022 | -- | $113,700 +8.4% |
| 2021 | $5,647 | $104,900 +5.7% |
| 2020 | $5,647 +81.2% | $99,200 +2.6% |
| 2018 | $3,116 +7.4% | $96,700 -0.7% |
| 2017 | $2,901 | $97,400 +8.1% |
| 2016 | $2,901 | $90,100 -9.4% |
| 2014 | $2,901 +3.8% | $99,500 +11.5% |
| 2013 | $2,795 | $89,200 +3.6% |
| 2012 | -- | $86,100 -5.1% |
| 2011 | -- | $90,700 -8.8% |
| 2010 | -- | $99,500 +9.7% |
| 2009 | -- | $90,700 -6.6% |
| 2008 | -- | $97,100 -7% |
| 2007 | -- | $104,400 -3.2% |
| 2006 | -- | $107,900 +5.8% |
| 2005 | -- | $102,000 +3.6% |
| 2003 | -- | $98,500 +3.2% |
| 2002 | $1,265 | $95,400 +581.4% |
| 2001 | -- | $14,000 |
Find assessor info on the county website
Monthly payment
Est. payment
Payment breakdown
Explore the cost of this home by adjusting the details. Changes won't be saved.Climate risks
Neighborhood: 48603
Nearby schools
Schools provided by the listing agent
- District: Saginaw Twp Community School
Source: MiRealSource. This data may not be complete. We recommend contacting the local school district to confirm school assignments for this home.

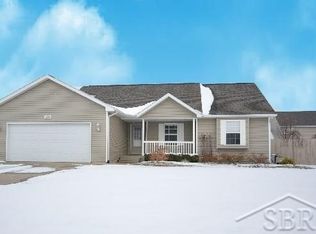
Similar homes
- $340,0003 bd3 ba2.1k sqft2821 Churchhill Ln, Saginaw, MI 48603For Sale
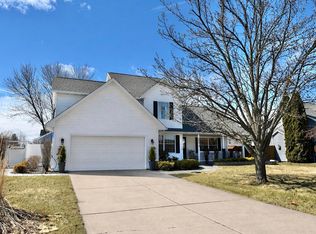
 MLS ID #50203943, Jean Ann Styn-DeShano, RE/MAX Results. MiRealSource
 - $324,9004 bd4 ba2.6k sqft3227 Setting Sun Blvd, Saginaw, MI 48603For Sale
 MLS ID #50218852, Melody Curry, Berkshire Hathaway HomeServices. MiRealSource
 - $369,9004 bd4 ba3.7k sqft5320 Nottingham Dr N, Saginaw, MI 48603For Sale
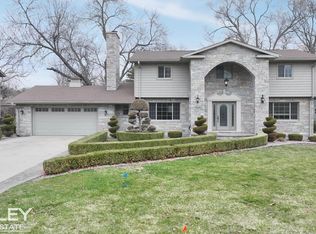 MLS ID #50204002, Dona Czapp, Valley Real Estate. MiRealSource
 - $319,9003 bd3 ba2.1k sqft2815 Dunkirk Dr, Saginaw, MI 48603For Sale
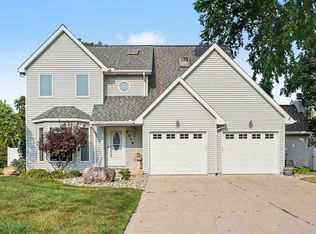 MLS ID #50218779, Donald Moffett, Berkshire Hathaway HomeServices. MiRealSource
 - $239,9003 bd3 ba1.4k sqft2451 Westbury Dr, Saginaw, MI 48603For SaleMLS ID #50217735, Charlene M Rupp, Bay Area Real Estate. MiRealSource
- $449,0003 bd3 ba2.4k sqft1825 N Miller Rd, Saginaw, MI 48609For SaleMLS ID #50220238, Matthew J. Wideman, Bluewater Northern Realty. MiRealSource
- $309,0003 bd3 ba2.1k sqft9561 Swan Valley Dr, Saginaw, MI 48609For SaleMLS ID #50217495, Gavin Wilson, Wilson Realty. MiRealSource
- $324,5003 bd2 ba2k sqft6371 Birchview Dr, Saginaw, MI 48609For SaleMLS ID #50218724, Lynn Moore, Berkshire Hathaway HomeServices. MiRealSource
- $189,9003 bd3 ba2k sqft2850 Hemmeter Rd, Saginaw, MI 48603For SaleMLS ID #50214255, Linda Sarmiento, Berkshire Hathaway HomeServices. MiRealSource
- $304,9003 bd3 ba1.9k sqft8 Thornapple Ct, Saginaw, MI 48603For SaleMLS ID #50216558, Chris Leibinger, Berkshire Hathaway HomeServices. MiRealSource
- $199,9003 bd2 ba1.7k sqft2705 Luella Ave, Saginaw, MI 48603For SaleMLS ID #50216209, Amy Morgan, Century 21 Signature Realty. MiRealSource
- $344,9004 bd3 ba2.3k sqft7849 Rockcress Dr, Freeland, MI 48623For SaleMLS ID #50212374, Nicole Freed, EXP Realty. MiRealSource
- $280,0003 bd2 ba2.9k sqft320 Superior St, Saginaw, MI 48602For SaleMLS ID #50211312, Alnisha Jackson, Keller Williams Preferred. MiRealSource
- $365,0004 bd3 ba2.8k sqft1864 E Chippewa River Rd, Midland, MI 48640For SaleMLS ID #50214179, Aiden Wilder, Pinnacle Realty. MiRealSource
- $217,5004 bd2 ba1.9k sqft4180 Rosewood Dr, Saginaw, MI 48603For SaleMLS ID #50215841, Jamie Broderick, eXp Realty. MiRealSource
- $349,9003 bd3 ba3.2k sqft4038 Eleven Mile Rd, Auburn, MI 48611For SaleMLS ID #50212464, J & H Home Group, Berkshire Hathaway HomeServices, Bay City. MiRealSource
- $374,9993 bd2 ba2.5k sqft15251 Geddes Rd, Hemlock, MI 48626For SaleMLS ID #50205186, Herb Saenz, Modern Realty. MiRealSource
- $206,0004 bd4 ba2.1k sqft815 Canterbury Dr, Saginaw, MI 48638For SaleMLS ID #50219350, Jennette Lewis, NextHome Greater Tri-cities. MiRealSource
- $425,0006 bd2 ba2.2k sqft7265 Bay Rd, Saginaw, MI 48604For SaleMLS ID #50219715, Joshua Burch, Ayre/Rhinehart-Midland. MiRealSource
- $259,9003 bd3 ba1.8k sqft831 Mayflower Dr, Saginaw, MI 48638For SaleMLS ID #50214118, Linda Sarmiento, Berkshire Hathaway HomeServices. MiRealSource
