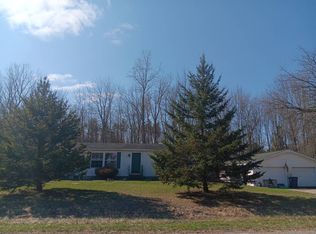
Welcome to 3464 S Fenmore Rd! This spacious 3,024 sq ft home situated on 1.3 acres with peaceful views overlooking a retired golf course. This well maintained 4 bedroom, 2 full and 2 half bath home offers plenty of room with a dedicated home office, large bonus room and a spacious primary suite featuring a walk-in closet, vaulted ceiling, jacuzzi tub and private deck. You'll also find plenty of storage, an additional outbuilding and a heated and cooled 2-car garage. Built in 2002 and just 10 minutes from Hemlock, this home gives you the space and quiet of country living while still being close to town!
For sale
$399,900
3464 S Fenmore Rd, Merrill, MI 48637
4beds
3,024sqft
Single Family Residence
Built in 2002
1.31 Acres Lot
$-- Zestimate®
$132/sqft
$-- HOA
What's special
Additional outbuildingDedicated home officeWalk-in closetVaulted ceilingPlenty of storageJacuzzi tubSpacious primary suite
- 10 days
- 554
- 44
Zillow last checked:
Listing updated:
Listed by:
Brecken Michelle Terry 906-235-1496,
Howard Hanna Real Estate Executives 517-657-9100
Source: Greater Lansing AOR,MLS#: 299036
Facts & features
Interior
Bedrooms & bathrooms
- Bedrooms: 4
- Bathrooms: 4
- Full bathrooms: 2
- 1/2 bathrooms: 2
Primary bedroom
- Level: First
- Area: 196 Square Feet
- Dimensions: 14 x 14
Bedroom 2
- Level: First
- Area: 121 Square Feet
- Dimensions: 11 x 11
Bedroom 3
- Level: First
- Area: 120 Square Feet
- Dimensions: 12 x 10
Bedroom 4
- Level: Second
- Area: 322 Square Feet
- Dimensions: 23 x 14
Bonus room
- Level: Second
- Area: 120 Square Feet
- Dimensions: 12 x 10
Dining room
- Level: First
- Area: 100 Square Feet
- Dimensions: 10 x 10
Kitchen
- Level: First
- Area: 192 Square Feet
- Dimensions: 16 x 12
Laundry
- Level: First
- Area: 24 Square Feet
- Dimensions: 6 x 4
Living room
- Level: First
- Area: 308 Square Feet
- Dimensions: 22 x 14
Office
- Level: First
- Area: 144 Square Feet
- Dimensions: 12 x 12
Heating
- Central, Fireplace(s), Forced Air, Propane
Cooling
- Central Air, Electric
Appliances
- Included: ENERGY STAR Qualified Dishwasher, ENERGY STAR Qualified Freezer, ENERGY STAR Qualified Refrigerator, Gas Cooktop, Microwave, Stainless Steel Appliance(s), Water Heater, Water Softener Owned
- Laundry: Gas Dryer Hookup, Laundry Room, Main Level, Sink, Washer Hookup
Features
- Bar, Ceiling Fan(s), High Ceilings, High Speed Internet, Kitchen Island, Laminate Counters, Pantry, Recessed Lighting, Smart Thermostat, Storage, Vaulted Ceiling(s), Walk-In Closet(s)
- Flooring: Carpet, Ceramic Tile, Combination, Hardwood
- Windows: Insulated Windows, Screens, Shutters, Skylight(s)
- Basement: Crawl Space,Dirt Floor,French Drain,Interior Entry,Sump Pump
- Has fireplace: Yes
- Fireplace features: Living Room, Propane
Interior area
- Total structure area: 3,024
- Total interior livable area: 3,024 sqft
- Finished area above ground: 3,024
- Finished area below ground: 0
Property
Parking
- Total spaces: 2
- Parking features: Attached, Direct Access, Driveway, Finished, Garage Door Opener, Garage Faces Front, Heated Garage
- Attached garage spaces: 2
- Has uncovered spaces: Yes
Features
- Levels: Two
- Stories: 2
- Entry location: Side garage door
- Patio & porch: Deck, Front Porch, Rear Porch
- Exterior features: Lighting, Playground, Private Yard, Rain Gutters
- Fencing: None
- Has view: Yes
- View description: Rural, Trees/Woods
Lot
- Size: 1.31 Acres
- Dimensions: 180 x 317
- Features: Back Yard, Few Trees, Front Yard, Landscaped, Private
Details
- Additional structures: Shed(s)
- Foundation area: 0
- Parcel number: 7319111091003001
- Zoning description: Zoning
- Other equipment: Dehumidifier
Construction
Type & style
- Home type: SingleFamily
- Architectural style: Cape Cod
- Property subtype: Single Family Residence
Materials
- Brick, Vinyl Siding
- Foundation: Block
- Roof: Shingle
Condition
- Year built: 2002
Utilities & green energy
- Sewer: Septic Tank
- Water: Well
- Utilities for property: Underground Utilities, Sewer Connected, High Speed Internet Connected, Electricity Connected, Propane
Green energy
- Energy efficient items: Appliances, Water Heater
Community & HOA
Community
- Security: Smoke Detector(s)
- Subdivision: Merrill
Location
- Region: Merrill
Financial & listing details
- Price per square foot: $132/sqft
- Tax assessed value: $484,200
- Annual tax amount: $7,209
- Date on market: 9/4/2026
- Listing terms: VA Loan,Cash,Conventional,FHA,FMHA - Rural Housing Loan,MSHDA
- Road surface type: Asphalt, Concrete
Estimated market value
Not available
Estimated sales range
Not available
$2,704/mo
Price history
| Date | Event | Price |
|---|---|---|
| 9/4/2026 | Listed for sale | $399,900+17.6%$132/sqft |
Source:  Greater Lansing AOR #299036 Report a problem Greater Lansing AOR #299036 Report a problem | ||
| 9/5/2023 | Sold | $340,000+128.7%$112/sqft |
Source: Public Record Report a problem | ||
| 8/26/2016 | Sold | $148,689-0.9%$49/sqft |
Source: Agent Provided Report a problem | ||
| 7/21/2016 | Price change | $150,100-6.2%$50/sqft |
Source: REALHome Services and Solutions #216059980 Report a problem | ||
| 6/17/2016 | Listed for sale | $160,100-6.5%$53/sqft |
Source: Owners.com #216059980 Report a problem | ||
| 3/5/2015 | Sold | $171,275$57/sqft |
Source: Public Record Report a problem | ||
Public tax history
| Year | Property taxes | Tax assessment |
|---|---|---|
| 2026 | $7,034 -1.3% | $242,100 -4.3% |
| 2025 | $7,128 +32.2% | $253,000 +39% |
| 2024 | $5,389 -0.5% | $182,000 +2.1% |
| 2023 | $5,415 | $178,300 -8% |
| 2022 | -- | $193,700 +13.5% |
| 2021 | $5,405 | $170,700 +17.7% |
| 2020 | $5,405 +18.9% | $145,000 +17.8% |
| 2018 | $4,546 +31.3% | $123,100 +2% |
| 2017 | $3,462 | $120,700 +0.2% |
| 2016 | $3,462 | $120,500 +22.2% |
| 2014 | $3,462 | $98,600 -1.1% |
| 2013 | -- | $99,700 -7.2% |
| 2012 | -- | $107,400 -6.8% |
| 2011 | -- | $115,200 -3.4% |
| 2010 | -- | $119,200 -0.9% |
| 2009 | -- | $120,300 |
| 2008 | -- | $120,300 -1.3% |
| 2007 | -- | $121,900 +3.4% |
| 2006 | -- | $117,900 +18.4% |
| 2005 | -- | $99,600 -14.9% |
| 2003 | -- | $117,100 +2502.2% |
| 2002 | -- | $4,500 |
Find assessor info on the county website
Monthly payment
Est. payment
Payment breakdown
Explore the cost of this home by adjusting the details. Changes won't be saved.Climate risks
Neighborhood: 48637
Nearby schools
Schools provided by the listing agent
- High: Merrill
Source: Greater Lansing AOR. This data may not be complete. We recommend contacting the local school district to confirm school assignments for this home.
Similar homes
- $--3 bd2 ba1.5k sqft19933 Lakefield Rd, Merrill, MI 48637Auction
 Auction.com 2
 - $449,0005 bd4 ba4.1k sqft3175 S Meridian Rd, Merrill, MI 48637For Sale

 MLS ID #50220564, Jennifer McNally, Century 21 Signature Realty. MiRealSource
 - $345,0003 bd2 ba1.7k sqft21645 Swan Creek Rd, Merrill, MI 48637For Sale
 MLS ID #50218721, Natasha Jarzabkowski, White Realty. MiRealSource
 - $218,0004 bd2 ba2.6k sqft216 Crawford Dr, Merrill, MI 48637For Sale

 MLS ID #20261062168, Scott Mundo, Max Broock, REALTORS-Royal Oak. Realcomp II
 - $409,0003 bd3 ba2k sqft12837 Whisper Ridge Dr, Freeland, MI 48623For SaleMLS ID #50221598, Natasha Jarzabkowski, White Realty. MiRealSource
- $425,0003 bd4 ba3k sqft1349 Kennely Rd, Saginaw, MI 48609For SaleMLS ID #50221459, Natasha Jarzabkowski, White Realty. MiRealSource
- $395,0003 bd2 ba2.5k sqft3725 Trimm Rd, Saginaw, MI 48609For SaleMLS ID #50213881, Mark McKnight, Century 21 Signature Realty. MiRealSource
- $215,0003 bd3 ba2k sqft22359 Gratiot Rd, Merrill, MI 48637For SaleMLS ID #50210364, Brittany Kretz, Etiquette Times Realty. MiRealSource
- $425,0004 bd3 ba2.5k sqft3850 Midland Rd, Saginaw, MI 48603For SaleMLS ID #50220975, Justin McGregor, MI Skye Realty LLC. MiRealSource
- $407,9003 bd4 ba2.3k sqft4881 N Gleaner Rd, Hemlock, MI 48623For SaleMLS ID #50219302, Sabrina Foy, RE/MAX New Image. MiRealSource
- $372,5003 bd2 ba3k sqft575 S Hemlock Rd, Hemlock, MI 48626For SaleMLS ID #20261062931, Darin Ureche, KW Realty Livingston. Realcomp II
- $319,9004 bd2 ba2.3k sqft11495 Geddes Rd, Freeland, MI 48623For SaleMLS ID #50221328, Linda Sarmiento, Berkshire Hathaway HomeServices. MiRealSource
- $324,9003 bd2 ba2.4k sqft8461 W Glencairn Dr, Saginaw, MI 48609For SaleMLS ID #50221491, Jenifer L Rifkin, Century 21 Signature Realty. MiRealSource
- $367,9993 bd2 ba2.5k sqft15251 Geddes Rd, Hemlock, MI 48626For SaleMLS ID #50205186, Herb Saenz, Modern Realty. MiRealSource
- $349,0002 bd2 ba1.6k sqft2265 W Pine River Rd, Breckenridge, MI 48615For Sale
 MLS ID #50221365, Anjelica Yeck, Ayre Rhinehart Real Estate Partners. MIDMLS
 - $360,0004 bd3 ba2.5k sqft12930 Wilkinson Rd, Freeland, MI 48623For SaleMLS ID #20261067065, Colleen K Strader, CMS Realty LLC. Realcomp II
- $349,9003 bd2 ba2.3k sqft127 E North St, Ithaca, MI 48847For SaleMLS ID #50221462, Julie Williams, Real Estate One Great Lakes Bay. MiRealSource
