A true 5-bedroom home is a rare find in Saginaw Township, and this property tucked away in a well established neighborhood offers generous living space and a smart, comfortable layout. As you walk in you're greeted with a tastefully designed formal living room, with a bay window and a cozy gas fireplace surrounded by built in bookcases. This opens to a large formal dining room, perfect for family gatherings. The spacious eat-in kitchen features ample counter space with new granite countertops, a convenient center island, newer cabinetry, walk-in pantry, newer stainless appliances and luxury vinyl plank flooring. From here you have more living areas available with the south facing sunroom letting in abundant natural light, and comfortable family room with a wood burning brick wall fireplace. All five bedrooms are located on the second floor, including the primary bedroom with its own full bath, vanity and walk-in closet. An additional 2nd floor full bath serves the remaining bedrooms and offers dual sinks and newer countertops. The finished basement adds to the living space and recreation area. The roof was replaced in 2017 (completed tear off). A backyard patio offers a place to relax in the lush backyard. With plenty of room to spread out, this home offers a versatile layout for everyday living and entertaining. Call for your tour today!
For sale
Price cut: $5K (11/5)
$419,900
4453 Forsythe Rd, Saginaw, MI 48638
5beds
3,622sqft
Single Family Residence
Built in 1964
0.29 Acres Lot
$412,400 Zestimate®
$116/sqft
$-- HOA
What's special
Convenient center islandNew granite countertopsLarge formal dining roomBay windowWalk-in pantrySpacious eat-in kitchenGenerous living space
- 20 days
- 521
- 32
Zillow last checked:
Listing updated:
Listed by:
Linda Sarmiento 989-529-8001,
Berkshire Hathaway HomeServices 989-790-9292,
Chris Leibinger 989-385-0754,
Berkshire Hathaway HomeServices
Source: MiRealSource,MLS#: 50225415 Originating MLS: Saginaw Board of REALTORS
Facts & features
Interior
Bedrooms & bathrooms
- Bedrooms: 5
- Bathrooms: 3
- Full bathrooms: 2
- 1/2 bathrooms: 1
Rooms
- Room types: Family Room, Living Room, Laundry, Master Bedroom, Master Bathroom, First Flr Lavatory, Second Flr Full Bathroom, Dining Room
Bedroom 1
- Features: Carpet
- Level: Second
- Area: 156
- Dimensions: 13 x 12
Bedroom 2
- Features: Carpet
- Level: Second
- Area: 132
- Dimensions: 11 x 12
Bedroom 3
- Features: Carpet
- Level: Second
- Area: 132
- Dimensions: 11 x 12
Bedroom 4
- Features: Carpet
- Level: Second
- Area: 117
- Dimensions: 13 x 9
Bedroom 5
- Features: Carpet
- Level: Second
- Area: 121
- Dimensions: 11 x 11
Bathroom 1
- Features: Ceramic
- Level: Second
- Area: 35
- Dimensions: 7 x 5
Bathroom 2
- Features: Ceramic
- Level: Second
- Area: 42
- Dimensions: 7 x 6
Dining room
- Features: Carpet
- Level: First
- Area: 156
- Dimensions: 13 x 12
Family room
- Features: Carpet
- Level: First
- Area: 273
- Dimensions: 21 x 13
Kitchen
- Level: First
- Area: 273
- Dimensions: 21 x 13
Living room
- Features: Carpet
- Level: First
- Area: 375
- Dimensions: 25 x 15
Heating
- Forced Air, Natural Gas
Cooling
- Central Air
Appliances
- Included: Dishwasher, Disposal, Dryer, Microwave, Range/Oven, Refrigerator, Washer
- Laundry: Lower Level, In Basement
Features
- Eat-in Kitchen
- Flooring: Ceramic Tile, Carpet, Vinyl
- Windows: Bay Window(s), Window Treatments
- Basement: Full,Partially Finished,Concrete
- Number of fireplaces: 2
- Fireplace features: Family Room, Gas, Living Room, Natural Fireplace
Interior area
- Total structure area: 3,922
- Total interior livable area: 3,622 sqft
- Finished area above ground: 2,722
- Finished area below ground: 900
Video & virtual tour
Property
Parking
- Total spaces: 3
- Parking features: 3 or More Spaces, Garage, Driveway, Attached, Electric in Garage
- Attached garage spaces: 2.5
Features
- Levels: Two
- Stories: 2
- Patio & porch: Patio, Porch
- Frontage type: Road
- Frontage length: 90
Lot
- Size: 0.29 Acres
- Dimensions: 90 x 140
- Features: Subdivision
Details
- Parcel number: 23124214458000
- Special conditions: Private
Construction
Type & style
- Home type: SingleFamily
- Architectural style: Traditional
- Property subtype: Single Family Residence
Materials
- Brick
- Foundation: Basement, Concrete Perimeter
Condition
- Year built: 1964
Utilities & green energy
- Sewer: Public Sanitary
- Water: Public
Community & HOA
Community
- Subdivision: Brentwood
HOA
- Has HOA: No
Location
- Region: Saginaw
Financial & listing details
- Price per square foot: $116/sqft
- Tax assessed value: $337,800
- Annual tax amount: $4,029
- Date on market: 10/20/2026
- Cumulative days on market: 20 days
- Listing agreement: Exclusive Right To Sell
- Listing terms: Cash,Conventional,VA Loan
Estimated market value
$412,400
$392,000 - $433,000
$2,163/mo
Price history
| Date | Event | Price |
|---|---|---|
| 11/5/2026 | Price change | $419,900-1.2%$116/sqft |
Source:  MiRealSource #50225415 Report a problem | ||
| 10/20/2026 | Listed for sale | $424,900$117/sqft |
Source: MiRealSource #50225415 Report a problem | ||
Public tax history
| Year | Property taxes | Tax assessment |
|---|---|---|
| 2026 | $3,839 +3.3% | $168,900 +4.7% |
| 2025 | $3,715 +10.9% | $161,300 +6.7% |
| 2024 | $3,350 -1.3% | $151,200 +26.2% |
| 2023 | $3,392 | $119,800 +10% |
| 2022 | -- | $108,900 +6.7% |
| 2021 | $4,166 | $102,100 +7.6% |
| 2020 | $4,166 +53% | $94,900 +15% |
| 2018 | $2,724 +7.3% | $82,500 +2.1% |
| 2017 | $2,540 +6.9% | $80,800 -1.7% |
| 2016 | $2,376 -6.4% | $82,200 -4.6% |
| 2014 | $2,540 +6.9% | $86,200 +11.2% |
| 2013 | $2,376 | $77,500 -46.7% |
| 2012 | -- | $145,516 +87% |
| 2011 | -- | $77,800 -6.8% |
| 2010 | -- | $83,500 -6% |
| 2009 | -- | $88,800 -8.7% |
| 2008 | -- | $97,300 -0.3% |
| 2007 | -- | $97,600 -6% |
| 2006 | -- | $103,800 +5.6% |
| 2005 | -- | $98,300 +9% |
| 2003 | -- | $90,200 |
| 2002 | $1,058 | $90,200 +4.6% |
| 2001 | -- | $86,200 +2.9% |
| 2000 | $917 | $83,800 |
Find assessor info on the county website
Monthly payment
Est. payment
Payment breakdown
Explore the cost of this home by adjusting the details. Changes won't be saved.Climate risks
Neighborhood: 48638
Nearby schools
Schools provided by the listing agent
- District: Saginaw Twp Community School
Source: MiRealSource. This data may not be complete. We recommend contacting the local school district to confirm school assignments for this home.

Similar homes
- $399,9004 bd4 ba4k sqft820 Canterbury Dr, Saginaw, MI 48638For Sale
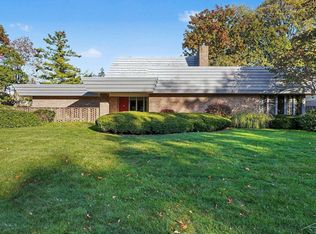
 MLS ID #50225510, Linda Sarmiento, Berkshire Hathaway HomeServices. MiRealSource
- $499,9004 bd4 ba3.1k sqft49 Davis Dr, Saginaw, MI 48602For Sale
 MLS ID #50226786, Myles Shephard, Pinnacle Realty. MiRealSource
- $324,9004 bd3 ba2.3k sqft64 Davis Dr, Saginaw, MI 48602For Sale
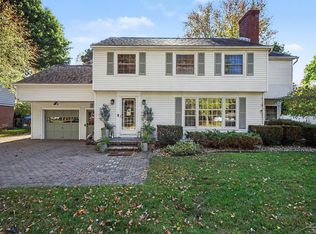 MLS ID #50225506, Abby Stevenson, NextHome Greater Tri-cities. MiRealSource
- $339,9004 bd3 ba2.4k sqft28 E Hannum Blvd, Saginaw, MI 48602For Sale
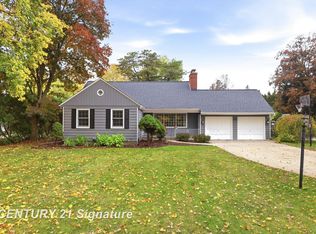 MLS ID #50226964, Jan Hauck, Century 21 Signature Realty. MiRealSource
- $222,0003 bd2 ba2.1k sqft5676 Dunrovin Dr, Saginaw, MI 48638For SaleMLS ID #50226949, Natasha Jarzabkowski, White Realty. MiRealSource
- $399,9994 bd4 ba3.1k sqft5894 Catberry Dr, Saginaw, MI 48603For SaleMLS ID #50225370, Justin Jamrog, RE/MAX Results. MiRealSource
- $465,0004 bd4 ba2.8k sqft4605 E Lakecress Dr, Saginaw, MI 48603For SaleMLS ID #50225888, Christina Reimer, RE/MAX of Midland. MiRealSource
- $324,9003 bd3 ba2.3k sqft303 Superior St, Saginaw, MI 48602For SaleMLS ID #50225258, Sarge Harvey, EXP Realty. MiRealSource
- $425,0006 bd2 ba2.2k sqft7265 Bay Rd, Saginaw, MI 48604For SaleMLS ID #50219715, Joshua Burch, Ayre/Rhinehart-Midland. MiRealSource
- $425,0006 bd3 ba2.1k sqft7285 Bay Rd, Saginaw, MI 48604For SaleMLS ID #50219718, Joshua Burch, Ayre/Rhinehart-Midland. MiRealSource
- $329,0005 bd4 ba2.6k sqft2175 Shattuck Rd, Saginaw, MI 48603For SaleMLS ID #50226804, Jonathan Minerick, HomeCoin.com. MiRealSource
- $377,0004 bd3 ba2.5k sqft3850 Midland Rd, Saginaw, MI 48603For SaleMLS ID #50220975, Justin McGregor, MI Skye Realty LLC. MiRealSource
- $449,9005 bd4 ba5.1k sqft11087 Pierce Rd, Freeland, MI 48623For SaleMLS ID #50227059, Nicole Freed, EXP Realty. MiRealSource
- $249,9004 bd2 ba1.9k sqft4800 Arboretum Dr, Saginaw, MI 48638For SaleMLS ID #50213714, Jennifer Horton, RE/MAX of Midland. MiRealSource
- $269,9003 bd3 ba1.8k sqft3797 Eton Pl, Saginaw, MI 48603For SaleMLS ID #50226802, Jamie Broderick, eXp Realty. MiRealSource
- $349,9004 bd3 ba1.8k sqft1180 N River Rd, Saginaw, MI 48609For SaleMLS ID #50215286, Howard R Diefenbach, Century 21 Signature Realty - Bay City. MiRealSource
- $414,9005 bd4 ba2.7k sqft4108 Allen Ct, Bay City, MI 48706For SaleMLS ID #50225054, Melissa Socha, Modern Way Realty LLC. MiRealSource
- $324,9004 bd4 ba2.6k sqft3227 Setting Sun Blvd, Saginaw, MI 48603For SaleMLS ID #50218852, Melody Curry, Berkshire Hathaway HomeServices. MiRealSource
- $309,9003 bd3 ba2.1k sqft2815 Dunkirk Dr, Saginaw, MI 48603For SaleMLS ID #50218779, Donald Moffett, Berkshire Hathaway HomeServices. MiRealSource
