Welcome to 3850 Midland Rd., where space, comfort, and versatility come together on 3.6 beautiful acres in Saginaw Township. This 4-bedroom, 2.5-bath home offers plenty of room to spread out, which includes an in-law suite. The in-law suite could be used as a primary bedroom. Inside, you'll find a beautiful kitchen and spacious living areas designed for everyday living and entertaining. Step outside and enjoy your own pond with a deck overlooking the water, a large yard with plenty of room for hosting, recreation, or simply enjoying the outdoors, and three sheds for additional storage. With 3.6 acres, there's also plenty of space and opportunity for additional outbuildings. Whether you're looking for room for family, hobbies, entertaining, or simply more space to call your own, this property has so much to offer.
For sale
Price cut: $10.1K (9/17)
$414,900
3850 Midland Rd, Saginaw, MI 48603
4beds
2,552sqft
Single Family Residence
Built in 1952
3.6 Acres Lot
$403,700 Zestimate®
$163/sqft
$-- HOA
What's special
In-law suiteBeautiful kitchen
- 18 days
- 1,401
- 68
Zillow last checked:
Listing updated:
Listed by:
Justin McGregor 989-295-2691,
MI Skye Realty LLC 989-455-8889
Source: MiRealSource,MLS#: 50220975 Originating MLS: Saginaw Board of REALTORS
Originating MLS: Saginaw Board of REALTORSFacts & features
Interior
Bedrooms & bathrooms
- Bedrooms: 4
- Bathrooms: 3
- Full bathrooms: 2
- 1/2 bathrooms: 1
Rooms
- Room types: Laundry, In-Law/auPair/Ste
Bedroom 1
- Level: First
- Area: 380
- Dimensions: 20 x 19
Bedroom 2
- Level: First
- Area: 180
- Dimensions: 15 x 12
Bedroom 3
- Level: First
- Area: 176
- Dimensions: 16 x 11
Bedroom 4
- Level: First
- Area: 144
- Dimensions: 12 x 12
Bathroom 1
- Level: First
- Area: 300
- Dimensions: 20 x 15
Bathroom 2
- Level: First
- Area: 63
- Dimensions: 9 x 7
Dining room
- Level: First
- Area: 110
- Dimensions: 11 x 10
Family room
- Level: First
- Area: 345
- Dimensions: 23 x 15
Kitchen
- Level: First
- Area: 132
- Dimensions: 12 x 11
Living room
- Level: First
- Area: 420
- Dimensions: 21 x 20
Heating
- Boiler, Forced Air, Natural Gas
Cooling
- Central Air
Appliances
- Included: Dryer, Microwave, Range/Oven, Refrigerator, Washer, Gas Water Heater
- Laundry: First Floor Laundry
Features
- Basement: Crawl Space
- Number of fireplaces: 1
- Fireplace features: Gas
Interior area
- Total structure area: 2,552
- Total interior livable area: 2,552 sqft
- Finished area above ground: 2,552
- Finished area below ground: 0
Property
Parking
- Total spaces: 2
- Parking features: Garage, Attached
- Attached garage spaces: 2
Features
- Levels: One
- Stories: 1
- Waterfront features: Pond
- Frontage type: Road
- Frontage length: 165
Lot
- Size: 3.6 Acres
- Dimensions: 165 x 949
- Features: Deep Lot - 150+ Ft.
Details
- Additional structures: Gazebo, Shed(s)
- Parcel number: 23123111109000
- Zoning description: Residential
- Special conditions: Private
Construction
Type & style
- Home type: SingleFamily
- Architectural style: Ranch
- Property subtype: Single Family Residence
Materials
- Brick, Vinyl Siding
Condition
- New construction: No
- Year built: 1952
Utilities & green energy
- Sewer: Septic Tank
- Water: Public
Community & HOA
Community
- Subdivision: Rancho Villas
HOA
- Has HOA: No
Location
- Region: Saginaw
Financial & listing details
- Price per square foot: $163/sqft
- Tax assessed value: $285,400
- Annual tax amount: $5,698
- Date on market: 9/5/2026
- Cumulative days on market: 18 days
- Listing agreement: Exclusive Right To Sell
- Listing terms: Cash,Conventional,FHA,VA Loan
- Road surface type: Paved
Estimated market value
$403,700
$384,000 - $424,000
$2,498/mo
Price history
| Date | Event | Price |
|---|---|---|
| 9/17/2026 | Price change | $414,900-2.4%$163/sqft |
Source:  MiRealSource #50220975 Report a problem MiRealSource #50220975 Report a problem | ||
| 9/5/2026 | Listed for sale | $425,000-2.4%$167/sqft |
Source: MiRealSource #50220975 Report a problem | ||
| 8/13/2024 | Listing removed | $435,500+8.9%$171/sqft |
Source:  MIDMLS #50143691 Report a problem MIDMLS #50143691 Report a problem | ||
| 6/22/2024 | Price change | $399,900-4.8%$157/sqft |
Source: MiRealSource #50143419 Report a problem | ||
| 6/4/2024 | Price change | $419,900-3.6%$165/sqft |
Source: MiRealSource #50143419 Report a problem | ||
| 5/28/2024 | Listed for sale | $435,500+21.3%$171/sqft |
Source: MiRealSource #50143419 Report a problem | ||
| 1/22/2023 | Listing removed | -- |
Source:  Realcomp II #61050028789 Report a problem Realcomp II #61050028789 Report a problem | ||
| 4/27/2022 | Sold | $359,000+2.6%$141/sqft |
Source: Realcomp II #61050066016 Report a problem | ||
| 2/19/2022 | Pending sale | $349,900$137/sqft |
Source: Realcomp II #61050066016 Report a problem | ||
| 2/15/2022 | Listed for sale | $349,900+188%$137/sqft |
Source: MiRealSource #50066016 Report a problem | ||
| 1/21/2021 | Sold | $121,500-47.2%$48/sqft |
Source: MiRealSource #50028789 Report a problem | ||
| 1/11/2021 | Pending sale | $229,900$90/sqft |
Source: MiRealSource #50028789 Report a problem | ||
| 11/30/2020 | Price change | $229,900-8%$90/sqft |
Source: Century 21 Signature Realty #50028789 Report a problem | ||
| 11/12/2020 | Listed for sale | $249,900$98/sqft |
Source: Century 21 Signature Realty #50028789 Report a problem | ||
Public tax history
| Year | Property taxes | Tax assessment |
|---|---|---|
| 2026 | $5,492 +3.3% | $142,700 -4.4% |
| 2025 | $5,315 +10.9% | $149,300 +4% |
| 2024 | $4,792 +11.1% | $143,500 +7.4% |
| 2023 | $4,312 | $133,600 +16.7% |
| 2022 | -- | $114,500 +12% |
| 2021 | $3,164 | $102,200 +9.7% |
| 2020 | $3,164 +5.7% | $93,200 +0.2% |
| 2018 | $2,993 +7.3% | $93,000 -1.7% |
| 2017 | $2,790 | $94,600 +1.4% |
| 2016 | $2,790 | $93,300 -3% |
| 2014 | $2,790 +1.8% | $96,200 +8.5% |
| 2013 | $2,740 | $88,700 -10.8% |
| 2012 | -- | $99,400 -3.1% |
| 2011 | -- | $102,600 +29.2% |
| 2010 | -- | $79,400 -3.6% |
| 2009 | -- | $82,400 -12.4% |
| 2008 | -- | $94,100 -0.6% |
| 2007 | -- | $94,700 +2.4% |
| 2006 | -- | $92,500 +8.6% |
| 2005 | -- | $85,200 +19.2% |
| 2003 | -- | $71,500 +3.2% |
| 2002 | $807 | $69,300 +12% |
| 2001 | -- | $61,900 +3.2% |
| 2000 | $700 | $60,000 |
Find assessor info on the county website
Monthly payment
Est. payment
Payment breakdown
Explore the cost of this home by adjusting the details. Changes won't be saved.Climate risks
Neighborhood: 48603
Nearby schools
Schools provided by the listing agent
- District: Saginaw Twp Community School
Source: MiRealSource. This data may not be complete. We recommend contacting the local school district to confirm school assignments for this home.
Similar homes

- $359,9004 bd3 ba1.8k sqft1180 N River Rd, Saginaw, MI 48609For Sale

 MLS ID #50215286, Howard R Diefenbach, Century 21 Signature Realty - Bay City. MiRealSource
 - $379,0003 bd3 ba1.7k sqft3647 Coachmans Ridge Dr, Saginaw, MI 48603For Sale
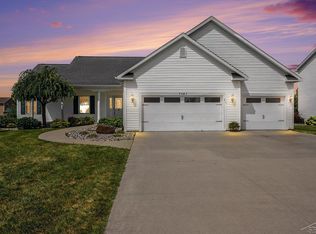 MLS ID #50217077, Lynn Moore, Berkshire Hathaway HomeServices. MiRealSource
 - $425,0006 bd3 ba2.1k sqft7285 Bay Rd, Saginaw, MI 48604For Sale
 MLS ID #50219718, Joshua Burch, Ayre/Rhinehart-Midland. MiRealSource
 - $425,0006 bd2 ba2.2k sqft7265 Bay Rd, Saginaw, MI 48604For Sale
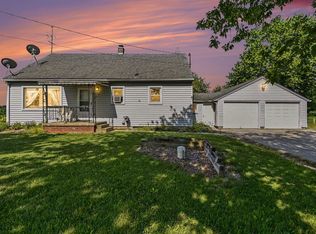 MLS ID #50219715, Joshua Burch, Ayre/Rhinehart-Midland. MiRealSource
 - $314,9004 bd2 ba2.3k sqft11495 Geddes Rd, Freeland, MI 48623For SaleMLS ID #50221328, Linda Sarmiento, Berkshire Hathaway HomeServices. MiRealSource
- $324,9004 bd4 ba2.6k sqft3227 Setting Sun Blvd, Saginaw, MI 48603For SaleMLS ID #50218852, Melody Curry, Berkshire Hathaway HomeServices. MiRealSource
- $309,9003 bd3 ba2.1k sqft2815 Dunkirk Dr, Saginaw, MI 48603For SaleMLS ID #50218779, Donald Moffett, Berkshire Hathaway HomeServices. MiRealSource
- $217,5004 bd2 ba1.9k sqft4180 Rosewood Dr, Saginaw, MI 48603For SaleMLS ID #50215841, Jamie Broderick, eXp Realty. MiRealSource
- $409,0004 bd3 ba2.3k sqft7725 Mammoth Pines Dr, Midland, MI 48642For SaleMLS ID #50222422, Miaomiao (Ava) Dong, Century 21 Signature Realty Midland. MiRealSource
- $439,0003 bd3 ba2.6k sqft2468 N Woodland Estates Dr, Midland, MI 48642For Sale
 MLS ID #50221753, Katrin Thorson, Ayre Rhinehart Real Estate Partners. MIDMLS
 - $219,9003 bd2 ba2.2k sqft2520 Moonglow Dr, Saginaw, MI 48603For SaleMLS ID #50221518, Nicole Freed, EXP Realty. MiRealSource
- $264,9004 bd2 ba2.2k sqft2789 Dunmore Dr, Saginaw, MI 48603For SaleMLS ID #50207897, Angela Zolinski, MI Skye Realty LLC. MiRealSource
- $334,0006 bd1 ba2.1k sqft6331 Eight Mile Rd, Freeland, MI 48623For SaleMLS ID #50219915, Matthew Rapanos, Ayre Rhinehart Real Estate Partners. MIDMLS
- $279,9005 bd3 ba2.4k sqft6129 Weiss St, Saginaw, MI 48603For SaleMLS ID #50220712, Jeff Flint, Next Home Inspire. MiRealSource
- $224,9003 bd2 ba1.5k sqft4300 Clement Dr, Saginaw, MI 48603For SaleMLS ID #50220061, Joy Schneller, Berkshire Hathaway HomeServices. MiRealSource
- $365,0003 bd2 ba1.6k sqft3014 Mackinaw Meadows Dr, Saginaw, MI 48603For SaleMLS ID #50221849, Jenifer L Rifkin, Century 21 Signature Realty. MiRealSource
- $445,0004 bd4 ba2.6k sqft6102 Oak Meadows Ct, Midland, MI 48640For SaleMLS ID #50222612, Kelly Wolf, Berkshire Hathaway HomeServices. MiRealSource
- $449,0004 bd4 ba3.8k sqft309 Wanetah Dr, Midland, MI 48640For SaleMLS ID #50222431, Miaomiao (Ava) Dong, Century 21 Signature Realty Midland. MiRealSource
- $385,0004 bd3 ba2.8k sqft301 Mayfield Ln, Midland, MI 48640For SaleMLS ID #50221888, Miaomiao (Ava) Dong, Century 21 Signature Realty Midland. MiRealSource
- $374,9004 bd2 ba2k sqft5016 Airport Rd, Midland, MI 48642For SaleMLS ID #50218086, Nicole Freed, EXP Realty. MiRealSource
