Welcome to 3797 Eton Place! Tucked away on a quiet street in desirable Saginaw Township, this open-concept ranch offers comfortable living with plenty of room to make it your own. Vaulted ceilings create a bright, airy feel throughout the spacious living room and kitchen, while the primary suite features its own vaulted ceiling for an added touch of character. Enjoy the convenience of main-floor laundry and a sliding glass door leading to a private backyard, perfect for relaxing or entertaining. The full basement offers even more possibilities, with a half bath, two additional bonus rooms, and plenty of unfinished space for storage, hobbies, or future finishing. An outdoor storage shed and ample parking add to the home's everyday practicality. With a functional layout, flexible living spaces, and a great Saginaw Township location, this home is ready for its next chapter!
For sale
$269,900
3797 Eton Pl, Saginaw, MI 48603
3beds
1,868sqft
Single Family Residence
Built in 1989
0.45 Acres Lot
$262,700 Zestimate®
$144/sqft
$-- HOA
What's special
Open-concept ranchOutdoor storage shedQuiet streetAmple parkingVaulted ceilingsMain-floor laundry
- 6 days
- 875
- 60
Likely to sell faster than
Zillow last checked:
Listing updated:
Listed by:
Jamie Broderick 989-850-2161,
eXp Realty
Source: MiRealSource,MLS#: 50226802 Originating MLS: Bay County REALTOR Association
Facts & features
Interior
Bedrooms & bathrooms
- Bedrooms: 3
- Bathrooms: 3
- Full bathrooms: 2
- 1/2 bathrooms: 1
Bedroom 1
- Features: Vinyl
- Level: First
- Area: 224
- Dimensions: 16 x 14
Bedroom 2
- Level: First
- Area: 143
- Dimensions: 11 x 13
Bedroom 3
- Level: First
- Area: 100
- Dimensions: 10 x 10
Bathroom 1
- Level: First
- Area: 192
- Dimensions: 16 x 12
Bathroom 2
- Level: First
- Area: 40
- Dimensions: 5 x 8
Dining room
- Features: Vinyl
- Level: First
- Area: 110
- Dimensions: 10 x 11
Kitchen
- Features: Vinyl
- Level: First
- Area: 132
- Dimensions: 12 x 11
Living room
- Features: Vinyl
- Level: First
- Area: 352
- Dimensions: 22 x 16
Heating
- Forced Air, Natural Gas
Features
- Flooring: Vinyl
- Has basement: Yes
- Number of fireplaces: 1
- Fireplace features: Living Room
Interior area
- Total structure area: 3,736
- Total interior livable area: 1,868 sqft
- Finished area above ground: 1,868
- Finished area below ground: 0
Property
Parking
- Total spaces: 2.5
- Parking features: Attached
- Attached garage spaces: 2.5
Features
- Levels: One
- Stories: 1
- Patio & porch: Deck, Porch
- Frontage type: Road
- Frontage length: 169
Lot
- Size: 0.45 Acres
- Dimensions: 169 x 115
Details
- Parcel number: 23124152030116
- Special conditions: Private
Construction
Type & style
- Home type: SingleFamily
- Architectural style: Ranch
- Property subtype: Single Family Residence
Materials
- Brick
- Foundation: Basement
Condition
- Year built: 1989
Utilities & green energy
- Sewer: Public Sanitary
- Water: Public
Community & HOA
Community
- Subdivision: Warwick Pines Sub
HOA
- Has HOA: No
Location
- Region: Saginaw
Financial & listing details
- Price per square foot: $144/sqft
- Tax assessed value: $341,000
- Annual tax amount: $8,400
- Date on market: 11/4/2026
- Cumulative days on market: 7 days
- Listing agreement: Exclusive Right To Sell
- Listing terms: Cash,Conventional
Estimated market value
$262,700
$250,000 - $276,000
$2,101/mo
Price history
| Date | Event | Price |
|---|---|---|
| 11/4/2026 | Listed for sale | $269,900+6.7%$144/sqft |
Source:  MIDMLS #50226718 Report a problem | ||
| 7/12/2022 | Listing removed | $253,000$135/sqft |
Source:  MiRealSource #50078527 Report a problem | ||
| 6/14/2022 | Listed for sale | $253,000+50.6%$135/sqft |
Source: MIDMLS #50078453 Report a problem | ||
| 5/17/2019 | Sold | $168,000-6.6%$90/sqft |
Source: MiRealSource #31372616 Report a problem | ||
| 3/28/2019 | Pending sale | $179,900$96/sqft |
Source: Coldwell Banker Bellinger #31372616 Report a problem | ||
| 3/25/2019 | Listed for sale | $179,900$96/sqft |
Source: Coldwell Banker Bellinger #31372616 Report a problem | ||
| 3/22/2019 | Pending sale | $179,900$96/sqft |
Source: Coldwell Banker Bellinger #31372616 Report a problem | ||
| 3/13/2019 | Price change | $179,900-5.3%$96/sqft |
Source: Coldwell Banker Bellinger #31372616 Report a problem | ||
| 3/8/2019 | Listed for sale | $189,900-1.6%$102/sqft |
Source: Coldwell Banker Bellinger #31372616 Report a problem | ||
| 11/8/2001 | Sold | $192,900+5.4%$103/sqft |
Source: MiRealSource #20052528 Report a problem | ||
| 7/6/1999 | Sold | $183,000$98/sqft |
Source: Public Record Report a problem | ||
Public tax history
| Year | Property taxes | Tax assessment |
|---|---|---|
| 2026 | $6,969 +3.3% | $170,500 -2.3% |
| 2025 | $6,750 +64.1% | $174,600 +10.2% |
| 2024 | $4,112 | $158,500 +18.7% |
| 2023 | -- | $133,500 +17.5% |
| 2022 | -- | $113,600 +7.5% |
| 2021 | $5,186 | $105,700 |
| 2020 | $5,186 +67% | $105,700 +3.8% |
| 2018 | $3,105 +7.4% | $101,800 +3.7% |
| 2017 | $2,890 -6.8% | $98,200 +9.7% |
| 2016 | $3,099 +7.2% | $89,500 -15.8% |
| 2014 | $2,890 -6.8% | $106,300 +6% |
| 2013 | $3,099 | $100,300 +4.8% |
| 2012 | -- | $95,700 +6.8% |
| 2011 | -- | $89,600 -3.6% |
| 2010 | -- | $92,900 -9.5% |
| 2009 | -- | $102,600 -5.6% |
| 2008 | -- | $108,700 -2.3% |
| 2007 | -- | $111,300 +2.1% |
| 2006 | -- | $109,000 +4.2% |
| 2005 | -- | $104,600 +8.6% |
| 2003 | -- | $96,300 +3% |
| 2002 | $1,240 | $93,500 |
| 2001 | -- | $93,500 +5.1% |
| 2000 | $1,090 | $89,000 |
Find assessor info on the county website
Monthly payment
Est. payment
Payment breakdown
Explore the cost of this home by adjusting the details. Changes won't be saved.Climate risks
Neighborhood: 48603
Nearby schools
Schools provided by the listing agent
- District: Saginaw Twp Community School
Source: MiRealSource. This data may not be complete. We recommend contacting the local school district to confirm school assignments for this home.

Similar homes
- $309,9003 bd3 ba2.1k sqft2815 Dunkirk Dr, Saginaw, MI 48603For Sale
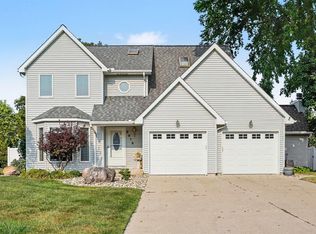
 MLS ID #50218779, Donald Moffett, Berkshire Hathaway HomeServices. MiRealSource
- $254,9004 bd2 ba2.2k sqft2789 Dunmore Dr, Saginaw, MI 48603For Sale
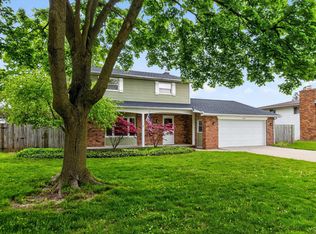 MLS ID #50207897, Angela Zolinski, MI Skye Realty LLC. MiRealSource
- $219,0004 bd2 ba1.7k sqft3095 Midland Rd, Saginaw, MI 48603For Sale
 MLS ID #50226608, Jennette Lewis, NextHome Greater Tri-cities. MiRealSource
- $329,0005 bd4 ba2.6k sqft2175 Shattuck Rd, Saginaw, MI 48603For Sale
 MLS ID #50226804, Jonathan Minerick, HomeCoin.com. MiRealSource
- $222,0003 bd2 ba2.1k sqft5676 Dunrovin Dr, Saginaw, MI 48638For SaleMLS ID #50226949, Natasha Jarzabkowski, White Realty. MiRealSource
- $219,0003 bd2 ba1.5k sqft4300 Clement Dr, Saginaw, MI 48603For SaleMLS ID #50220061, Joy Schneller, Berkshire Hathaway HomeServices. MiRealSource
- $215,0003 bd2 ba2.5k sqft4436 Alvin St, Saginaw, MI 48603For SaleMLS ID #50224906, Natasha Jarzabkowski, White Realty. MiRealSource
- $324,9004 bd4 ba2.6k sqft3227 Setting Sun Blvd, Saginaw, MI 48603For SaleMLS ID #50218852, Melody Curry, Berkshire Hathaway HomeServices. MiRealSource
- $215,0003 bd2 ba1.1k sqft3715 Shattuck Rd, Saginaw, MI 48603For SaleMLS ID #50221776, Joe Harris, EXP Realty. MiRealSource
- $179,9003 bd2 ba1.2k sqft2904 Clayburn Rd, Saginaw, MI 48603For SaleMLS ID #50220129, Ashley Baynham, Berkshire Hathaway HomeServices. MiRealSource
- $249,9004 bd2 ba1.9k sqft4800 Arboretum Dr, Saginaw, MI 48638For SaleMLS ID #50213714, Jennifer Horton, RE/MAX of Midland. MiRealSource
- $324,9003 bd3 ba2.3k sqft303 Superior St, Saginaw, MI 48602For SaleMLS ID #50225258, Sarge Harvey, EXP Realty. MiRealSource
- $324,9004 bd3 ba2.3k sqft64 Davis Dr, Saginaw, MI 48602For SaleMLS ID #50225506, Abby Stevenson, NextHome Greater Tri-cities. MiRealSource
- $299,9003 bd3 ba1.9k sqft8 Thornapple Ct, Saginaw, MI 48603For SaleMLS ID #50216558, Chris Leibinger, Berkshire Hathaway HomeServices. MiRealSource
- $169,9003 bd1 ba1.1k sqft2835 Clayburn Rd, Saginaw, MI 48603For SaleMLS ID #50212040, Jeff Adler, EXP Realty. MiRealSource
- $287,0003 bd2 ba1.8k sqft380 S Main St Lot 1-2, Freeland, MI 48623For Sale
 MLS ID #79080075114, Tina M Alwood, EXP REALTY LLC. Realcomp II
- $278,9003 bd2 ba1.9k sqft4677 Bloomfield Dr, Bay City, MI 48706For SaleMLS ID #50226652, Robin Yost-Ellison, RE/MAX Results. MiRealSource
- $165,0003 bd2 ba1.2k sqft4350 Brockway Rd, Saginaw, MI 48638For SaleMLS ID #50226375, Heather Shephard, Pinnacle Realty. MiRealSource
- $369,0004 bd3 ba2.5k sqft3850 Midland Rd, Saginaw, MI 48603For SaleMLS ID #50220975, Justin McGregor, MI Skye Realty LLC. MiRealSource
