HOME OWNED BY THE SAME FAMILY SINCE IT WAS BUILT! This beautifully maintained home has 2,228 square feet of comfortable living space with 4 bedrooms, 2 full baths, and 2 half baths. Freshly painted throughout, the home features warm hardwood flooring across the main level, abundant natural light, new vinyl plank flooring in the bedrooms, and new carpeting in the primary suite and cozy family room. The cheery living room with hardwood floors flows seamlessly into the dining room, while the inviting family room showcases a gas fireplace perfect for relaxing evenings. The spacious primary bedroom includes a private ensuite bath, and the partially finished basement provides additional living space along with a convenient half bath. Outside, enjoy a private, tree-lined backyard with a patio, lawn sprinkler system, and storage shed. The attached 2-car garage offers ample storage and shelving. With a newer roof (2023), this move-in ready home combines comfort, style, and an exceptional location in one of the area's most desirable neighborhoods.
For sale
$324,900
3227 Setting Sun Blvd, Saginaw, MI 48603
4beds
2,676sqft
Single Family Residence
Built in 1999
0.52 Acres Lot
$321,000 Zestimate®
$121/sqft
$13/mo HOA
What's special
Storage shedLawn sprinkler systemPrivate tree-lined backyardPrivate ensuite bathFreshly painted throughoutAbundant natural lightSpacious primary bedroom
- 57 days
- 694
- 34
Zillow last checked:
Listing updated:
Listed by:
Melody Curry 989-332-3194,
Berkshire Hathaway HomeServices 989-790-9292
Source: MiRealSource,MLS#: 50218852 Originating MLS: Saginaw Board of REALTORS
Originating MLS: Saginaw Board of REALTORSFacts & features
Interior
Bedrooms & bathrooms
- Bedrooms: 4
- Bathrooms: 4
- Full bathrooms: 2
- 1/2 bathrooms: 2
Bedroom 1
- Features: Carpet
- Level: Second
- Area: 255
- Dimensions: 17 x 15
Bedroom 2
- Features: Vinyl
- Level: Second
- Area: 132
- Dimensions: 12 x 11
Bedroom 3
- Features: Vinyl
- Level: Second
- Area: 130
- Dimensions: 13 x 10
Bedroom 4
- Features: Vinyl
- Level: Second
- Area: 144
- Dimensions: 12 x 12
Bathroom 1
- Features: Vinyl
- Level: Second
Bathroom 2
- Features: Vinyl
- Level: Second
Dining room
- Features: Wood
- Area: 121
- Dimensions: 11 x 11
Family room
- Features: Carpet
- Area: 300
- Dimensions: 20 x 15
Kitchen
- Features: Wood
- Area: 121
- Dimensions: 11 x 11
Living room
- Features: Wood
- Area: 168
- Dimensions: 14 x 12
Heating
- Forced Air, Natural Gas
Cooling
- Central Air
Appliances
- Included: Dishwasher, Disposal, Dryer, Microwave, Range/Oven, Refrigerator, Washer, Gas Water Heater
- Laundry: First Floor Laundry
Features
- Flooring: Vinyl, Carpet, Wood
- Basement: Concrete
- Number of fireplaces: 1
- Fireplace features: Family Room, Gas
Interior area
- Total structure area: 3,418
- Total interior livable area: 2,676 sqft
- Finished area above ground: 2,228
- Finished area below ground: 448
Property
Parking
- Total spaces: 2
- Parking features: Attached
- Attached garage spaces: 2
Features
- Levels: Two
- Stories: 2
- Exterior features: Lawn Sprinkler
- Frontage type: Road
- Frontage length: 112
Lot
- Size: 0.52 Acres
- Dimensions: 112 x 204
- Features: Wooded
Details
- Parcel number: 23124094100057
- Special conditions: Private
Construction
Type & style
- Home type: SingleFamily
- Architectural style: Traditional
- Property subtype: Single Family Residence
Materials
- Brick, Vinyl Siding
- Foundation: Basement, Concrete Perimeter
Condition
- Year built: 1999
Utilities & green energy
- Sewer: Public Sanitary
- Water: Public
Community & HOA
Community
- Subdivision: Fox Pointe Estates
HOA
- Has HOA: Yes
- HOA fee: $150 annually
Location
- Region: Saginaw
Financial & listing details
- Price per square foot: $121/sqft
- Tax assessed value: $301,400
- Annual tax amount: $4,790
- Date on market: 8/17/2026
- Cumulative days on market: 108 days
- Listing agreement: Exclusive Right To Sell
- Listing terms: Cash,Conventional,FHA,VA Loan
Estimated market value
$321,000
$305,000 - $337,000
$2,668/mo
Price history
| Date | Event | Price |
|---|---|---|
| 8/17/2026 | Listed for sale | $324,900-6.4%$121/sqft |
Source:  MiRealSource #50218852 Report a problem MiRealSource #50218852 Report a problem | ||
| 8/10/2026 | Listing removed | $347,000+3.6%$130/sqft |
Source: Berkshire Hathaway HomeServices Michigan and Northern Indiana Real Estate #61050210950 Report a problem | ||
| 7/14/2026 | Price change | $334,900-3.5%$125/sqft |
Source: MiRealSource #50210950 Report a problem | ||
| 6/11/2026 | Listed for sale | $347,000+707%$130/sqft |
Source: MiRealSource #50210950 Report a problem | ||
| 7/8/1999 | Sold | $43,000$16/sqft |
Source: Public Record Report a problem | ||
Public tax history
| Year | Property taxes | Tax assessment |
|---|---|---|
| 2026 | $4,493 +3.3% | $150,700 +2.3% |
| 2025 | $4,348 +10.9% | $147,300 +5.4% |
| 2024 | $3,920 -2.7% | $139,700 +10.9% |
| 2023 | $4,030 | $126,000 +8.2% |
| 2022 | -- | $116,400 +7.2% |
| 2021 | $4,876 | $108,600 +3.2% |
| 2020 | $4,876 +51% | $105,200 +9.6% |
| 2018 | $3,230 +8.8% | $96,000 +2.1% |
| 2017 | $2,970 +4.3% | $94,000 -3% |
| 2016 | $2,846 -4.2% | $96,900 -3.9% |
| 2014 | $2,970 +4.3% | $100,800 +7.5% |
| 2013 | $2,846 | $93,800 -45.4% |
| 2012 | -- | $171,862 +89.1% |
| 2011 | -- | $90,900 -6.5% |
| 2010 | -- | $97,200 +1.5% |
| 2009 | -- | $95,800 -6.6% |
| 2008 | -- | $102,600 -3.2% |
| 2007 | -- | $106,000 +0.1% |
| 2006 | -- | $105,900 +8.3% |
| 2005 | -- | $97,800 -1.2% |
| 2003 | -- | $99,000 -4.8% |
| 2002 | $1,379 | $104,000 |
| 2001 | -- | $104,000 +5.6% |
| 2000 | $1,206 | $98,500 |
Find assessor info on the county website
Monthly payment
Est. payment
Payment breakdown
Explore the cost of this home by adjusting the details. Changes won't be saved.Climate risks
Neighborhood: 48603
Nearby schools
Schools provided by the listing agent
- District: Saginaw Twp Community School
Source: MiRealSource. This data may not be complete. We recommend contacting the local school district to confirm school assignments for this home.
Similar homes
- $309,9003 bd3 ba2.1k sqft2815 Dunkirk Dr, Saginaw, MI 48603For Sale
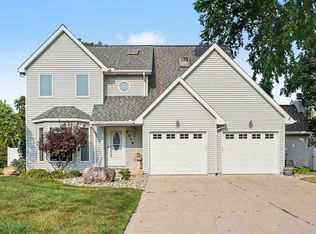
 MLS ID #50218779, Donald Moffett, Berkshire Hathaway HomeServices. MiRealSource
 - $329,9003 bd3 ba2.9k sqft692 Pilgrim Dr E, Saginaw, MI 48638For Sale
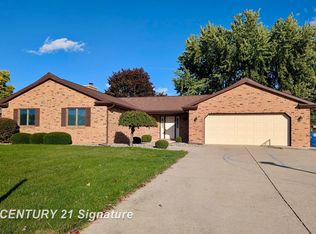 MLS ID #50224209, Mark Greskowiak, Century 21 Signature Realty. MiRealSource
 - $395,9004 bd3 ba2.5k sqft3850 Midland Rd, Saginaw, MI 48603For Sale
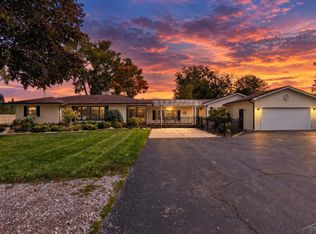 MLS ID #50220975, Justin McGregor, MI Skye Realty LLC. MiRealSource
 - $224,9003 bd2 ba1.5k sqft4300 Clement Dr, Saginaw, MI 48603For Sale
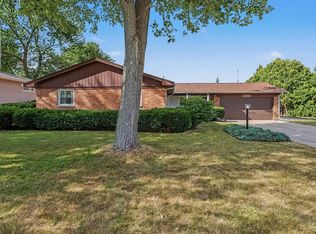 MLS ID #50220061, Joy Schneller, Berkshire Hathaway HomeServices. MiRealSource
 - $259,9004 bd2 ba2.2k sqft2789 Dunmore Dr, Saginaw, MI 48603For SaleMLS ID #50207897, Angela Zolinski, MI Skye Realty LLC. MiRealSource
- $299,9003 bd3 ba1.9k sqft8 Thornapple Ct, Saginaw, MI 48603For SaleMLS ID #50216558, Chris Leibinger, Berkshire Hathaway HomeServices. MiRealSource
- $349,9004 bd3 ba1.8k sqft1180 N River Rd, Saginaw, MI 48609For SaleMLS ID #50215286, Howard R Diefenbach, Century 21 Signature Realty - Bay City. MiRealSource
- $279,9005 bd3 ba2.4k sqft6129 Weiss St, Saginaw, MI 48603For SaleMLS ID #50220712, Jeff Flint, Next Home Inspire. MiRealSource
- $212,0003 bd2 ba2.2k sqft2520 Moonglow Dr, Saginaw, MI 48603For SaleMLS ID #50221518, Nicole Freed, EXP Realty. MiRealSource
- $229,9004 bd2 ba1.7k sqft3095 Midland Rd, Saginaw, MI 48603For SaleMLS ID #50221049, Jennette Lewis, NextHome Greater Tri-cities. MiRealSource
- $415,0003 bd4 ba3k sqft1349 Kennely Rd, Saginaw, MI 48609For SaleMLS ID #50221459, Natasha Jarzabkowski, White Realty. MiRealSource
- $249,9004 bd2 ba1.9k sqft4800 Arboretum Dr, Saginaw, MI 48638For SaleMLS ID #50213714, Jennifer Horton, RE/MAX of Midland. MiRealSource
- $389,9004 bd3 ba2.3k sqft2617 Hearthstone Cir, Midland, MI 48642For SaleMLS ID #50224800, Patricia Gonzales, Century 21 Signature Realty. MiRealSource
- $245,0006 bd3 ba3.2k sqft3285 Kochville Rd, Saginaw, MI 48604For SaleMLS ID #50208447, Monique Gilbert, Keller Williams Preferred. MiRealSource
- $425,0006 bd3 ba2.1k sqft7285 Bay Rd, Saginaw, MI 48604For SaleMLS ID #50219718, Joshua Burch, Ayre/Rhinehart-Midland. MiRealSource
- $212,9003 bd3 ba1.4k sqft2451 Westbury Dr, Saginaw, MI 48603For SaleMLS ID #50217735, Charlene M Rupp, Bay Area Real Estate. MiRealSource
- $200,0003 bd3 ba2.3k sqft1714 Avalon Ave, Saginaw, MI 48638For SaleMLS ID #50221053, Brittany Kretz, Etiquette Times Realty. MiRealSource
- $425,0006 bd2 ba2.2k sqft7265 Bay Rd, Saginaw, MI 48604For SaleMLS ID #50219715, Joshua Burch, Ayre/Rhinehart-Midland. MiRealSource
- $325,0004 bd3 ba1.8k sqft5315 Swede Ave, Midland, MI 48642For Sale
 MLS ID #50224109, Carrie Postma, RE/MAX of Midland. MIDMLS
