Beautiful brick Saginaw Township ranch with finished basement and 2.5 car garage. Welcome home to this beautiful brick ranch offering spacious living areas, quality features, and plenty of storage! The large living room features a cozy fireplace and beautiful wood floors, creating a warm and inviting space for relaxing or entertaining. The kitchen offers granite countertops and plenty of storage, with convenient access to the patio for outdoor enjoyment. This home features 3 bedrooms, 2.5 bathrooms, first floor laundry, and a finished basement that provides additional living space and even more storage. The 2.5 car garage includes extra storage space, while the home also offers central air, lawn sprinklers, an EZ Breath ventilation system, and a water softener. Beautiful wood flooring adds character throughout the main living areas. Conveniently located close to schools, shopping, and everyday amenities, this well-maintained brick ranch has so much to offer. Don't miss the opportunity to make this wonderful home your own!
For sale
$329,900
692 Pilgrim Dr E, Saginaw, MI 48638
3beds
2,928sqft
Single Family Residence
Built in 1989
0.28 Acres Lot
$326,100 Zestimate®
$113/sqft
$-- HOA
What's special
Cozy fireplaceBeautiful brick ranchFinished basementAdditional living spaceLawn sprinklersBeautiful wood floorsGranite countertops
- 16 days
- 481
- 24
Zillow last checked:
Listing updated:
Listed by:
Mark Greskowiak 989-274-9899,
Century 21 Signature Realty 989-921-7000,
Elaine Kingry 989-860-5075,
Century 21 Signature Realty
Source: MiRealSource,MLS#: 50224209 Originating MLS: Saginaw Board of REALTORS
Originating MLS: Saginaw Board of REALTORSFacts & features
Interior
Bedrooms & bathrooms
- Bedrooms: 3
- Bathrooms: 3
- Full bathrooms: 2
- 1/2 bathrooms: 1
Rooms
- Room types: Laundry, Master Bedroom, Living Room, Workshop
Primary bedroom
- Level: First
Bedroom 1
- Features: Wood
- Level: First
- Area: 221
- Dimensions: 13 x 17
Bedroom 2
- Features: Wood
- Level: First
- Area: 130
- Dimensions: 10 x 13
Bedroom 3
- Features: Wood
- Level: First
- Area: 132
- Dimensions: 11 x 12
Bathroom 1
- Features: Ceramic
- Level: First
Bathroom 2
- Features: Ceramic
- Level: First
Dining room
- Features: Wood
- Level: First
- Area: 195
- Dimensions: 13 x 15
Kitchen
- Features: Wood
- Level: First
- Area: 182
- Dimensions: 13 x 14
Living room
- Features: Wood
- Level: First
- Area: 456
- Dimensions: 19 x 24
Heating
- Forced Air, Natural Gas
Cooling
- Central Air
Appliances
- Included: Dishwasher, Dryer, Microwave, Range/Oven, Refrigerator, Washer, Gas Water Heater
- Laundry: First Floor Laundry
Features
- Sump Pump, Walk-In Closet(s), Pantry
- Flooring: Hardwood, Wood, Ceramic Tile
- Windows: Bay Window(s), Window Treatments
- Basement: Block,Finished
- Number of fireplaces: 1
- Fireplace features: Living Room
Interior area
- Total structure area: 3,856
- Total interior livable area: 2,928 sqft
- Finished area above ground: 1,928
- Finished area below ground: 1,000
Property
Parking
- Total spaces: 2.5
- Parking features: Attached, Garage Door Opener
- Attached garage spaces: 2.5
Features
- Levels: One
- Stories: 1
- Patio & porch: Patio
- Exterior features: Lawn Sprinkler, Street Lights
- Frontage type: Road
- Frontage length: 90
Lot
- Size: 0.28 Acres
- Dimensions: 90 x 136
- Features: Subdivision
Details
- Additional structures: Shed(s)
- Parcel number: 23124291299000
- Zoning description: Residential
- Special conditions: Private
Construction
Type & style
- Home type: SingleFamily
- Architectural style: Ranch
- Property subtype: Single Family Residence
Materials
- Brick
- Foundation: Basement
Condition
- Year built: 1989
Utilities & green energy
- Sewer: Public Sanitary
- Water: Public
- Utilities for property: Cable/Internet Avail.
Community & HOA
Community
- Subdivision: Mayflower Estates
HOA
- Has HOA: No
Location
- Region: Saginaw
Financial & listing details
- Price per square foot: $113/sqft
- Tax assessed value: $346,200
- Annual tax amount: $8,820
- Date on market: 10/8/2026
- Cumulative days on market: 17 days
- Listing agreement: Exclusive Right To Sell
- Listing terms: Cash,Conventional,FHA
- Road surface type: Paved
Estimated market value
$326,100
$310,000 - $342,000
$2,105/mo
Price history
| Date | Event | Price |
|---|---|---|
| 10/8/2026 | Listed for sale | $329,900+8.2%$113/sqft |
Source:  MiRealSource #50224209 Report a problem MiRealSource #50224209 Report a problem | ||
| 9/29/2025 | Sold | $305,000-3.1%$104/sqft |
Source: MiRealSource #50167153 Report a problem | ||
| 8/27/2025 | Pending sale | $314,900$108/sqft |
Source: MiRealSource #50167153 Report a problem | ||
| 8/25/2025 | Price change | $314,900-2.5%$108/sqft |
Source: MiRealSource #50167153 Report a problem | ||
| 7/9/2025 | Price change | $322,900-2.1%$110/sqft |
Source: MiRealSource #50167153 Report a problem | ||
| 6/5/2025 | Listed for sale | $329,900-2.1%$113/sqft |
Source: MiRealSource #50167153 Report a problem | ||
| 5/28/2025 | Listing removed | $336,900$115/sqft |
Source: Berkshire Hathaway HomeServices Michigan and Northern Indiana Real Estate #50167153 Report a problem | ||
| 5/19/2025 | Price change | $336,900-0.9%$115/sqft |
Source: MiRealSource #50167153 Report a problem | ||
| 2/23/2025 | Listed for sale | $339,900+91.1%$116/sqft |
Source: MiRealSource #50167153 Report a problem | ||
| 11/13/2001 | Sold | $177,900$61/sqft |
Source: MiRealSource #20052598 Report a problem | ||
Public tax history
| Year | Property taxes | Tax assessment |
|---|---|---|
| 2026 | $4,140 +3.3% | $173,100 +3% |
| 2025 | $4,007 +10.9% | $168,000 +15.5% |
| 2024 | $3,612 -1.8% | $145,400 +15.5% |
| 2023 | $3,677 | $125,900 +7% |
| 2022 | -- | $117,700 +6.3% |
| 2021 | $4,493 | $110,700 +6.5% |
| 2020 | $4,493 +51.9% | $103,900 +9.9% |
| 2018 | $2,958 +7.4% | $94,500 -1.7% |
| 2017 | $2,754 | $96,100 -1.9% |
| 2016 | $2,754 | $98,000 +9.3% |
| 2014 | $2,754 +4.3% | $89,700 +1.4% |
| 2013 | $2,640 | $88,500 -3.4% |
| 2012 | -- | $91,600 -2.3% |
| 2011 | -- | $93,800 -0.6% |
| 2010 | -- | $94,400 -5.1% |
| 2009 | -- | $99,500 -6.6% |
| 2008 | -- | $106,500 -3.2% |
| 2007 | -- | $110,000 -0.4% |
| 2006 | -- | $110,400 +7.3% |
| 2005 | -- | $102,900 +6.5% |
| 2003 | -- | $96,600 |
| 2002 | $1,281 | $96,600 |
| 2001 | -- | $96,600 +3.1% |
| 2000 | $1,092 | $93,700 |
Find assessor info on the county website
Monthly payment
Est. payment
Payment breakdown
Explore the cost of this home by adjusting the details. Changes won't be saved.Climate risks
Neighborhood: 48638
Nearby schools
Schools provided by the listing agent
- District: Saginaw Twp Community School
Source: MiRealSource. This data may not be complete. We recommend contacting the local school district to confirm school assignments for this home.
Similar homes
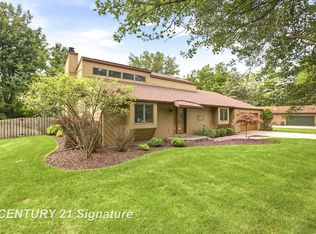
- $349,9004 bd3 ba3.1k sqft1 Center Woods Dr N, Saginaw, MI 48638For Sale

 MLS ID #50217422, Lindsey Flynn, RE/MAX New Image. MiRealSource
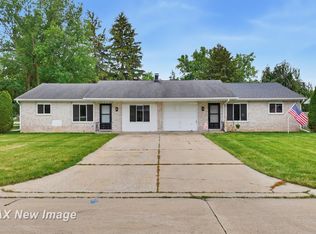
 - $324,9003 bd2 ba2.4k sqft8461 W Glencairn Dr, Saginaw, MI 48609For Sale
 MLS ID #50221491, Jenifer L Rifkin, Century 21 Signature Realty. MiRealSource
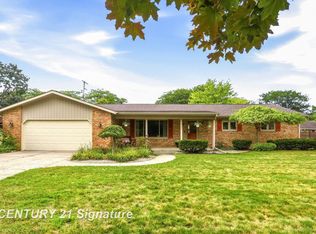
 - $289,9004 bd5 ba2.1k sqft5019 Glenfield Dr, Saginaw, MI 48638For Sale
 MLS ID #50223190, Joe Karpuk, RE/MAX New Image. MiRealSource
 - $249,9003 bd2 ba2.4k sqft4331 Hilray Dr, Saginaw, MI 48638For Sale
 MLS ID #50220399, Stacy Hauck, Century 21 Signature Realty. MiRealSource
 - $324,9004 bd4 ba2.6k sqft3227 Setting Sun Blvd, Saginaw, MI 48603For SaleMLS ID #50218852, Melody Curry, Berkshire Hathaway HomeServices. MiRealSource
- $309,9003 bd3 ba2.1k sqft2815 Dunkirk Dr, Saginaw, MI 48603For SaleMLS ID #50218779, Donald Moffett, Berkshire Hathaway HomeServices. MiRealSource
- $399,9994 bd4 ba3.1k sqft5894 Catberry Dr, Saginaw, MI 48603For SaleMLS ID #50225370, Justin Jamrog, RE/MAX Results. MiRealSource
- $325,0003 bd3 ba2.1k sqft2821 Churchhill Ln, Saginaw, MI 48603For SaleMLS ID #50203943, Jean Ann Styn-DeShano, RE/MAX Results. MiRealSource
- $339,9004 bd3 ba3.7k sqft2870 Nottingham Dr E, Saginaw, MI 48603For SaleMLS ID #50220262, Marie Glinski, Century 21 Signature Realty (Freeland). MiRealSource
- $299,0005 bd3 ba3.2k sqft3198 Columbine Dr, Saginaw, MI 48603For SaleMLS ID #50217634, Mark McKnight, Century 21 Signature Realty. MiRealSource
- $179,0004 bd4 ba2.1k sqft815 Canterbury Dr, Saginaw, MI 48638For SaleMLS ID #50219350, Jennette Lewis, NextHome Greater Tri-cities. MiRealSource
- $277,9004 bd3 ba2.7k sqft2765 Clairmount Dr, Saginaw, MI 48603For SaleMLS ID #50211485, Quincy Hayes, Century 21 Signature Realty. MiRealSource
- $349,9004 bd3 ba1.8k sqft1180 N River Rd, Saginaw, MI 48609For SaleMLS ID #50215286, Howard R Diefenbach, Century 21 Signature Realty - Bay City. MiRealSource
- $168,0005 bd4 ba2.2k sqft5930 Birchcrest Dr, Saginaw, MI 48638For SaleMLS ID #50223911, Jennette Lewis, NextHome Greater Tri-cities. MiRealSource
- $245,9004 bd2 ba1.5k sqft880 N Thomas Rd, Saginaw, MI 48609For SaleMLS ID #50225392, Connie Reppuhn, Century 21 Signature Realty. MiRealSource
- $355,0004 bd3 ba2.7k sqft2894 Pimlico Ln, Saginaw, MI 48603For SaleMLS ID #50210067, Cecilia Webb, Real Estate One Great Lakes Bay. MiRealSource
- $209,9005 bd3 ba3.7k sqft4936 Arboretum Dr, Saginaw, MI 48638For SaleMLS ID #50216273, Colton Rine, Five Star Real Estate. MiRealSource
- $192,5003 bd2 ba1.9k sqft1556 Wilson Ave, Saginaw, MI 48638For SaleMLS ID #50225196, Natasha Jarzabkowski, White Realty. MiRealSource
- $379,5005 bd4 ba2.9k sqft3175 Delevan Dr, Saginaw, MI 48603For SaleMLS ID #50220810, Cris Sears, Century 21 Signature Realty. MiRealSource
- $299,9003 bd3 ba2.1k sqft9561 Swan Valley Dr, Saginaw, MI 48609For SaleMLS ID #50217495, Gavin Wilson, Wilson Realty. MiRealSource
