Welcome to this spacious 4 bedroom home located in the heart of Saginaw Township. If you're looking for room to spread out, entertain, and enjoy everyday living, this home checks all of the boxes! Once you step inside you are greeted with the open floor plan design, the kitchen is open to the family room (or large dining area) with a gas fireplace to set the mood. There is also an informal dining area with built in floor to ceiling cabinetry including a mini fridge. The separate living room features plenty of windows with natural light and fireplace number two! In the finished lower level you will find another living room, game room, OR perfect kids playroom (and fireplace #3!). All four bedrooms are located on the second floor including the private primary suite. Outside you will be sure to enjoy the inground neighborhood pool and green space-- perfect for relaxing and enjoying Michigan summers without the upkeep! Numerous updates including new windows on the second floor and the furnace and central air were replaced in 2021. With all this home has to offer, don't wait and get settled before Fall!
For sale
$350,000
2870 Nottingham Dr E, Saginaw, MI 48603
4beds
3,712sqft
Single Family Residence
Built in 1971
0.27 Acres Lot
$342,300 Zestimate®
$94/sqft
$23/mo HOA
What's special
Gas fireplaceInground neighborhood poolOpen floor plan designFireplace number two
- 8 days
- 850
- 62
Zillow last checked:
Listing updated:
Listed by:
Marie Glinski 989-859-9435,
Century 21 Signature Realty (Freeland) 989-921-7000
Source: MiRealSource,MLS#: 50220262 Originating MLS: Saginaw Board of REALTORS
Originating MLS: Saginaw Board of REALTORSFacts & features
Interior
Bedrooms & bathrooms
- Bedrooms: 4
- Bathrooms: 3
- Full bathrooms: 2
- 1/2 bathrooms: 1
Rooms
- Room types: Family Room, Laundry, Living Room, Recreation Room, Utility/Laundry Room, Master Bedroom, Master Bathroom, First Flr Lavatory, Second Flr Full Bathroom, Dining Room
Bedroom 1
- Features: Carpet
- Level: Second
- Area: 221
- Dimensions: 13 x 17
Bedroom 2
- Features: Carpet
- Level: Second
- Area: 143
- Dimensions: 11 x 13
Bedroom 3
- Features: Carpet
- Level: Second
- Area: 143
- Dimensions: 11 x 13
Bedroom 4
- Features: Carpet
- Level: Second
- Area: 130
- Dimensions: 13 x 10
Bathroom 1
- Features: Laminate
- Level: Second
- Area: 120
- Dimensions: 12 x 10
Bathroom 2
- Features: Laminate
- Level: Second
- Area: 100
- Dimensions: 10 x 10
Dining room
- Features: Wood
- Level: First
- Area: 234
- Dimensions: 18 x 13
Family room
- Features: Carpet
- Level: Basement
- Area: 754
- Dimensions: 29 x 26
Kitchen
- Features: Wood
- Level: First
- Area: 216
- Dimensions: 18 x 12
Living room
- Features: Carpet
- Level: First
- Area: 338
- Dimensions: 26 x 13
Office
- Level: Basement
- Area: 234
- Dimensions: 13 x 18
Heating
- Forced Air, Natural Gas
Cooling
- Central Air
Appliances
- Included: Dishwasher, Disposal, Range/Oven, Refrigerator, Gas Water Heater
- Laundry: First Floor Laundry, Laundry Room, In Basement
Features
- Eat-in Kitchen
- Flooring: Hardwood, Carpet, Wood, Laminate
- Basement: Block,Finished,Full
- Number of fireplaces: 3
- Fireplace features: Basement, Dining Room, Family Room, Gas, Living Room, Wood Burning
Interior area
- Total structure area: 3,712
- Total interior livable area: 3,712 sqft
- Finished area above ground: 2,524
- Finished area below ground: 1,188
Property
Parking
- Total spaces: 2
- Parking features: 2 Spaces, Garage, Attached, Electric in Garage
- Attached garage spaces: 2
Features
- Levels: Two
- Stories: 2
- Patio & porch: Deck, Porch
- Frontage type: Road
- Frontage length: 91
Lot
- Size: 0.27 Acres
- Dimensions: 91 x 130
- Features: Subdivision
Details
- Parcel number: 23124171333000
- Zoning description: Residential
- Special conditions: Private
Construction
Type & style
- Home type: SingleFamily
- Architectural style: Traditional
- Property subtype: Single Family Residence
Materials
- Brick, Vinyl Siding
- Foundation: Basement
Condition
- New construction: No
- Year built: 1971
Utilities & green energy
- Sewer: Public Sanitary
- Water: Public
Community & HOA
Community
- Subdivision: Allenhurst Commons
HOA
- Has HOA: Yes
- Services included: Maintenance Grounds, Community Pool
- HOA fee: $270 annually
- HOA name: Allenhurst Commons
Location
- Region: Saginaw
Financial & listing details
- Price per square foot: $94/sqft
- Tax assessed value: $340,000
- Annual tax amount: $6,443
- Date on market: 8/30/2026
- Cumulative days on market: 9 days
- Listing agreement: Exclusive Right To Sell
- Listing terms: Cash,Conventional,FHA,VA Loan
- Road surface type: Paved
Estimated market value
$342,300
$325,000 - $359,000
$2,607/mo
Price history
| Date | Event | Price |
|---|---|---|
| 8/30/2026 | Listed for sale | $350,000+4.5%$94/sqft |
Source:  MiRealSource #50220262 Report a problem MiRealSource #50220262 Report a problem | ||
| 8/16/2024 | Sold | $334,900+3.1%$90/sqft |
Source:  Realcomp II #61050146424 Report a problem Realcomp II #61050146424 Report a problem | ||
| 7/30/2024 | Pending sale | $324,900$88/sqft |
Source: MiRealSource #50146424 Report a problem | ||
| 7/19/2024 | Contingent | $324,900$88/sqft |
Source: MiRealSource #50146424 Report a problem | ||
| 7/12/2024 | Price change | $324,900-3%$88/sqft |
Source: MiRealSource #50146424 Report a problem | ||
| 6/24/2024 | Listed for sale | $334,900+67.5%$90/sqft |
Source: MiRealSource #50146424 Report a problem | ||
| 4/24/2015 | Sold | $200,000-5.7%$54/sqft |
Source: MiRealSource #31217730 Report a problem | ||
| 3/28/2015 | Pending sale | $212,000$57/sqft |
Source: Keller Williams - Saginaw #31217730 Report a problem | ||
| 2/3/2015 | Price change | $212,000-1.4%$57/sqft |
Source: Keller Williams - Saginaw #31217730 Report a problem | ||
| 10/26/2014 | Listed for sale | $215,000+2.4%$58/sqft |
Source: Keller Williams - Saginaw #31217730 Report a problem | ||
| 4/14/2012 | Listing removed | $209,900$57/sqft |
Source: CENTURY 21 Signature Realty #113992 Report a problem | ||
| 12/20/2011 | Listed for sale | $209,900$57/sqft |
Source: CENTURY 21 Signature Realty #113992 Report a problem | ||
| 11/1/2011 | Listing removed | $209,900$57/sqft |
Source: CENTURY 21 Signature Realty #111801 Report a problem | ||
| 6/5/2011 | Listed for sale | $209,900-1.9%$57/sqft |
Source: Signature Realty #111801 Report a problem | ||
| 5/2/2011 | Listing removed | $213,900$58/sqft |
Source: Signature Realty #103440 Report a problem | ||
| 3/13/2011 | Price change | $213,900-2.7%$58/sqft |
Source: CENTURY 21 Signature Realty #103440 Report a problem | ||
| 10/9/2010 | Listed for sale | $219,900$59/sqft |
Source: Visual Tour #103440 Report a problem | ||
Public tax history
| Year | Property taxes | Tax assessment |
|---|---|---|
| 2026 | $6,334 +41.8% | $170,000 +1.9% |
| 2025 | $4,468 +10.9% | $166,800 +12.6% |
| 2024 | $4,028 -1% | $148,100 +6.5% |
| 2023 | $4,069 | $139,100 +19.8% |
| 2022 | -- | $116,100 +8.5% |
| 2021 | $5,010 | $107,000 +0.3% |
| 2020 | $5,010 +49.9% | $106,700 +7% |
| 2018 | $3,343 +5.1% | $99,700 +0.7% |
| 2017 | $3,179 | $99,000 -0.1% |
| 2016 | $3,179 | $99,100 +4.1% |
| 2014 | $3,179 -26.4% | $95,200 +4.7% |
| 2013 | $4,318 | $90,900 -46.8% |
| 2012 | -- | $170,778 +96.1% |
| 2011 | -- | $87,100 -3% |
| 2010 | -- | $89,800 -0.9% |
| 2009 | -- | $90,600 -16.9% |
| 2008 | -- | $109,000 +2.8% |
| 2007 | -- | $106,000 +1.6% |
| 2006 | -- | $104,300 +0.2% |
| 2005 | -- | $104,100 +2.4% |
| 2003 | -- | $101,700 +5.6% |
| 2002 | $1,277 | $96,300 |
| 2001 | -- | $96,300 |
| 2000 | $1,114 | $96,300 |
Find assessor info on the county website
Monthly payment
Est. payment
Payment breakdown
Explore the cost of this home by adjusting the details. Changes won't be saved.Climate risks
Neighborhood: 48603
Nearby schools
Schools provided by the listing agent
- District: Saginaw Twp Community School
Source: MiRealSource. This data may not be complete. We recommend contacting the local school district to confirm school assignments for this home.
Similar homes
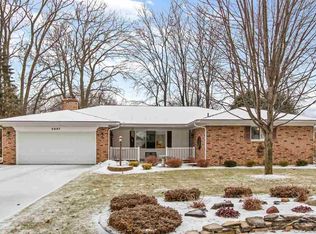
- $390,0005 bd4 ba2.9k sqft3175 Delevan Dr, Saginaw, MI 48603For Sale
 MLS ID #50220810, Cris Sears, Century 21 Signature Realty. MiRealSource
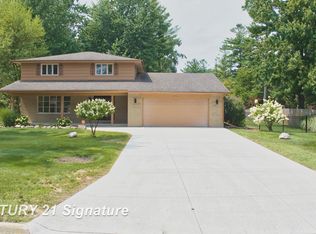
 - $320,0005 bd3 ba3.2k sqft3198 Columbine Dr, Saginaw, MI 48603For Sale
 MLS ID #50217634, Mark McKnight, Century 21 Signature Realty. MiRealSource
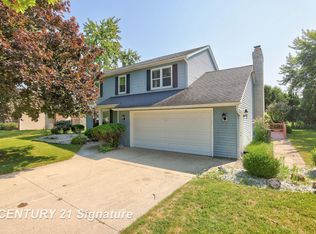
 - $369,9004 bd4 ba3.7k sqft5320 Nottingham Dr N, Saginaw, MI 48603For Sale
 MLS ID #50204002, Dona Czapp, Valley Real Estate. MiRealSource
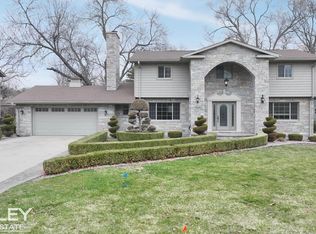
 - $349,9004 bd3 ba3.1k sqft1 Center Woods Dr N, Saginaw, MI 48638For Sale
 MLS ID #50217422, Lindsey Flynn, Century 21 Signature Realty. MiRealSource
 - $369,9004 bd3 ba2.7k sqft1690 N Center Rd, Saginaw, MI 48638For Sale
 MLS ID #20261070603, Mahmoud Gasama, EXP Realty Main. Realcomp II
 - $324,9004 bd3 ba2.4k sqft3891 Mystic Trl, Saginaw, MI 48603For SaleMLS ID #50219182, Becky Muylle, Century 21 Signature Realty. MiRealSource
- $324,9004 bd4 ba2.6k sqft3227 Setting Sun Blvd, Saginaw, MI 48603For SaleMLS ID #50218852, Melody Curry, Berkshire Hathaway HomeServices. MiRealSource
- $319,9003 bd3 ba2.1k sqft2815 Dunkirk Dr, Saginaw, MI 48603For SaleMLS ID #50218779, Donald Moffett, Berkshire Hathaway HomeServices. MiRealSource
- $277,9004 bd3 ba2.7k sqft2765 Clairmount Dr, Saginaw, MI 48603For SaleMLS ID #50211485, Quincy Hayes, Century 21 Signature Realty. MiRealSource
- $340,0003 bd3 ba2.1k sqft2821 Churchhill Ln, Saginaw, MI 48603For SaleMLS ID #50203943, Jean Ann Styn-DeShano, RE/MAX Results. MiRealSource
- $359,9004 bd3 ba1.8k sqft1180 N River Rd, Saginaw, MI 48609For SaleMLS ID #50215286, Howard R Diefenbach, Century 21 Signature Realty - Bay City. MiRealSource
- $324,5003 bd2 ba2k sqft6371 Birchview Dr, Saginaw, MI 48609For SaleMLS ID #50218724, Lynn Moore, Berkshire Hathaway HomeServices. MiRealSource
- $249,9004 bd2 ba1.8k sqft2955 Whitfield Dr, Saginaw, MI 48603For SaleMLS ID #50215975, Connie Reppuhn, Century 21 Signature Realty. MiRealSource
- $189,9003 bd3 ba2k sqft2850 Hemmeter Rd, Saginaw, MI 48603For SaleMLS ID #50214255, Linda Sarmiento, Berkshire Hathaway HomeServices. MiRealSource
- $264,9004 bd2 ba2.2k sqft2789 Dunmore Dr, Saginaw, MI 48603For SaleMLS ID #50207897, Angela Zolinski, MI Skye Realty LLC. MiRealSource
- $304,9003 bd3 ba1.9k sqft8 Thornapple Ct, Saginaw, MI 48603For SaleMLS ID #50216558, Chris Leibinger, Berkshire Hathaway HomeServices. MiRealSource
- $217,5004 bd2 ba1.9k sqft4180 Rosewood Dr, Saginaw, MI 48603For SaleMLS ID #50215841, Jamie Broderick, eXp Realty. MiRealSource
- $309,0003 bd3 ba2.1k sqft9561 Swan Valley Dr, Saginaw, MI 48609For SaleMLS ID #50217495, Gavin Wilson, Wilson Realty. MiRealSource
- $349,9005 bd3 ba2.5k sqft8433 Waxwing Dr, Freeland, MI 48623For SaleMLS ID #50212504, Joy Dobson, Century 21 Signature Realty (Freeland). MiRealSource
- $275,0004 bd3 ba2.4k sqft1422 Lenwood Dr, Saginaw, MI 48638For SaleMLS ID #50216118, Dan Smith, RE/MAX New Image. MiRealSource
