Located in Huntington Woods, one of Saginaw Township's original premier neighborhoods, this two story brick and cedar home sits on a large wooded lot and features 5 bedrooms and 3.5 bathrooms and numerous custom features and with so many updates it is like buying a new home. The house is perfectly positioned facing East for sunrises in the morning and sunsets in the backyard in the evening. A brand new driveway was installed this year as well as a sprinkler system, water heater and Quartz kitchen countertops, dishwasher and the whole house freshly painted. The house has imported laminate flooring throughout. The list of custom features is numerous starting with custom glass doors throughout the house. The bathrooms have unique and rare, custom built vanities from California, which are rarely seen outside of the most expensive homes or hotels. The kitchen has Maple hardwood cabinets. Off the kitchen is a sunken living room with a custom marble gas fireplace that can be converted back to a wood fireplace easily. The bathrooms all have fans with heat lamps. The spacious basement has a bedroom, full bathroom and a custom built bar as well as a large and secure storage room and the floors are water resistant laminate floors. The large backyard is perfect for entertaining on the custom maintenance free Trex deck and paver patio, and has plenty of space for all your gardening. The fenced yard is perfect for your children and dogs to run around freely and safely. The location of this home, in addition to being very central in Saginaw Township, is within walking distance of Heritage High School, Saginaw Township Police and Fire Departments, Saginaw Township offices and the Saginaw Township Recreation Center and a few minutes drive to shopping and restaurants nearby. Call to setup your showing today.
For sale
Price cut: $10K (6/9)
$390,000
3175 Delevan Dr, Saginaw, MI 48603
5beds
2,965sqft
:
Get pre-qualified$2,740/mo
Single Family Residence
Built in 1973
0.34 Acres Lot
$381,100 Zestimate®
$132/sqft
$3/mo HOA
What's special
Paver patioQuartz kitchen countertopsLarge wooded lotCustom marble gas fireplaceImported laminate flooring throughout
- 357 days |
- 521 |
- 30 |
Zillow last checked:
Listing updated:
Listed by:
Cris Sears 989-890-7811,
Century 21 Signature Realty 989-921-7000
Source: MiRealSource,MLS#: 50184672 Originating MLS: Saginaw Board of REALTORS
Originating MLS: Saginaw Board of REALTORSFacts & features
Interior
Bedrooms & bathrooms
- Bedrooms: 5
- Bathrooms: 4
- Full bathrooms: 3
- 1/2 bathrooms: 1
Bedroom 1
- Level: Second
- Area: 130
- Dimensions: 13 x 10
Bedroom 2
- Level: Second
- Area: 112
- Dimensions: 14 x 8
Bedroom 3
- Level: Second
- Area: 130
- Dimensions: 13 x 10
Bedroom 4
- Level: Second
- Area: 192
- Dimensions: 16 x 12
Bedroom 5
- Level: Basement
- Area: 156
- Dimensions: 13 x 12
Bathroom 1
- Level: Second
Bathroom 2
- Level: Second
Bathroom 3
- Level: Basement
Kitchen
- Level: First
- Area: 228
- Dimensions: 19 x 12
Heating
- Forced Air, Humidity Control, Natural Gas
Features
- Basement: Concrete
- Number of fireplaces: 1
- Fireplace features: Family Room, Natural Fireplace
Interior area
- Total structure area: 2,965
- Total interior livable area: 2,965 sqft
- Finished area above ground: 2,265
- Finished area below ground: 700
Property
Parking
- Total spaces: 2
- Parking features: Attached, Direct Access, Electric in Garage, Garage Door Opener
- Attached garage spaces: 2
Features
- Levels: Two
- Stories: 2
- Frontage type: Road
- Frontage length: 100
Lot
- Size: 0.34 Acres
- Dimensions: 0.343 acres
Details
- Parcel number: 23124084434000
- Special conditions: Private
Construction
Type & style
- Home type: SingleFamily
- Architectural style: Colonial
- Property subtype: Single Family Residence
Materials
- Brick, Vinyl Siding
- Foundation: Basement, Concrete Perimeter
Condition
- Year built: 1973
Utilities & green energy
- Sewer: Public Sanitary
- Water: Public Water at Street
Community & HOA
Community
- Subdivision: Huntington Woods Estates
HOA
- Has HOA: Yes
- HOA fee: $40 annually
Location
- Region: Saginaw
Financial & listing details
- Price per square foot: $132/sqft
- Tax assessed value: $293,600
- Annual tax amount: $3,745
- Date on market: 8/8/2025
- Cumulative days on market: 358 days
- Listing agreement: Exclusive Right To Sell
- Listing terms: Cash,Conventional
Estimated market value
$381,100
$362,000 - $400,000
$2,653/mo
Price history
| Date | Event | Price |
|---|---|---|
| 6/9/2026 | Price change | $390,000-2.5%$132/sqft |
Source:  MiRealSource #50184672 Report a problem MiRealSource #50184672 Report a problem | ||
| 8/8/2025 | Listed for sale | $400,000$135/sqft |
Source: MiRealSource #50184672 Report a problem | ||
Public tax history
| Year | Property taxes | Tax assessment |
|---|---|---|
| 2026 | $3,553 +3.3% | $146,800 +4.3% |
| 2025 | $3,439 +10.9% | $140,800 +11.6% |
| 2024 | $3,100 -6.3% | $126,200 +11.2% |
| 2023 | $3,310 | $113,500 +21.9% |
| 2022 | -- | $93,100 +8.3% |
| 2021 | $2,670 | $86,000 +0.1% |
| 2020 | $2,670 +2.1% | $85,900 +4.4% |
| 2018 | $2,614 +8.9% | $82,300 +0.6% |
| 2017 | $2,399 | $81,800 +2.3% |
| 2016 | $2,399 | $80,000 +1.9% |
| 2014 | $2,399 +2.4% | $78,500 +4.5% |
| 2013 | $2,342 | $75,100 -46.9% |
| 2012 | -- | $141,454 +98.4% |
| 2011 | -- | $71,300 +0.1% |
| 2010 | -- | $71,200 -2.1% |
| 2009 | -- | $72,700 -16.1% |
| 2008 | -- | $86,700 +2.7% |
| 2007 | -- | $84,400 -14.1% |
| 2006 | -- | $98,200 +0.4% |
| 2005 | -- | $97,800 +0.5% |
| 2003 | -- | $97,300 +2.9% |
| 2002 | $1,164 | $94,600 +7.5% |
| 2001 | -- | $88,000 +3.2% |
| 2000 | $1,009 | $85,300 |
Find assessor info on the county website
Monthly payment
Est. payment
Payment breakdown
Explore the cost of this home by adjusting the details. Changes won't be saved.Climate risks
Neighborhood: 48603
Nearby schools
GreatSchools rating
- NASherwood Elementary SchoolGrades: PK-2Distance: 1.4 mi
- 6/10White Pine Middle SchoolGrades: 6-8Distance: 2.5 mi
- 6/10Heritage High SchoolGrades: 9-12Distance: 0.3 mi
Schools provided by the listing agent
- District: Saginaw Twp Community School
Source: MiRealSource. This data may not be complete. We recommend contacting the local school district to confirm school assignments for this home.
- $269,0004 bd2 ba2.3k sqft3159 Delevan Dr, Saginaw, MI 48603Off Market
- $342,0004 bd4 ba2.6k sqft3201 Delevan Dr, Saginaw, MI 48603Off Market
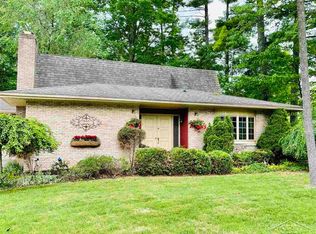
- $313,2004 bd3 ba2.6k sqft3174 Foss Dr, Saginaw, MI 48603Off Market
- $262,1003 bd2 ba2k sqft3190 Foss Dr, Saginaw, MI 48603Off Market
- $280,7003 bd2 ba1.8k sqft3149 Delevan Dr, Saginaw, MI 48603Off Market
- $228,8004 bd2 ba2k sqft3178 Delevan Dr, Saginaw, MI 48603Off Market
- $278,9004 bd3 ba2.2k sqft3162 Delevan Dr, Saginaw, MI 48603Off Market
- $323,5005 bd4 ba2.7k sqft3213 Delevan Dr, Saginaw, MI 48603Off Market
A local agent can set up tours, give advice and negotiate with sellers.
Similar homes
- $379,9004 bd4 ba3.7k sqft5320 Nottingham Dr N, Saginaw, MI 48603For Sale
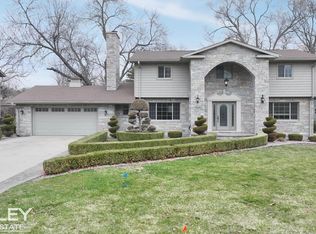
 MLS ID #50204002, Dona Czapp, Valley Real Estate. MiRealSource
 - $340,0004 bd3 ba3.7k sqft3229 Delevan Dr, Saginaw, MI 48603For Sale
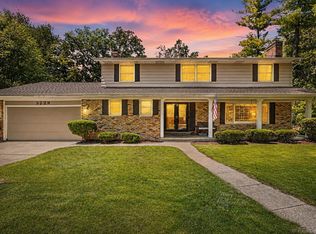 MLS ID #50214158, Jessica Kuhn, Epique Inc.. MiRealSource
 - $347,0004 bd4 ba2.6k sqft3227 Setting Sun Blvd, Saginaw, MI 48603For Sale
 Berkshire Hathaway HomeServices Michigan and Northern Indiana Real Estate
 - $349,9004 bd4 ba2.9k sqft6320 Ruidoso Dr, Saginaw, MI 48603For Sale
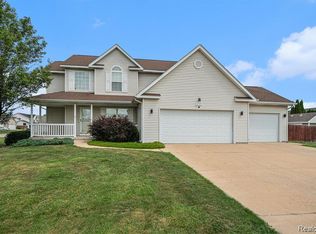
 MLS ID #20261025253, Kin Yu, EXP Realty Main. Realcomp II
 - $334,9994 bd3 ba2.4k sqft3891 Mystic Trl, Saginaw, MI 48603For SaleMLS ID #50213709, Becky Muylle, Century 21 Signature Realty. MiRealSource
- $340,0003 bd4 ba2.6k sqft2977 Oaklawn Park, Saginaw, MI 48603For SaleMLS ID #50200958, Charlise Foster, Berkshire Hathaway HomeServices. MiRealSource
- $277,9004 bd3 ba2.7k sqft2765 Clairmount Dr, Saginaw, MI 48603For SaleMLS ID #50211485, Quincy Hayes, Century 21 Signature Realty. MiRealSource
- $379,9004 bd3 ba1.8k sqft1180 N River Rd, Saginaw, MI 48609For SaleMLS ID #50215286, Howard R Diefenbach, Century 21 Signature Realty - Bay City. MiRealSource
- $224,9003 bd2 ba2.4k sqft4095 Shattuck Rd, Saginaw, MI 48603For SaleMLS ID #50209609, Jennifer Hess, Century 21 Signature Realty. MiRealSource
- $278,0003 bd3 ba1.5k sqft3177 Setting Sun Blvd, Saginaw, MI 48603For SaleMLS ID #50215499, Jeff Coates, RE/MAX of Midland. MiRealSource
- $224,9004 bd2 ba1.9k sqft4180 Rosewood Dr, Saginaw, MI 48603For SaleMLS ID #50215841, Jamie Broderick, eXp Realty. MiRealSource
- $579,0004 bd4 ba3.6k sqft43 Sawmill Creek Trl, Saginaw, MI 48603For SaleMLS ID #50205582, Jan Hauck, Century 21 Signature Realty. MiRealSource
- $239,9005 bd3 ba3.7k sqft4936 Arboretum Dr, Saginaw, MI 48638For SaleMLS ID #50216273, Colton Rine, Five Star Real Estate. MiRealSource
- $395,0003 bd2 ba2.5k sqft3725 Trimm Rd, Saginaw, MI 48609For SaleMLS ID #50213881, Mark McKnight, Century 21 Signature Realty. MiRealSource
- $195,0003 bd3 ba2k sqft2850 Hemmeter Rd, Saginaw, MI 48603For SaleMLS ID #50214255, Linda Sarmiento, Berkshire Hathaway HomeServices. MiRealSource
- $244,9004 bd2 ba2.1k sqft2153 Starlite Dr, Saginaw, MI 48603For SaleMLS ID #50212174, Krista Bedford, Century 21 Signature Realty (Freeland). MiRealSource
- $259,9004 bd2 ba1.8k sqft2955 Whitfield Dr, Saginaw, MI 48603For SaleMLS ID #50215975, Connie Reppuhn, Century 21 Signature Realty. MiRealSource
- $375,0004 bd3 ba2.9k sqft5801 Lamplighter Ln, Midland, MI 48642For SaleMLS ID #50216681, Judi Hughes, Modern Realty. MiRealSource
- $369,9005 bd3 ba2.5k sqft8433 Waxwing Dr, Freeland, MI 48623For SaleMLS ID #50212504, Joy Dobson, Century 21 Signature Realty (Freeland). MiRealSource
- $449,0004 bd4 ba4.4k sqft5832 N Braeburn Dr, Saginaw, MI 48638For SaleMLS ID #50188930, Vicki L White, White Realty. MiRealSource
