The Five-Bedroom home you've been waiting for! Offering over 2500 square feet of beautifully updated living space, this spacious Freeland home is designed to accommodate today's busy lifestyle. The main level features a large inviting living room, a spacious kitchen with plenty of cabinetry and workspace, main floor laundry, and a half bathroom. Upstairs you will find three bedrooms all with large walk-in closets, and two full bathrooms. The finished lower level provides the perfect space for entertaining, movie nights, or a recreation area, along with two additional bedrooms featuring egress windows for comfort and versatility. Step outside and enjoy the fully fenced backyard, offering plenty of space for pets, play, and outdoor gatherings. This home is ready for its next owners to move right in and enjoy!
For sale
Price cut: $20K (8/24)
$349,900
8433 Waxwing Dr, Freeland, MI 48623
5beds
2,569sqft
Single Family Residence
Built in 2005
9,147 Square Feet Lot
$-- Zestimate®
$136/sqft
$-- HOA
What's special
Main floor laundry
- 76 days
- 823
- 61
Zillow last checked:
Listing updated:
Listed by:
Joy Dobson 989-213-6962,
Century 21 Signature Realty (Freeland) 989-921-7000
Source: MiRealSource,MLS#: 50212504 Originating MLS: Saginaw Board of REALTORS
Originating MLS: Saginaw Board of REALTORSFacts & features
Interior
Bedrooms & bathrooms
- Bedrooms: 5
- Bathrooms: 3
- Full bathrooms: 2
- 1/2 bathrooms: 1
Bedroom 1
- Level: Second
- Area: 180
- Dimensions: 15 x 12
Bedroom 2
- Level: Second
- Area: 209
- Dimensions: 19 x 11
Bedroom 3
- Level: Second
- Area: 195
- Dimensions: 15 x 13
Bedroom 4
- Level: Basement
- Area: 140
- Dimensions: 14 x 10
Bedroom 5
- Level: Basement
- Area: 140
- Dimensions: 14 x 10
Bathroom 1
- Level: Second
Bathroom 2
- Level: Second
Kitchen
- Area: 176
- Dimensions: 16 x 11
Heating
- Forced Air, Natural Gas
Cooling
- Central Air
Appliances
- Included: Dishwasher, Dryer, Microwave, Range/Oven, Refrigerator, Washer
Features
- Basement: Finished
- Number of fireplaces: 1
- Fireplace features: Family Room, Gas, Living Room
Interior area
- Total structure area: 2,751
- Total interior livable area: 2,569 sqft
- Finished area above ground: 1,879
- Finished area below ground: 690
Property
Parking
- Total spaces: 2
- Parking features: Attached
- Attached garage spaces: 2
Features
- Levels: Two
- Stories: 2
- Fencing: Fenced
- Frontage type: Road
- Frontage length: 0
Lot
- Size: 9,147 Square Feet
- Dimensions: 70 x 130
Details
- Parcel number: 29133164219000
- Special conditions: Private
Construction
Type & style
- Home type: SingleFamily
- Architectural style: Traditional
- Property subtype: Single Family Residence
Materials
- Vinyl Siding
- Foundation: Basement
Condition
- Year built: 2005
Utilities & green energy
- Sewer: Public Sanitary
- Water: Public
Community & HOA
Community
- Subdivision: Falconcrest
HOA
- Has HOA: No
Location
- Region: Freeland
Financial & listing details
- Price per square foot: $136/sqft
- Tax assessed value: $348,000
- Annual tax amount: $4,973
- Date on market: 6/24/2026
- Cumulative days on market: 76 days
- Listing agreement: Exclusive Right To Sell
- Listing terms: Cash,Conventional,FHA,VA Loan
Estimated market value
Not available
Estimated sales range
Not available
$2,419/mo
Price history
| Date | Event | Price |
|---|---|---|
| 8/24/2026 | Price change | $349,900-5.4%$136/sqft |
Source:  MiRealSource #50212504 Report a problem MiRealSource #50212504 Report a problem | ||
| 7/20/2026 | Price change | $369,900-1.3%$144/sqft |
Source: MiRealSource #50212504 Report a problem | ||
| 7/8/2026 | Price change | $374,900-1.1%$146/sqft |
Source: MiRealSource #50212504 Report a problem | ||
| 6/24/2026 | Listed for sale | $379,000+66.2%$148/sqft |
Source: MiRealSource #50212504 Report a problem | ||
| 10/30/2019 | Sold | $228,000-0.8%$89/sqft |
Source: MiRealSource #31389373 Report a problem | ||
| 9/19/2019 | Pending sale | $229,900$89/sqft |
Source: Berkshire Hathaway HomeServices Michigan Real Estate #31389448 Report a problem | ||
| 8/6/2019 | Price change | $229,900-4.2%$89/sqft |
Source: Saginaw Bay Road #31389448 Report a problem | ||
| 7/15/2019 | Price change | $239,900-2.9%$93/sqft |
Source: RE/MAX of Midland #31385472 Report a problem | ||
| 7/9/2019 | Price change | $247,000-1.2%$96/sqft |
Source: RE/MAX of Midland #31385472 Report a problem | ||
| 6/28/2019 | Listed for sale | $249,900+66.6%$97/sqft |
Source: RE/MAX of Midland #31385472 Report a problem | ||
| 1/9/2017 | Sold | $150,000$58/sqft |
Source:  NGLRMLS #1823970 Report a problem NGLRMLS #1823970 Report a problem | ||
| 11/15/2016 | Pending sale | $150,000$58/sqft |
Source: AWARD REALTY #1823970 Report a problem | ||
| 11/4/2016 | Price change | $150,000-6.3%$58/sqft |
Source: AWARD REALTY #1823970 Report a problem | ||
| 10/4/2016 | Listed for sale | $160,000+1.5%$62/sqft |
Source: Homepath Report a problem | ||
| 4/30/2016 | Listing removed | -- |
Source: Auction.com Report a problem | ||
| 4/23/2016 | Price change | $157,600-1.2%$61/sqft |
Source: Auction.com Report a problem | ||
| 3/15/2016 | Listed for sale | -- |
Source: Auction.com Report a problem | ||
| 12/13/2007 | Sold | $159,500$62/sqft |
Source: MiRealSource #20042685 Report a problem | ||
Public tax history
| Year | Property taxes | Tax assessment |
|---|---|---|
| 2026 | $4,668 +3.2% | $174,000 +0.9% |
| 2025 | $4,522 +16.5% | $172,500 +5.4% |
| 2024 | $3,882 -1.5% | $163,700 +16.7% |
| 2023 | $3,942 | $140,300 +17.6% |
| 2022 | -- | $119,300 +7.1% |
| 2021 | $3,790 | $111,400 +2.5% |
| 2020 | $3,790 +22.4% | $108,700 +8.8% |
| 2018 | $3,097 +15.9% | $99,900 -0.9% |
| 2017 | $2,671 | $100,800 +1% |
| 2016 | $2,671 | $99,800 +4% |
| 2014 | $2,671 | $96,000 +2.9% |
| 2013 | -- | $93,300 +5.5% |
| 2012 | -- | $88,400 +1% |
| 2011 | -- | $87,500 +3.6% |
| 2010 | -- | $84,500 -6.1% |
| 2009 | -- | $90,000 -4.4% |
| 2008 | -- | $94,100 -2% |
| 2007 | -- | $96,000 -3.1% |
| 2006 | -- | $99,100 +943.2% |
| 2005 | -- | $9,500 |
| 2003 | -- | $9,500 +1087.5% |
| 2002 | -- | $800 |
Find assessor info on the county website
Monthly payment
Est. payment
Payment breakdown
Explore the cost of this home by adjusting the details. Changes won't be saved.Climate risks
Neighborhood: 48623
Nearby schools
Schools provided by the listing agent
- Elementary: Freeland Lc/elementary
- Middle: Freeland Middle School
- High: Freeland High School
- District: Freeland Comm School District
Source: MiRealSource. This data may not be complete. We recommend contacting the local school district to confirm school assignments for this home.


Similar homes
- $344,9004 bd3 ba2.3k sqft7849 Rockcress Dr, Freeland, MI 48623For Sale

 MLS ID #50212374, Nicole Freed, EXP Realty. MiRealSource
 - $390,0003 bd3 ba2.6k sqft8686 Summer Ridge Dr, Freeland, MI 48623For Sale
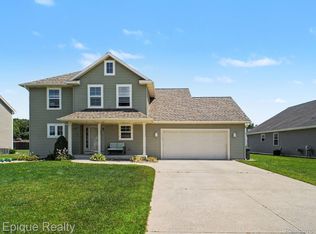
 MLS ID #20261060213, Nicholas Blalock, Epique Realty. Realcomp II
 - $314,9003 bd2 ba1.8k sqft380 S Main St, Freeland, MI 48623For Sale
 MLS ID #50215222, Kimberly Kloha, EXP Realty. MiRealSource
 - $300,0002 bd2 ba1.3k sqft1545 N Graham Rd, Freeland, MI 48623For Sale
 MLS ID #50219982, Marie Glinski, Century 21 Signature Realty (Freeland). MiRealSource
 - $390,0005 bd4 ba2.9k sqft3175 Delevan Dr, Saginaw, MI 48603For SaleMLS ID #50220810, Cris Sears, Century 21 Signature Realty. MiRealSource
- $350,0004 bd3 ba3.7k sqft2870 Nottingham Dr E, Saginaw, MI 48603For SaleMLS ID #50220262, Marie Glinski, Century 21 Signature Realty (Freeland). MiRealSource
- $349,9004 bd3 ba3.1k sqft1 Center Woods Dr N, Saginaw, MI 48638For SaleMLS ID #50217422, Lindsey Flynn, Century 21 Signature Realty. MiRealSource
- $429,9003 bd2 ba1.6k sqft8610 Foxtail Trl, Freeland, MI 48623New ConstructionMLS ID #50210214, Michael Schauman, Century 21 Signature Realty (Freeland). MiRealSource
- $320,0005 bd3 ba3.2k sqft3198 Columbine Dr, Saginaw, MI 48603For SaleMLS ID #50217634, Mark McKnight, Century 21 Signature Realty. MiRealSource
- $439,9004 bd3 ba3.8k sqft3334 E Freeland Rd, Freeland, MI 48623For SaleMLS ID #20261048101, Kimberly J Schroeder, Real Estate For A CAUSE. Realcomp II
- $324,9004 bd3 ba2.4k sqft3891 Mystic Trl, Saginaw, MI 48603For SaleMLS ID #50219182, Becky Muylle, Century 21 Signature Realty. MiRealSource
- $350,0005 bd3 ba2.6k sqft4708 Trail Wood Cir N, Midland, MI 48642For SaleMLS ID #50212381, Kyle Boxey, Modern Realty. MiRealSource
- $409,9003 bd2 ba1.6k sqft5875 Diamond Meadows Ln, Freeland, MI 48623New ConstructionMLS ID #50218517, Michael Schauman, Century 21 Signature Realty (Freeland). MiRealSource
- $384,0003 bd3 ba2.5k sqft2207 Satkowiak Dr, Bay City, MI 48706For SaleMLS ID #50218030, Joy Dobson, Century 21 Signature Realty (Freeland). MiRealSource
- $360,0003 bd2 ba2.1k sqft3846 E Monroe Rd, Midland, MI 48642For SaleMLS ID #50219531, Victoria Baker, Century 21 Signature Realty Midland. MiRealSource
- $395,0003 bd2 ba2.5k sqft3725 Trimm Rd, Saginaw, MI 48609For SaleMLS ID #50213881, Mark McKnight, Century 21 Signature Realty. MiRealSource
- $315,0003 bd3 ba1.5k sqft4621 Trotters Pointe Cir, Midland, MI 48642For Sale
 MLS ID #50220993, Bryan Gardner, Modern Realty. MIDMLS
 - $330,0005 bd4 ba2.3k sqft6218 Sturgeon Creek Pkwy, Midland, MI 48640For SaleMLS ID #50212996, Cynthia Evans, Real Estate One West Bloomfield. MIDMLS
- $385,0005 bd3 ba2.8k sqft301 Mayfield Ln, Midland, MI 48640For SaleMLS ID #50212997, Miaomiao (Ava) Dong, Century 21 Signature Realty Midland. MIDMLS
- $370,0004 bd3 ba2.9k sqft5801 Lamplighter Ln, Midland, MI 48642For SaleMLS ID #50216681, Judi Hughes, Modern Realty. MiRealSource
