Welcome to 1 Center Woods North! This truly one-of-a-kind home is located in the highly sought-after Center Woods community. This expansive ranch is tucked among mature trees and beautiful landscaping offering the peaceful feeling of living in the woods while remaining close to all of Saginaw Township’s conveniences. With more than 3,100 square feet, the home offers impressive spaces for everyday living and entertaining, including a large living room with a natural fireplace. One of its most memorable features is an indoor pond room with a waterfall, ready for koi fish or your own creative vision. Outside, the nearly one-acre property continues to impress with an above-ground pool, a beach area with real sand, and a large fenced garden. Laundry is made easy in the spacious laundry room, complete with a washer and dryer that are both still under warranty. Numerous improvements have been completed within recent years, including the roof, gutters, windows, furnace/AC, on-demand water heater, kitchen including appliances that are also under warranty, primary bathroom, flooring, exterior doors, laundry room, and so much more. The garage is equipped with a dedicated Level 2, 32-amp electric vehicle charging outlet, making it easy to charge your EV at home. This is a property you truly need to experience in person, don't miss out on the opportunity to call this house your home!
For sale
$349,900
1 Center Woods Dr N, Saginaw, MI 48638
4beds
3,156sqft
:
Get pre-qualified$2,492/mo
Single Family Residence
Built in 1950
0.9 Acres Lot
$350,600 Zestimate®
$111/sqft
$83/mo HOA
What's special
Large fenced gardenBeautiful landscapingTucked among mature treesAbove-ground poolSpacious laundry room
- 8 days |
- 904 |
- 77 |
Zillow last checked:
Listing updated:
Listed by:
Lindsey Flynn 989-798-7384,
Century 21 Signature Realty 989-921-7000,
Jodie Bow 989-964-9463,
Century 21 Signature Realty
Source: MiRealSource,MLS#: 50217422 Originating MLS: Saginaw Board of REALTORS
Originating MLS: Saginaw Board of REALTORSFacts & features
Interior
Bedrooms & bathrooms
- Bedrooms: 4
- Bathrooms: 3
- Full bathrooms: 2
- 1/2 bathrooms: 1
Rooms
- Room types: Laundry, Master Bedroom, Master Bathroom, Office, Bonus Room, First Flr Lavatory, Bathroom, Dining Room
Primary bedroom
- Level: First
Bedroom 1
- Level: First
- Area: 234
- Dimensions: 13 x 18
Bedroom 2
- Level: First
- Area: 130
- Dimensions: 10 x 13
Bedroom 3
- Level: First
- Area: 130
- Dimensions: 10 x 13
Bedroom 4
- Level: First
- Area: 210
- Dimensions: 14 x 15
Bathroom 1
- Level: First
- Area: 65
- Dimensions: 5 x 13
Bathroom 2
- Level: First
- Area: 65
- Dimensions: 5 x 13
Dining room
- Level: First
- Area: 162
- Dimensions: 9 x 18
Kitchen
- Level: First
- Area: 176
- Dimensions: 11 x 16
Living room
- Level: First
- Area: 270
- Dimensions: 15 x 18
Heating
- Forced Air, Natural Gas
Cooling
- Central Air
Appliances
- Included: Dishwasher, Dryer, Range/Oven, Refrigerator, Washer
- Laundry: First Floor Laundry
Features
- Sump Pump, Eat-in Kitchen
- Basement: Sump Pump,Crawl Space
- Number of fireplaces: 1
- Fireplace features: Living Room, Wood Burning
Interior area
- Total structure area: 3,156
- Total interior livable area: 3,156 sqft
- Finished area above ground: 3,156
- Finished area below ground: 0
Video & virtual tour
Property
Parking
- Total spaces: 3
- Parking features: 3 or More Spaces, Garage, Attached, Electric in Garage
- Attached garage spaces: 2
Features
- Levels: One
- Stories: 1
- Patio & porch: Patio, Porch
- Exterior features: Garden
- Has private pool: Yes
- Pool features: Above Ground
- Fencing: Fenced
- Frontage type: Road
- Frontage length: 175
Lot
- Size: 0.9 Acres
- Dimensions: 175 x 225
- Features: Deep Lot - 150+ Ft.
Details
- Parcel number: 23124282101000
- Zoning description: Residential
- Special conditions: Private
Construction
Type & style
- Home type: SingleFamily
- Architectural style: Ranch
- Property subtype: Single Family Residence
Materials
- Stone, Wood Siding
- Foundation: Slab
Condition
- Year built: 1950
Utilities & green energy
- Sewer: Public Sanitary
- Water: Public
Community & HOA
Community
- Subdivision: Center Woods
HOA
- Has HOA: Yes
- Services included: HOA, Snow Removal
- HOA fee: $500 semi-annually
Location
- Region: Saginaw
Financial & listing details
- Price per square foot: $111/sqft
- Tax assessed value: $287,000
- Annual tax amount: $4,053
- Date on market: 8/5/2026
- Cumulative days on market: 9 days
- Listing agreement: Exclusive Right To Sell
- Listing terms: Cash,Conventional,FHA,VA Loan
Estimated market value
$350,600
$333,000 - $368,000
$2,343/mo
Price history
| Date | Event | Price |
|---|---|---|
| 8/5/2026 | Listed for sale | $349,900+105.9%$111/sqft |
Source:  MiRealSource #50217422 Report a problem MiRealSource #50217422 Report a problem | ||
| 8/25/2020 | Sold | $169,900$54/sqft |
Source: MiRealSource #31395511 Report a problem | ||
| 8/17/2020 | Pending sale | $169,900$54/sqft |
Source: RE/MAX TRICOUNTY #31395520 Report a problem | ||
| 8/11/2020 | Listed for sale | $169,900$54/sqft |
Source: RE/MAX TRICOUNTY #31395520 Report a problem | ||
| 5/2/2020 | Pending sale | $169,900$54/sqft |
Source: RE/MAX TRICOUNTY #31395520 Report a problem | ||
| 1/29/2020 | Price change | $169,900-2.9%$54/sqft |
Source: RE/MAX TRICOUNTY #31395520 Report a problem | ||
| 1/22/2020 | Price change | $174,899-0.1%$55/sqft |
Source: RE/MAX TRICOUNTY #31395520 Report a problem | ||
| 11/7/2019 | Price change | $174,999-2.8%$55/sqft |
Source: RE/MAX TRICOUNTY #31395520 Report a problem | ||
| 10/11/2019 | Price change | $179,999-5.3%$57/sqft |
Source: RE/MAX TRICOUNTY #31395520 Report a problem | ||
| 9/25/2019 | Listed for sale | $189,999+65.2%$60/sqft |
Source: REMAX Tri County #31395511 Report a problem | ||
| 1/7/2008 | Sold | $115,000-44.7%$36/sqft |
Source: MiRealSource #30832989 Report a problem | ||
| 5/24/2001 | Sold | $208,000$66/sqft |
Source: MiRealSource #20070659 Report a problem | ||
Public tax history
| Year | Property taxes | Tax assessment |
|---|---|---|
| 2026 | $3,909 +3.3% | $143,500 +17.6% |
| 2025 | $3,783 +10.9% | $122,000 +11.6% |
| 2024 | $3,411 -3.2% | $109,300 +14.9% |
| 2023 | $3,524 | $95,100 +2.7% |
| 2022 | -- | $92,600 -0.2% |
| 2021 | $4,872 | $92,800 +4.7% |
| 2020 | $4,872 +81.6% | $88,600 +5.4% |
| 2018 | $2,683 +7.2% | $84,100 +0.6% |
| 2017 | $2,502 | $83,600 +4.5% |
| 2016 | $2,502 | $80,000 -2% |
| 2014 | $2,502 +4.5% | $81,600 +1.6% |
| 2013 | $2,393 | $80,300 -8.2% |
| 2012 | -- | $87,500 -6.2% |
| 2011 | -- | $93,300 -6.3% |
| 2010 | -- | $99,600 -8.1% |
| 2009 | -- | $108,400 +24.9% |
| 2008 | -- | $86,800 -24.6% |
| 2007 | -- | $115,100 +1.2% |
| 2006 | -- | $113,700 +2.7% |
| 2005 | -- | $110,700 +0.6% |
| 2003 | -- | $110,000 |
| 2002 | $1,459 | $110,000 +5.1% |
| 2001 | -- | $104,700 |
| 2000 | $1,155 | $104,700 |
Find assessor info on the county website
Monthly payment
Est. payment
Payment breakdown
Explore the cost of this home by adjusting the details. Changes won't be saved.Climate risks
Neighborhood: 48638
Nearby schools
GreatSchools rating
- 5/10Arrowwood Elementary SchoolGrades: PK,3-5Distance: 0.5 mi
- 6/10White Pine Middle SchoolGrades: 6-8Distance: 0.3 mi
- 6/10Heritage High SchoolGrades: 9-12Distance: 2.5 mi
Schools provided by the listing agent
- District: Saginaw Twp Community School
Source: MiRealSource. This data may not be complete. We recommend contacting the local school district to confirm school assignments for this home.
- $276,8003 bd3 ba2.4k sqft2 Center Woods Dr N, Saginaw, MI 48638Off Market
- $537,7003 bd3 ba4.7k sqft12 Center Woods Dr S, Saginaw, MI 48638Off Market
- $378,4003 bd2 ba3k sqft11 Center Woods Dr S, Saginaw, MI 48638Off Market
- $389,2005 bd4 ba4k sqft3 Center Woods Dr N, Saginaw, MI 48638Off Market
- $196,3003 bd3 ba1.6k sqft500 N Center Rd, Saginaw, MI 48638Off Market
- $209,3004 bd3 ba2.3k sqft715 N Center Rd, Saginaw, MI 48638Off Market
- $385,2003 bd3 ba3.2k sqft10 Center Woods Dr S, Saginaw, MI 48638Off Market
- $---- sqft595 N Center Rd SUITE 4, Saginaw, MI 48638Off Market
A local agent can set up tours, give advice and negotiate with sellers.
Similar homes
- $335,0004 bd3 ba3.7k sqft3229 Delevan Dr, Saginaw, MI 48603For Sale
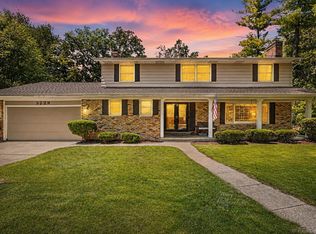
 MLS ID #50217999, Jessica Kuhn, Epique Inc.. MiRealSource
 - $335,0005 bd3 ba3.2k sqft3198 Columbine Dr, Saginaw, MI 48603For Sale
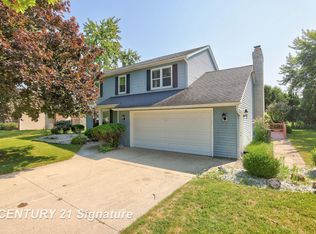 MLS ID #50217634, Mark McKnight, Century 21 Signature Realty. MiRealSource
 - $239,9004 bd2 ba1.5k sqft1450 Timothy St, Saginaw, MI 48638For Sale
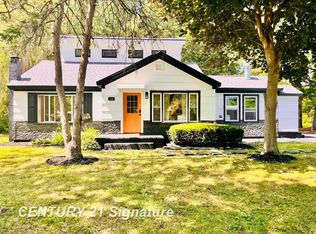 MLS ID #50217168, Ayad Subhi, Century 21 Signature Realty. MiRealSource
 - $379,9004 bd3 ba1.8k sqft1180 N River Rd, Saginaw, MI 48609For Sale
 MLS ID #50215286, Howard R Diefenbach, Century 21 Signature Realty - Bay City. MiRealSource
 - $239,9005 bd3 ba3.7k sqft4936 Arboretum Dr, Saginaw, MI 48638For SaleMLS ID #50216273, Colton Rine, Five Star Real Estate. MiRealSource
- $214,9003 bd2 ba1.7k sqft1609 N Center Rd, Saginaw, MI 48638For SaleMLS ID #50217078, Lynn Moore, Berkshire Hathaway HomeServices. MiRealSource
- $264,9004 bd2 ba1.9k sqft4800 Arboretum Dr, Saginaw, MI 48638For SaleMLS ID #50213714, Jennifer Horton, RE/MAX of Midland. MiRealSource
- $329,9994 bd3 ba2.4k sqft3891 Mystic Trl, Saginaw, MI 48603For SaleMLS ID #50213709, Becky Muylle, Century 21 Signature Realty. MiRealSource
- $269,9003 bd3 ba1.8k sqft831 Mayflower Dr, Saginaw, MI 48638For SaleMLS ID #50214118, Linda Sarmiento, Berkshire Hathaway HomeServices. MiRealSource
- $257,9003 bd2 ba1.7k sqft740 Wilson Ave, Saginaw, MI 48638For SaleMLS ID #50215625, Scott Wilson, Wilson Realty. MiRealSource
- $244,9003 bd2 ba1.9k sqft698 Plymouth Dr, Saginaw, MI 48638For SaleMLS ID #50216758, Linda Sarmiento, Berkshire Hathaway HomeServices. MiRealSource
- $449,0004 bd4 ba4.4k sqft5832 N Braeburn Dr, Saginaw, MI 48638For SaleMLS ID #50188930, Vicki L White, White Realty. MiRealSource
- $277,9004 bd3 ba2.7k sqft2765 Clairmount Dr, Saginaw, MI 48603For SaleMLS ID #50211485, Quincy Hayes, Century 21 Signature Realty. MiRealSource
- $340,0003 bd4 ba2.6k sqft2977 Oaklawn Park, Saginaw, MI 48603For SaleMLS ID #50200958, Charlise Foster, Berkshire Hathaway HomeServices. MiRealSource
- $337,0005 bd2 ba2.4k sqft3063 E Gordonville Rd, Midland, MI 48640For SaleMLS ID #50217852, Joy Dobson, Century 21 Signature Realty (Freeland). MiRealSource
- $390,0005 bd4 ba2.9k sqft3175 Delevan Dr, Saginaw, MI 48603For SaleMLS ID #50184672, Cris Sears, Century 21 Signature Realty. MiRealSource
- $499,0003 bd5 ba4.4k sqft14 Edgewood Rd, Saginaw, MI 48602For SaleMLS ID #50212793, Eugenia Jarema, Century 21 Signature Realty. MiRealSource
- $389,0003 bd3 ba2.5k sqft2207 Satkowiak Dr, Bay City, MI 48706For SaleMLS ID #50218030, Joy Dobson, Century 21 Signature Realty (Freeland). MiRealSource
- $349,9005 bd3 ba2.4k sqft13504 Seymour Rd, Montrose, MI 48457For SaleMLS ID #50218029, Sada V McNiel, ERA Prime Real Estate Group. MiRealSource
- $214,9003 bd2 ba1.7k sqft1870 W Packard Dr, Saginaw, MI 48638For SaleMLS ID #50213973, Julie Garske, Berkshire Hathaway HomeServices. MiRealSource
