Light, bright and ready to delight! This move-in ready two-story home in Saginaw Township has been freshly updated, giving it that crisp, modern feel everyone loves. The neutral color palette, modern trim and updated light fixtures make every room feel refreshed. Luxury vinyl plank flooring flows across the main level, tying each space together with a seamless look. You’ll have plenty of room to spread out, with a large front living room and a cozy family room featuring a fireplace that practically begs for family time and movie nights. The kitchen offers generous counter space and a view of the backyard. Upstairs you’ll find three comfortable bedrooms and a full bath, each with ample closet space plus extra hallway storage for all the things you swear you’ll organize someday. Need more room? The partially finished basement gives you bonus space for hobbies or a play area. Outside, the backyard is serene, complete with a large deck, privacy fence and a handy storage shed. A newer furnace adds peace of mind. This home is move-in ready and waiting for its next chapter. Schedule your tour today!
For sale
Price cut: $5K (8/11)
$244,900
698 Plymouth Dr, Saginaw, MI 48638
3beds
1,980sqft
:
Get pre-qualified$1,736/mo
Single Family Residence
Built in 1970
0.26 Acres Lot
$240,800 Zestimate®
$124/sqft
$-- HOA
What's special
- 12 days |
- 466 |
- 35 |
Zillow last checked:
Listing updated:
Listed by:
Linda Sarmiento 989-529-8001,
Berkshire Hathaway HomeServices 989-790-9292,
Chris Leibinger 989-385-0754,
Berkshire Hathaway HomeServices
Source: MiRealSource,MLS#: 50216758 Originating MLS: Saginaw Board of REALTORS
Originating MLS: Saginaw Board of REALTORSFacts & features
Interior
Bedrooms & bathrooms
- Bedrooms: 3
- Bathrooms: 2
- Full bathrooms: 1
- 1/2 bathrooms: 1
Rooms
- Room types: Family Room, Laundry, Living Room
Bedroom 1
- Features: Luxury Vinyl
- Level: Second
- Area: 162
- Dimensions: 9 x 18
Bedroom 2
- Features: Carpet
- Level: Second
- Area: 121
- Dimensions: 11 x 11
Bedroom 3
- Features: Luxury Vinyl
- Level: Second
- Area: 110
- Dimensions: 10 x 11
Bathroom 1
- Features: Luxury Vinyl
- Level: Second
Dining room
- Level: First
- Area: 88
- Dimensions: 8 x 11
Family room
- Features: Luxury Vinyl
- Level: Entry
- Area: 260
- Dimensions: 13 x 20
Kitchen
- Level: First
- Area: 100
- Dimensions: 10 x 10
Living room
- Features: Luxury Vinyl
- Level: First
- Area: 176
- Dimensions: 11 x 16
Heating
- Forced Air, Natural Gas
Cooling
- Central Air
Appliances
- Included: Dishwasher, Disposal, Dryer, Microwave, Range/Oven, Refrigerator, Washer, Gas Water Heater
- Laundry: First Floor Laundry
Features
- Sump Pump
- Flooring: Carpet
- Basement: Partially Finished,Concrete
- Number of fireplaces: 1
- Fireplace features: Family Room
Interior area
- Total structure area: 2,424
- Total interior livable area: 1,980 sqft
- Finished area above ground: 1,536
- Finished area below ground: 444
Video & virtual tour
Property
Parking
- Total spaces: 2
- Parking features: Driveway, Attached
- Attached garage spaces: 2
Features
- Levels: Two
- Stories: 2
- Patio & porch: Deck, Patio
- Fencing: Fenced,Fence Owned
- Frontage type: Road
- Frontage length: 87
Lot
- Size: 0.26 Acres
- Dimensions: 87 x 131
- Features: Subdivision
Details
- Additional structures: Shed(s)
- Parcel number: 23124291112000
- Special conditions: Private
Construction
Type & style
- Home type: SingleFamily
- Architectural style: Traditional
- Property subtype: Single Family Residence
Materials
- Vinyl Siding
- Foundation: Basement, Concrete Perimeter
Condition
- New construction: No
- Year built: 1970
Utilities & green energy
- Sewer: Public Sanitary
- Water: Public
Community & HOA
Community
- Subdivision: N/A
HOA
- Has HOA: No
Location
- Region: Saginaw
Financial & listing details
- Price per square foot: $124/sqft
- Annual tax amount: $3,943
- Date on market: 7/30/2026
- Cumulative days on market: 12 days
- Listing agreement: Exclusive Right To Sell
- Listing terms: Cash,Conventional,FHA,VA Loan,MIStateHsDevAuthority
Estimated market value
$240,800
$229,000 - $253,000
Not available
Price history
| Date | Event | Price |
|---|---|---|
| 8/11/2026 | Price change | $244,900-2%$124/sqft |
Source:  MiRealSource #50216758 Report a problem MiRealSource #50216758 Report a problem | ||
| 7/30/2026 | Listed for sale | $249,900$126/sqft |
Source: MiRealSource #50216758 Report a problem | ||
Public tax history
Tax history is unavailable.
Monthly payment
Est. payment
Payment breakdown
Explore the cost of this home by adjusting the details. Changes won't be saved.Climate risks
Neighborhood: 48638
Nearby schools
GreatSchools rating
- 5/10Arrowwood Elementary SchoolGrades: PK,3-5Distance: 0.2 mi
- 6/10White Pine Middle SchoolGrades: 6-8Distance: 0.3 mi
- 6/10Heritage High SchoolGrades: 9-12Distance: 2.5 mi
Schools provided by the listing agent
- District: Saginaw Twp Community School
Source: MiRealSource. This data may not be complete. We recommend contacting the local school district to confirm school assignments for this home.
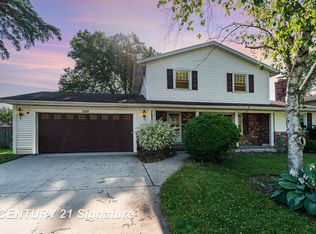
- $170,0003 bd2 ba1.5k sqft698 Plymouth Rd, Saginaw, MI 48638Sold
- $218,7003 bd2 ba1.5k sqft730 Plymouth Rd, Saginaw, MI 48638Off Market
- $250,0004 bd2 ba1.7k sqft660 Plymouth Rd, Saginaw, MI 48638Sold

- $236,1003 bd2 ba1.4k sqft731 Puritan Dr, Saginaw, MI 48638Off Market
- $199,9003 bd2 ba1.3k sqft762 Plymouth Rd, Saginaw, MI 48638Sold
- $295,0003 bd2 ba2.1k sqft699 Puritan Dr, Saginaw, MI 48638Off Market
- $210,0003 bd2 ba1.4k sqft699 Plymouth Rd, Saginaw, MI 48638Off Market
- $233,5004 bd2 ba1.7k sqft624 Plymouth Rd, Saginaw, MI 48638Off Market
A local agent can set up tours, give advice and negotiate with sellers.
Similar homes
- $229,9993 bd3 ba1.7k sqft1140 Wilson Ave, Saginaw, MI 48638For Sale

 MLS ID #26040917, Frank Jajou, BHHS Kee Realty. MichRIC
 - $269,9003 bd3 ba1.8k sqft831 Mayflower Dr, Saginaw, MI 48638For Sale

 MLS ID #50214118, Linda Sarmiento, Berkshire Hathaway HomeServices. MiRealSource
 - $214,9003 bd2 ba1.7k sqft1609 N Center Rd, Saginaw, MI 48638For Sale
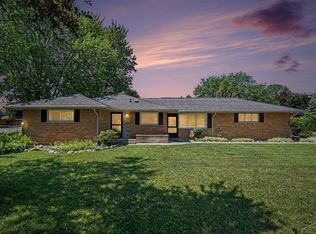 MLS ID #50217078, Lynn Moore, Berkshire Hathaway HomeServices. MiRealSource
 - $278,9003 bd2 ba1.7k sqft740 Wilson Ave, Saginaw, MI 48638For Sale
 MLS ID #50215625, Scott Wilson, Wilson Realty. MiRealSource
 - $214,9003 bd2 ba1.7k sqft1870 W Packard Dr, Saginaw, MI 48638For SaleMLS ID #50213973, Julie Garske, Berkshire Hathaway HomeServices. MiRealSource
- $221,0003 bd2 ba1.7k sqft1449 Lathrup Ave, Saginaw, MI 48638For SaleBerkshire Hathaway HomeServices Michigan and Northern Indiana Real Estate
- $259,9003 bd2 ba2.2k sqft3166 Columbine Dr, Saginaw, MI 48603For SaleMLS ID #50216698, Linda Sarmiento, Berkshire Hathaway HomeServices. MiRealSource
- $224,9004 bd2 ba1.9k sqft4180 Rosewood Dr, Saginaw, MI 48603For SaleMLS ID #50215841, Jamie Broderick, eXp Realty. MiRealSource
- $235,9003 bd2 ba1.4k sqft6490 Stroebel Rd, Saginaw, MI 48609For SaleMLS ID #50210272, Diana Smith, Berkshire Hathaway HomeServices. MiRealSource
- $239,9003 bd3 ba1.8k sqft1815 Kelly Dr, Saginaw, MI 48604For SaleMLS ID #50214630, Brandon Lewis, Ayre/Rhinehart-Midland. MiRealSource
- $149,9004 bd2 ba1.5k sqft4810 Brockway Rd, Saginaw, MI 48638For SaleMLS ID #50216066, Abigail Miller, JPAR - Great Lakes Bay Region. MiRealSource
- $254,0003 bd2 ba1.3k sqft2530 Sierra Dr, Saginaw, MI 48609For SaleMLS ID #50213974, Annie Houlihan, Berkshire Hathaway HomeServices. MiRealSource
- $269,9004 bd2 ba2.2k sqft2789 Dunmore Dr, Saginaw, MI 48603For SaleMLS ID #50207897, Angela Zolinski, MI Skye Realty LLC. MiRealSource
- $269,0003 bd3 ba1.5k sqft3177 Setting Sun Blvd, Saginaw, MI 48603For SaleMLS ID #50215499, Jeff Coates, RE/MAX of Midland. MiRealSource
- $204,9003 bd2 ba2.1k sqft2726 Reppuhn Dr, Saginaw, MI 48603For SaleMLS ID #50212405, Polly Hollis, Homes by Hollis EXP. MiRealSource
- $230,0004 bd3 ba2.1k sqft203 Ardussi Ave, Saginaw, MI 48602For SaleMLS ID #50195219, Sarge Harvey, EXP Realty. MiRealSource
- $235,0003 bd2 ba2.2k sqft1440 N Iva Rd, Hemlock, MI 48626For SaleMLS ID #50217807, Krista Martelli, Ayre/Rhinehart REALTORS. MiRealSource
- $189,9003 bd3 ba2k sqft2850 Hemmeter Rd, Saginaw, MI 48603For SaleMLS ID #50214255, Linda Sarmiento, Berkshire Hathaway HomeServices. MiRealSource
- $234,9003 bd2 ba1.7k sqft14460 Collier Rd, Hemlock, MI 48626For SaleMLS ID #50216412, Abigail Miller, JPAR - Great Lakes Bay Region. MiRealSource
- $190,0003 bd2 ba1.4k sqft3404 Patricia Pl, Saginaw, MI 48602For Sale
 MLS ID #20261055780, Daniel P Gullion, Real Estate For A CAUSE. Realcomp II
