This beautifully maintained 3-bedroom brick ranch in desirable Saginaw Township offers the perfect combination of comfort, charm, and convenience. You'll appreciate the spacious open-concept living room, featuring gorgeous hardwood floors, abundant natural light, and a cozy gas fireplace that creates a warm and inviting atmosphere for relaxing or entertaining guests. The kitchen is both stylish and functional, complete with ample cabinet space, and an easy flow into the dining area. Beautiful hardwood flooring continues throughout the dining room and all three bedrooms, adding warmth and character throughout the home. One of the standout features of this property is the bright and inviting sunroom, offering the perfect space to enjoy your morning coffee, unwind with a good book, or take in views of the backyard year-round. Step outside to a fully fenced yard, providing privacy and plenty of room for outdoor entertaining, gardening, pets, or family activities. Recent updates within the last 8 years provide peace of mind and improved energy efficiency, including an updated bathroom, newer furnace and central air conditioning, updated water heater, and many additional improvements throughout the home. Located in a convenient Saginaw Township neighborhood close to shopping, dining, parks, schools, and everyday amenities, this move-in-ready home offers comfortable single-level living with modern updates and desirable outdoor space. Don't miss this opportunity to make this charming ranch your next home!
For sale
Price cut: $5K (7/27)
$209,900
2726 Reppuhn Dr, Saginaw, MI 48603
3beds
2,132sqft
:
Get pre-qualified$1,488/mo
Single Family Residence
Built in 1954
0.3 Acres Lot
$-- Zestimate®
$98/sqft
$-- HOA
What's special
Cozy gas fireplaceFully fenced yardUpdated bathroomDesirable outdoor spaceAbundant natural lightGorgeous hardwood floorsUpdated water heater
- 34 days |
- 1,033 |
- 63 |
Zillow last checked:
Listing updated:
Listed by:
Polly Hollis 989-860-6003,
Homes by Hollis EXP 989-797-3300,
Dave Hollis 989-860-6006,
Homes by Hollis EXP
Source: MiRealSource,MLS#: 50212405 Originating MLS: Saginaw Board of REALTORS
Originating MLS: Saginaw Board of REALTORSFacts & features
Interior
Bedrooms & bathrooms
- Bedrooms: 3
- Bathrooms: 2
- Full bathrooms: 2
Rooms
- Room types: Bedroom
Bedroom 1
- Features: Wood
- Level: First
- Area: 154
- Dimensions: 11 x 14
Bedroom 2
- Features: Wood
- Level: First
- Area: 140
- Dimensions: 10 x 14
Bedroom 3
- Features: Wood
- Level: First
- Area: 130
- Dimensions: 10 x 13
Bathroom 1
- Level: First
Bathroom 2
- Level: Basement
Dining room
- Features: Wood
- Level: First
- Area: 99
- Dimensions: 9 x 11
Kitchen
- Level: First
- Area: 140
- Dimensions: 10 x 14
Living room
- Features: Wood
- Level: First
- Area: 299
- Dimensions: 13 x 23
Heating
- Forced Air, Natural Gas
Appliances
- Included: Dishwasher, Dryer, Microwave, Range/Oven, Refrigerator, Washer, Gas Water Heater
- Laundry: In Basement
Features
- Flooring: Wood
- Basement: Block,Full,Partially Finished
- Number of fireplaces: 1
- Fireplace features: Gas, Living Room
Interior area
- Total structure area: 2,514
- Total interior livable area: 2,132 sqft
- Finished area above ground: 1,332
- Finished area below ground: 800
Property
Parking
- Total spaces: 2
- Parking features: Attached
- Attached garage spaces: 2
Features
- Levels: One
- Stories: 1
- Fencing: Fenced
- Frontage type: Road
- Frontage length: 95
Lot
- Size: 0.3 Acres
- Dimensions: 95 x 136
- Features: Subdivision
Details
- Parcel number: 23 12 4 15 1525 000
- Zoning description: Residential
- Special conditions: Private
Construction
Type & style
- Home type: SingleFamily
- Architectural style: Ranch
- Property subtype: Single Family Residence
Materials
- Brick
- Foundation: Basement
Condition
- New construction: No
- Year built: 1954
Utilities & green energy
- Sewer: Public Sanitary
- Water: Public
Community & HOA
Community
- Subdivision: Reppuhn Sub
HOA
- Has HOA: No
Location
- Region: Saginaw
Financial & listing details
- Price per square foot: $98/sqft
- Tax assessed value: $188,000
- Annual tax amount: $2,734
- Date on market: 6/23/2026
- Cumulative days on market: 35 days
- Listing agreement: Exclusive Right To Sell
- Listing terms: Cash,Conventional,FHA,VA Loan
Estimated market value
Not available
Estimated sales range
Not available
$1,804/mo
Price history
| Date | Event | Price |
|---|---|---|
| 7/27/2026 | Price change | $209,900-2.3%$98/sqft |
Source:  MiRealSource #50212405 Report a problem MiRealSource #50212405 Report a problem | ||
| 7/10/2026 | Price change | $214,900-2.3%$101/sqft |
Source: MiRealSource #50212405 Report a problem | ||
| 6/23/2026 | Listed for sale | $219,900+109.4%$103/sqft |
Source: MiRealSource #50212405 Report a problem | ||
| 11/21/2019 | Sold | $105,000+0.1%$49/sqft |
Source: MiRealSource #31397033 Report a problem | ||
| 10/11/2019 | Pending sale | $104,900$49/sqft |
Source: RE/MAX Results #31397033 Report a problem | ||
| 10/9/2019 | Listed for sale | $104,900+285.7%$49/sqft |
Source: RE/MAX Results #31397033 Report a problem | ||
| 5/4/2016 | Listing removed | $27,200$13/sqft |
Source: Acres & Homes Realty Report a problem | ||
| 4/19/2016 | Listed for sale | $27,200-61.1%$13/sqft |
Source: Acres & Homes Realty Report a problem | ||
| 2/10/2016 | Listing removed | $70,000$33/sqft |
Source: Pinnacle Realty #31276860 Report a problem | ||
| 1/21/2016 | Listed for sale | $70,000+98.9%$33/sqft |
Source: Pinnacle Realty #31276860 Report a problem | ||
| 10/1/2015 | Listing removed | -- |
Source: Auction.com Report a problem | ||
| 8/18/2015 | Listed for sale | -- |
Source: Auction.com Report a problem | ||
| 8/17/2015 | Sold | $35,200$17/sqft |
Source: Public Record Report a problem | ||
| 7/30/2015 | Price change | $35,200-20%$17/sqft |
Source: Auction.com Report a problem | ||
| 7/14/2015 | Price change | $44,000$21/sqft |
Source: Auction.com Report a problem | ||
| 6/17/2015 | Listed for sale | -- |
Source: Auction.com Report a problem | ||
Public tax history
| Year | Property taxes | Tax assessment |
|---|---|---|
| 2026 | $2,492 +3.3% | $94,000 +8.4% |
| 2025 | $2,412 +10.9% | $86,700 +6.9% |
| 2024 | $2,175 -5.6% | $81,100 +8.6% |
| 2023 | $2,304 | $74,700 +25.5% |
| 2022 | -- | $59,500 +6.4% |
| 2021 | $2,743 | $55,900 |
| 2020 | $2,743 +13% | $55,900 +15.7% |
| 2018 | $2,427 +42.7% | $48,300 -0.2% |
| 2017 | $1,700 | $48,400 -3.2% |
| 2016 | $1,700 | $50,000 -12.9% |
| 2014 | $1,700 -3% | $57,400 +0.5% |
| 2013 | $1,753 | $57,100 -2.6% |
| 2012 | -- | $58,600 +8.1% |
| 2011 | -- | $54,200 -4.4% |
| 2010 | -- | $56,700 -6% |
| 2009 | -- | $60,300 -6.1% |
| 2008 | -- | $64,200 +3.9% |
| 2007 | -- | $61,800 +6.6% |
| 2006 | -- | $58,000 +3% |
| 2005 | -- | $56,300 +4.3% |
| 2003 | -- | $54,000 +3.4% |
| 2002 | $629 | $52,200 |
| 2001 | -- | $52,200 +7.6% |
| 2000 | $545 | $48,500 |
Find assessor info on the county website
Monthly payment
Est. payment
Payment breakdown
Explore the cost of this home by adjusting the details. Changes won't be saved.Climate risks
Neighborhood: 48603
Nearby schools
GreatSchools rating
- NASherwood Elementary SchoolGrades: PK-2Distance: 0.6 mi
- 6/10White Pine Middle SchoolGrades: 6-8Distance: 2.4 mi
- 6/10Heritage High SchoolGrades: 9-12Distance: 1.7 mi
Schools provided by the listing agent
- District: Saginaw Twp Community School
Source: MiRealSource. This data may not be complete. We recommend contacting the local school district to confirm school assignments for this home.
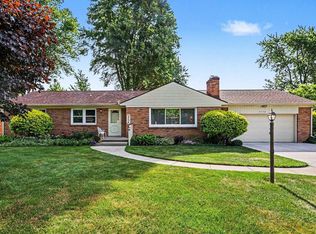
- $223,5003 bd3 ba2.9k sqft2734 Reppuhn Dr, Saginaw, MI 48603Sold
- $161,7003 bd1 ba1.3k sqft2710 Reppuhn Dr, Saginaw, MI 48603Off Market
- $142,4003 bd2 ba1.2k sqft3310 Weiss St, Saginaw, MI 48602Off Market
- $170,7003 bd1 ba1.4k sqft2725 Reppuhn Dr, Saginaw, MI 48603Off Market
- $178,1003 bd1 ba1.4k sqft2735 Reppuhn Dr, Saginaw, MI 48603Off Market
- $148,9002 bd1 ba1.1k sqft2745 Courtland Pl, Saginaw, MI 48603Off Market
- $193,5003 bd2 ba1.7k sqft2744 Reppuhn Dr, Saginaw, MI 48603Off Market
- $169,9003 bd2 ba1.3k sqft2711 Reppuhn Dr, Saginaw, MI 48603Sold
A local agent can set up tours, give advice and negotiate with sellers.
Similar homes
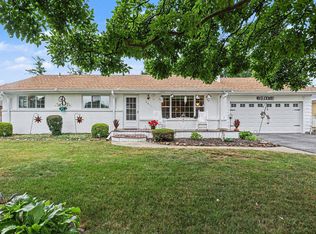
- $195,0004 bd2 ba2k sqft4311 Markham St, Saginaw, MI 48603For Sale
 MLS ID #50215829, Michael D Slezak, Century 21 Signature Realty - Bay City. MiRealSource
 - $195,0003 bd3 ba2k sqft2850 Hemmeter Rd, Saginaw, MI 48603For Sale
 MLS ID #50214255, Linda Sarmiento, Berkshire Hathaway HomeServices. MiRealSource
 - $234,9004 bd2 ba1.9k sqft4180 Rosewood Dr, Saginaw, MI 48603For Sale
 MLS ID #50215841, Jamie Broderick, eXp Realty. MiRealSource
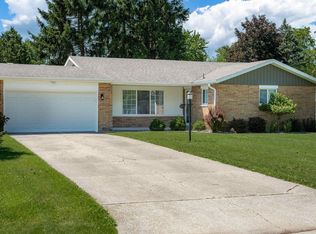
 - $229,0003 bd2 ba1.2k sqft4353 Clement Dr, Saginaw, MI 48603For Sale
 MLS ID #50214213, ALEX BILLOTTI, EXP Realty LLC. MiRealSource
 - $169,9003 bd1 ba1.1k sqft2835 Clayburn Rd, Saginaw, MI 48603For SaleMLS ID #50212040, Jeff Adler, EXP Realty. MiRealSource
- $219,9003 bd2 ba1.7k sqft1870 W Packard Dr, Saginaw, MI 48638For SaleMLS ID #50213973, Julie Garske, Berkshire Hathaway HomeServices. MiRealSource
- $269,9004 bd2 ba2.2k sqft2789 Dunmore Dr, Saginaw, MI 48603For SaleMLS ID #50207897, Angela Zolinski, MI Skye Realty LLC. MiRealSource
- $221,0003 bd2 ba1.7k sqft1449 Lathrup Ave, Saginaw, MI 48638For SaleMLS ID #50211424, Barbara Appold, Berkshire Hathaway HomeServices, Bay City. MiRealSource
- $278,0003 bd3 ba1.5k sqft3177 Setting Sun Blvd, Saginaw, MI 48603For SaleMLS ID #50215499, Jeff Coates, RE/MAX of Midland. MiRealSource
- $244,9003 bd3 ba1.8k sqft1815 Kelly Dr, Saginaw, MI 48604For SaleMLS ID #50214630, Brandon Lewis, Ayre/Rhinehart-Midland. MiRealSource
- $209,9003 bd1 ba1.3k sqft5660 Tittabawassee Rd, Saginaw, MI 48604For Sale
 MLS ID #20261036798, Nathan D Gross, Real Estate For A CAUSE. Realcomp II
 - $169,9003 bd2 ba1.9k sqft3374 Winter St, Saginaw, MI 48604For SaleMLS ID #50210426, Annie Houlihan, Berkshire Hathaway HomeServices. MiRealSource
- $177,0003 bd2 ba1.3k sqft7701 Laurie Ln S, Saginaw, MI 48609For Sale
 MLS ID #26032695, Stacy Byers, Sheridan Realty and Auction Co. MichRIC
 - $174,9003 bd3 ba2k sqft2809 S Outer Dr, Saginaw, MI 48601For SaleMLS ID #50209391, Debra Lalonde, REMAX Edge. MiRealSource
- $235,9003 bd2 ba1.4k sqft6490 Stroebel Rd, Saginaw, MI 48609For SaleMLS ID #50210272, Diana Smith, Berkshire Hathaway HomeServices. MiRealSource
- $239,9003 bd2 ba1.8k sqft310 S Lincoln Rd, Bay City, MI 48708For SaleMLS ID #50216243, The Ryan Valderas & Erica Roseberry Team, Berkshire Hathaway HomeServices, Bay City. MiRealSource
- $189,0005 bd1 ba1.6k sqft575 Lutzke Rd, Saginaw, MI 48609For SaleMLS ID #50206916, Shelli Kelsey, Kelsey Realty and Associates Inc. MiRealSource
- $164,9004 bd2 ba1.5k sqft755 Sherman Rd, Saginaw, MI 48604For SaleMLS ID #50205247, Nicole Freed, EXP Realty. MiRealSource
- $269,9004 bd2 ba1.9k sqft4800 Arboretum Dr, Saginaw, MI 48638For SaleMLS ID #50213714, Jennifer Horton, RE/MAX of Midland. MiRealSource
- $274,9003 bd3 ba1.8k sqft831 Mayflower Dr, Saginaw, MI 48638For SaleMLS ID #50214118, Linda Sarmiento, Berkshire Hathaway HomeServices. MiRealSource
