Absolutely stunning brick ranch in the heart of Saginaw Township! This meticulously maintained 3 bed, 1.5 bath home offers over 1,200 sq ft of updated living space in one of the area's most desirable neighborhoods, with convenient access to shopping, dining, schools & major commuter routes. Step inside to beautifully refinished hardwood floors & gorgeous solid wood knotty pine interior doors that add warmth & character throughout. The updated baths feature new vanities with quartz countertops and stunning tile floors, while the bright, functional layout is perfect for everyday living. The insulated & heated attached 2-car garage adds year-round comfort, and the poured-wall basement is exceptionally clean, dry & ready for storage, hobbies, or future finishing potential. Major updates include newer roof, gutters, windows with window treatments, furnace, central air & on-demand hot water heater. Additional efficiency upgrades include added attic & rim joist insulation, LED lighting throughout, and a new sump pump with battery backup. This is a rare opportunity to own a truly move-in-ready brick ranch that combines timeless quality, modern updates & outstanding pride of ownership in a prime Saginaw Township location. Schedule your private tour today!
Pending
$225,000
4353 Clement Dr, Saginaw, MI 48603
3beds
1,261sqft
:
Get pre-qualified$1,594/mo
Single Family Residence
Built in 1958
0.25 Acres Lot
$207,100 Zestimate®
$178/sqft
$-- HOA
What's special
Newer roofBeautifully refinished hardwood floorsBright functional layoutWindows with window treatmentsUpdated bathsStunning tile floorsLed lighting throughout
- 17 days |
- 1,174 |
- 112 |
Zillow last checked:
Listing updated:
Listed by:
ALEX BILLOTTI 989-600-9291,
EXP Realty LLC 269-600-4397
Source: MiRealSource,MLS#: 50214213 Originating MLS: Clare Gladwin Board of REALTORS
Originating MLS: Clare Gladwin Board of REALTORSFacts & features
Interior
Bedrooms & bathrooms
- Bedrooms: 3
- Bathrooms: 2
- Full bathrooms: 1
- 1/2 bathrooms: 1
- Main level bathrooms: 1
- Main level bedrooms: 3
Bedroom 1
- Level: Main
- Area: 180
- Dimensions: 15 x 12
Bedroom 2
- Level: Main
- Area: 132
- Dimensions: 12 x 11
Bedroom 3
- Level: Main
- Area: 132
- Dimensions: 12 x 11
Bathroom 1
- Level: Main
Dining room
- Level: Main
- Area: 80
- Dimensions: 10 x 8
Kitchen
- Level: Main
- Area: 99
- Dimensions: 11 x 9
Living room
- Level: Main
- Area: 221
- Dimensions: 17 x 13
Heating
- Forced Air, Natural Gas
Cooling
- Central Air
Appliances
- Included: Dishwasher, Dryer, Microwave, Range/Oven, Refrigerator, Washer
Features
- Sump Pump
- Flooring: Hardwood
- Windows: Window Treatments
- Basement: Full,Concrete
- Has fireplace: No
Interior area
- Total structure area: 2,249
- Total interior livable area: 1,261 sqft
- Finished area above ground: 1,261
- Finished area below ground: 0
Property
Parking
- Total spaces: 2
- Parking features: 2 Spaces, Attached
- Attached garage spaces: 2
Features
- Levels: One
- Stories: 1
- Patio & porch: Porch
- Frontage type: Road
- Frontage length: 85
Lot
- Size: 0.25 Acres
- Dimensions: 85 x 130
- Features: Large Lot - 65+ Ft., Subdivision
Details
- Parcel number: 23124094374000
- Zoning description: Residential
- Special conditions: Private
Construction
Type & style
- Home type: SingleFamily
- Architectural style: Ranch
- Property subtype: Single Family Residence
Materials
- Brick, Vinyl Siding
- Foundation: Basement, Concrete Perimeter
Condition
- Year built: 1958
Utilities & green energy
- Sewer: Public Sanitary
- Water: Public
Community & HOA
Community
- Subdivision: Briarwood Park
HOA
- Has HOA: No
Location
- Region: Saginaw
Financial & listing details
- Price per square foot: $178/sqft
- Tax assessed value: $168,600
- Annual tax amount: $2,664
- Date on market: 7/9/2026
- Cumulative days on market: 17 days
- Listing agreement: Exclusive Right To Sell
- Listing terms: Conventional,FHA,VA Loan
Estimated market value
$207,100
$195,000 - $222,000
$1,362/mo
Price history
| Date | Event | Price |
|---|---|---|
| 7/12/2026 | Pending sale | $225,000$178/sqft |
Source:  MiRealSource #50214213 Report a problem MiRealSource #50214213 Report a problem | ||
| 7/9/2026 | Listed for sale | $225,000+75%$178/sqft |
Source: MiRealSource #50214213 Report a problem | ||
| 4/18/2019 | Sold | $128,600-4.7%$102/sqft |
Source: MiRealSource #31371228 Report a problem | ||
| 3/26/2019 | Pending sale | $134,900$107/sqft |
Source: CENTURY 21 Signature Realty #31371228 Report a problem | ||
| 2/23/2019 | Price change | $134,900-3.6%$107/sqft |
Source: CENTURY 21 Signature Realty #31369613 Report a problem | ||
| 1/4/2019 | Price change | $139,900-3.5%$111/sqft |
Source: CENTURY 21 Signature Realty #31363954 Report a problem | ||
| 11/26/2018 | Price change | $144,900-3.3%$115/sqft |
Source: CENTURY 21 Signature Realty #31363954 Report a problem | ||
| 10/29/2018 | Listed for sale | $149,900$119/sqft |
Source: CENTURY 21 Signature Realty #31363954 Report a problem | ||
Public tax history
| Year | Property taxes | Tax assessment |
|---|---|---|
| 2026 | $2,381 +3.3% | $84,300 +7.4% |
| 2025 | $2,304 +10.9% | $78,500 +5.7% |
| 2024 | $2,077 -7.1% | $74,300 +7.1% |
| 2023 | $2,237 | $69,400 +15.1% |
| 2022 | -- | $60,300 +11.5% |
| 2021 | $2,566 | $54,100 +3.4% |
| 2020 | $2,566 +63.9% | $52,300 +7.8% |
| 2018 | $1,565 +9.5% | $48,500 +1.7% |
| 2017 | $1,429 | $47,700 +4.4% |
| 2016 | $1,429 | $45,700 +2.9% |
| 2014 | $1,429 +2.9% | $44,400 +4.7% |
| 2013 | $1,388 | $42,400 -4.7% |
| 2012 | -- | $44,500 -9% |
| 2011 | -- | $48,900 -3.9% |
| 2010 | -- | $50,900 -9.8% |
| 2009 | -- | $56,400 -4.4% |
| 2008 | -- | $59,000 +0.9% |
| 2007 | -- | $58,500 |
| 2006 | -- | $58,500 +5.8% |
| 2005 | -- | $55,300 +11.7% |
| 2003 | -- | $49,500 |
| 2002 | $543 | $49,500 +10% |
| 2001 | -- | $45,000 +3.9% |
| 2000 | $471 | $43,300 |
Find assessor info on the county website
Monthly payment
Est. payment
Payment breakdown
Explore the cost of this home by adjusting the details. Changes won't be saved.Climate risks
Neighborhood: 48603
Nearby schools
GreatSchools rating
- NASherwood Elementary SchoolGrades: PK-2Distance: 0.6 mi
- 6/10White Pine Middle SchoolGrades: 6-8Distance: 2.9 mi
- 6/10Heritage High SchoolGrades: 9-12Distance: 0.8 mi
Schools provided by the listing agent
- District: Saginaw Twp Community School
Source: MiRealSource. This data may not be complete. We recommend contacting the local school district to confirm school assignments for this home.
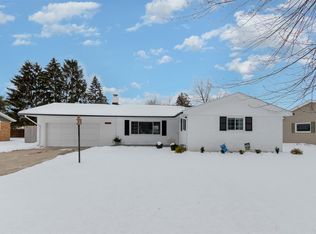
- $216,1003 bd2 ba1.2k sqft4369 Clement Dr, Saginaw, MI 48603Off Market
- $167,5003 bd1 ba1.1k sqft4335 Clement Dr, Saginaw, MI 48603Off Market
- $228,0003 bd2 ba1.2k sqft4352 Walton Pl, Saginaw, MI 48603Off Market
- $182,7003 bd1 ba1.1k sqft4368 Walton Pl, Saginaw, MI 48603Off Market

- $185,0003 bd1 ba1.2k sqft4385 Clement Dr, Saginaw, MI 48603Off Market
- $225,0003 bd3 ba2.4k sqft4334 Walton Pl, Saginaw, MI 48603Sold
- $175,1003 bd1 ba1.1k sqft4319 Clement Dr, Saginaw, MI 48603Off Market
- $189,8003 bd2 ba1.3k sqft4384 Walton Pl, Saginaw, MI 48603Off Market
A local agent can set up tours, give advice and negotiate with sellers.
Similar homes
- $278,0003 bd3 ba1.5k sqft3177 Setting Sun Blvd, Saginaw, MI 48603For Sale

 MLS ID #50215499, Jeff Coates, RE/MAX of Midland. MiRealSource
 - $174,5003 bd2 ba1.8k sqft4078 Ann St, Saginaw, MI 48603For Sale
 MLS ID #50215747, Carol Eigsti, Pinnacle Realty. MiRealSource
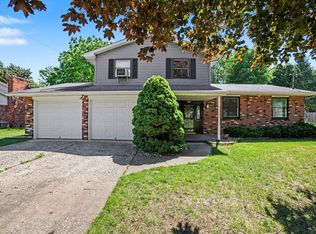
 - $219,9003 bd2 ba1.7k sqft1870 W Packard Dr, Saginaw, MI 48638For Sale
 MLS ID #50213973, Julie Garske, Berkshire Hathaway HomeServices. MiRealSource
 - $221,0003 bd2 ba1.7k sqft1449 Lathrup Ave, Saginaw, MI 48638For Sale
 MLS ID #50211424, Barbara Appold, Berkshire Hathaway HomeServices, Bay City. MiRealSource
 - $169,9003 bd1 ba1.1k sqft2835 Clayburn Rd, Saginaw, MI 48603For SaleMLS ID #50212040, Jeff Adler, EXP Realty. MiRealSource
- $235,9003 bd2 ba1.4k sqft6490 Stroebel Rd, Saginaw, MI 48609For SaleMLS ID #50210272, Diana Smith, Berkshire Hathaway HomeServices. MiRealSource
- $209,9003 bd1 ba1.3k sqft5660 Tittabawassee Rd, Saginaw, MI 48604For Sale
 MLS ID #20261036798, Nathan D Gross, Real Estate For A CAUSE. Realcomp II
 - $215,0003 bd2 ba1.6k sqft1308 Timothy St, Saginaw, MI 48638For SaleMLS ID #50208681, Heather Shephard, Pinnacle Realty. MiRealSource
- $259,0003 bd2 ba1.3k sqft2530 Sierra Dr, Saginaw, MI 48609For SaleMLS ID #50213974, Annie Houlihan, Berkshire Hathaway HomeServices. MiRealSource
- $220,0003 bd2 ba1.3k sqft2866 Strieter Dr, Bay City, MI 48706For SaleMLS ID #50214906, Alyssa LaRose, Mid-Mitten Realty. MiRealSource
- $279,9003 bd3 ba1.8k sqft831 Mayflower Dr, Saginaw, MI 48638For SaleMLS ID #50214118, Linda Sarmiento, Berkshire Hathaway HomeServices. MiRealSource
- $224,0003 bd2 ba1.2k sqft835 Wheelock St, Freeland, MI 48623For SaleMLS ID #50212086, Shelli Kelsey, Kelsey Realty and Associates Inc. MiRealSource
- $239,0004 bd1 ba1.3k sqft1451 Ruff Rd, Saginaw, MI 48601For SaleMLS ID #50213895, Kimberly Bodenschatz, Crown Real Estate Group. MiRealSource
- $177,0003 bd2 ba1.3k sqft7701 Laurie Ln S, Saginaw, MI 48609For Sale
 MLS ID #26032695, Stacy Byers, Sheridan Realty and Auction Co. MichRIC
 - $168,5004 bd2 ba1.5k sqft755 Sherman Rd, Saginaw, MI 48604For SaleMLS ID #50205247, Nicole Freed, EXP Realty. MiRealSource
- $299,9003 bd2 ba1.2k sqft2588 E Greendale Dr, Saginaw, MI 48603New ConstructionMLS ID #50207990, Howard D Ebenhoeh, REMAX Tri County. MiRealSource
- $225,9003 bd2 ba1.4k sqft2720 22nd St, Bay City, MI 48708For SaleMLS ID #50207864, The Daily-Brookhouse Team, RE/MAX Results. MiRealSource
- $189,0005 bd1 ba1.6k sqft575 Lutzke Rd, Saginaw, MI 48609For SaleMLS ID #50206916, Shelli Kelsey, Kelsey Realty and Associates Inc. MiRealSource
- $150,0003 bd2 ba988 sqft708 Piper Dr, Saginaw, MI 48604For SaleMLS ID #50211921, Cassie Cohoon, Modern Realty. MiRealSource
- $229,9003 bd2 ba1.3k sqft1870 Morin Dr, Bay City, MI 48708For SaleMLS ID #50195755, Howard R Diefenbach, Century 21 Signature Realty - Bay City. MiRealSource
