Rent to Own or Land Contract terms are available. Brand new, extremely energy efficient, country feel, and city conveniences. This gorgeous ranch home was built with the precision and care that you'd expect from a custom build. Thanks to foam insulation, high E windows, energy star rated heating and cooling systems, and high efficiency building materials you can rest easy knowing you won't ever have to choose between a comfortable climate and a low energy bill. And the open floor plan is perfect for hosting family parties or just watching the big game with friends. The trex deck offers 180 degree views of the beautiful, tree lined backyard. Which offers a level of privacy that you rarely get from a house in a subdivision. When the wind blows you hear the peaceful rustle of the leaves from the many mature trees that surround the house. The primary bedroom suite offers a spacious walk-in-closet, and a private full bathroom. The large attached garage offers plenty of space for two cars and additional storage. Best of all the property is located just minutes from tons of shopping, restaurants, schools, churches, and parks. Call for your private showing today.
New construction
$299,900
2588 E Greendale Dr, Saginaw, MI 48603
3beds
1,240sqft
:
Get pre-qualified$2,104/mo
Single Family Residence
Built in 2024
0.43 Acres Lot
$293,700 Zestimate®
$242/sqft
$-- HOA
What's special
High efficiency building materialsOpen floor planTrex deckFoam insulationSpacious walk-in-closetLevel of privacyHigh e windows
- 73 days |
- 473 |
- 14 |
Zillow last checked:
Listing updated:
Listed by:
Howard D Ebenhoeh 989-798-5670,
REMAX Tri County 989-323-2161
Source: MiRealSource,MLS#: 50207990 Originating MLS: East Central Association of REALTORS
Originating MLS: East Central Association of REALTORSFacts & features
Interior
Bedrooms & bathrooms
- Bedrooms: 3
- Bathrooms: 2
- Full bathrooms: 2
Rooms
- Room types: Bedroom, Master Bedroom, Living Room, Bathroom, Dining Room
Primary bedroom
- Level: First
Bedroom 1
- Features: Carpet
- Level: Entry
- Area: 144
- Dimensions: 12 x 12
Bedroom 2
- Features: Carpet
- Level: Entry
- Area: 100
- Dimensions: 10 x 10
Bedroom 3
- Features: Carpet
- Level: Entry
- Area: 121
- Dimensions: 11 x 11
Bathroom 1
- Features: Vinyl
- Level: Entry
- Area: 35
- Dimensions: 7 x 5
Bathroom 2
- Features: Vinyl
- Level: Entry
- Area: 40
- Dimensions: 4 x 10
Dining room
- Features: Vinyl
- Level: Entry
- Area: 90
- Dimensions: 9 x 10
Kitchen
- Features: Vinyl
- Level: Entry
- Area: 120
- Dimensions: 12 x 10
Living room
- Features: Vinyl
- Level: Entry
- Area: 391
- Dimensions: 23 x 17
Heating
- Heat Pump, Electric
Cooling
- Heat Pump
Appliances
- Included: Dishwasher, Microwave, Range/Oven, Refrigerator, Electric Water Heater
- Laundry: Entry
Features
- Flooring: Carpet, Vinyl
- Basement: Crawl Space
- Has fireplace: No
Interior area
- Total structure area: 1,240
- Total interior livable area: 1,240 sqft
- Finished area above ground: 1,240
- Finished area below ground: 0
Video & virtual tour
Property
Parking
- Total spaces: 2
- Parking features: Garage, Attached, Electric in Garage, Garage Door Opener, Garage Faces Side
- Attached garage spaces: 2
Features
- Levels: One
- Stories: 1
- Waterfront features: None
- Frontage type: Road
- Frontage length: 53
Lot
- Size: 0.43 Acres
- Features: Wooded
Details
- Parcel number: 23124171211000
- Zoning description: Residential
- Special conditions: Private
Construction
Type & style
- Home type: SingleFamily
- Architectural style: Ranch
- Property subtype: Single Family Residence
Materials
- Wood Siding
Condition
- New construction: Yes
- Year built: 2024
Utilities & green energy
- Sewer: Public Sanitary
- Water: Public
- Utilities for property: Cable/Internet Avail.
Green energy
- Energy efficient items: Appliances, Construction, HVAC, Insulation
Community & HOA
Community
- Subdivision: Greendale
HOA
- Has HOA: No
Location
- Region: Saginaw
Financial & listing details
- Price per square foot: $242/sqft
- Annual tax amount: $479
- Date on market: 5/18/2026
- Cumulative days on market: 73 days
- Listing agreement: Exclusive Right To Sell
- Listing terms: Cash,Conventional,FHA,VA Loan
Estimated market value
$293,700
$279,000 - $308,000
$1,961/mo
Price history
| Date | Event | Price |
|---|---|---|
| 5/18/2026 | Listed for sale | $299,900$242/sqft |
Source:  MiRealSource #50207990 Report a problem MiRealSource #50207990 Report a problem | ||
| 4/14/2026 | Listing removed | $299,900$242/sqft |
Source:  Realcomp II #5050188472 Report a problem Realcomp II #5050188472 Report a problem | ||
| 4/6/2026 | Listed for sale | $299,900$242/sqft |
Source: MiRealSource #50188472 Report a problem | ||
| 3/12/2026 | Listing removed | $299,900$242/sqft |
Source: Realcomp II #5050188472 Report a problem | ||
| 1/5/2026 | Listed for sale | $299,900$242/sqft |
Source: MiRealSource #50188472 Report a problem | ||
| 12/17/2025 | Listing removed | $299,900$242/sqft |
Source: Realcomp II #5050188472 Report a problem | ||
| 11/18/2025 | Listed for sale | $299,900$242/sqft |
Source: MiRealSource #50188472 Report a problem | ||
| 11/10/2025 | Listing removed | $299,900$242/sqft |
Source: Realcomp II #5050188472 Report a problem | ||
| 10/2/2025 | Price change | $299,900-9.1%$242/sqft |
Source: MiRealSource #50188472 Report a problem | ||
| 9/20/2025 | Listed for sale | $329,900+1899.4%$266/sqft |
Source: MiRealSource #50188472 Report a problem | ||
| 5/19/2023 | Sold | $16,500$13/sqft |
Source: Public Record Report a problem | ||
Public tax history
| Year | Property taxes | Tax assessment |
|---|---|---|
| 2026 | $483 +32.5% | $96,900 +1040% |
| 2025 | $364 +18.6% | $8,500 +30.8% |
| 2024 | $307 -2% | $6,500 -1.5% |
| 2023 | $313 | $6,600 |
| 2022 | -- | $6,600 +1.5% |
| 2021 | $349 | $6,500 |
| 2020 | $349 +22.9% | $6,500 +20.4% |
| 2018 | $284 +7.8% | $5,400 |
| 2017 | $263 | $5,400 +8% |
| 2016 | $263 | $5,000 -32.4% |
| 2014 | $263 -32.2% | $7,400 |
| 2013 | $388 | $7,400 -50% |
| 2012 | -- | $14,812 +85.2% |
| 2011 | -- | $8,000 |
| 2010 | -- | $8,000 -20% |
| 2009 | -- | $10,000 |
| 2008 | -- | $10,000 |
| 2007 | -- | $10,000 |
| 2006 | -- | $10,000 |
| 2005 | -- | $10,000 +29.9% |
| 2003 | -- | $7,700 |
| 2002 | $221 | $7,700 +11.6% |
| 2001 | -- | $6,900 +4.5% |
| 2000 | $201 | $6,600 |
Find assessor info on the county website
Monthly payment
Est. payment
Payment breakdown
Explore the cost of this home by adjusting the details. Changes won't be saved.Climate risks
Neighborhood: 48603
Nearby schools
GreatSchools rating
- 6/10Weiss Elementary SchoolGrades: 3-5Distance: 0.6 mi
- 6/10White Pine Middle SchoolGrades: 6-8Distance: 1.9 mi
- 6/10Heritage High SchoolGrades: 9-12Distance: 0.8 mi
Schools provided by the listing agent
- District: Saginaw Twp Community School
Source: MiRealSource. This data may not be complete. We recommend contacting the local school district to confirm school assignments for this home.
- $169,7003 bd1 ba1.2k sqft2570 E Greendale Dr, Saginaw, MI 48603Off Market
- $174,8003 bd2 ba1.2k sqft5280 Kerby Pl, Saginaw, MI 48603Off Market
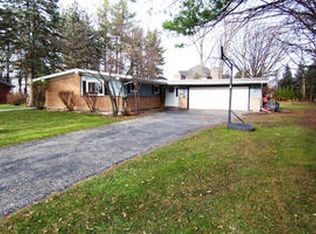
- $156,0003 bd1 ba1.3k sqft5290 Kerby Pl, Saginaw, MI 48603Off Market
- $146,9003 bd1 ba1.1k sqft2550 E Greendale Dr, Saginaw, MI 48603Off Market
- $187,9003 bd1 ba1.4k sqft2571 E Greendale Dr, Saginaw, MI 48603Off Market
- $285,0003 bd4 ba3.3k sqft104 Slatestone Dr, Saginaw, MI 48603Sold
- $139,0002 bd2 ba1k sqft2555 E Greendale Dr, Saginaw, MI 48603Off Market
- $212,200-- bd-- ba-- sqft103 Slatestone Dr, Saginaw, MI 48603Off Market
A local agent can set up tours, give advice and negotiate with sellers.
Similar homes
- $278,0003 bd3 ba1.5k sqft3177 Setting Sun Blvd, Saginaw, MI 48603For Sale

 MLS ID #50215499, Jeff Coates, RE/MAX of Midland. MiRealSource
 - $174,5003 bd2 ba1.8k sqft4078 Ann St, Saginaw, MI 48603For Sale
 MLS ID #50215747, Carol Eigsti, Pinnacle Realty. MiRealSource
 - $229,0003 bd2 ba1.2k sqft4353 Clement Dr, Saginaw, MI 48603For Sale
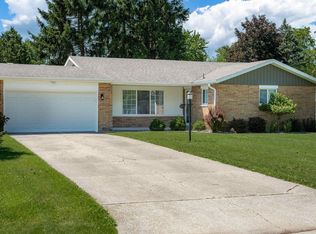 MLS ID #50214213, ALEX BILLOTTI, EXP Realty LLC. MiRealSource
 - $274,9003 bd3 ba1.8k sqft831 Mayflower Dr, Saginaw, MI 48638For Sale
 MLS ID #50214118, Linda Sarmiento, Berkshire Hathaway HomeServices. MiRealSource
 - $235,9003 bd2 ba1.4k sqft6490 Stroebel Rd, Saginaw, MI 48609For SaleMLS ID #50210272, Diana Smith, Berkshire Hathaway HomeServices. MiRealSource
- $259,0003 bd2 ba1.3k sqft2530 Sierra Dr, Saginaw, MI 48609For SaleMLS ID #50213974, Annie Houlihan, Berkshire Hathaway HomeServices. MiRealSource
- $299,0003 bd2 ba1.5k sqft1249 Oakdale Cir E, Freeland, MI 48623For SaleMLS ID #50211328, Mark Greskowiak, Century 21 Signature Realty. MiRealSource
- $169,9003 bd1 ba1.1k sqft2835 Clayburn Rd, Saginaw, MI 48603For SaleMLS ID #50212040, Jeff Adler, EXP Realty. MiRealSource
- $215,0003 bd2 ba1.6k sqft1308 Timothy St, Saginaw, MI 48638For SaleMLS ID #50208681, Heather Shephard, Pinnacle Realty. MiRealSource
- $219,9003 bd2 ba1.7k sqft1870 W Packard Dr, Saginaw, MI 48638For SaleMLS ID #50213973, Julie Garske, Berkshire Hathaway HomeServices. MiRealSource
- $315,9003 bd2 ba1.4k sqft12775 W Freeland Rd, Freeland, MI 48623For Sale
 MLS ID #50211767, Barbara Rice, MID-LAND REALTORS. MIDMLS
 - $209,9003 bd1 ba1.3k sqft5660 Tittabawassee Rd, Saginaw, MI 48604For Sale
 MLS ID #20261036798, Nathan D Gross, Real Estate For A CAUSE. Realcomp II
 - $239,0004 bd1 ba1.3k sqft1451 Ruff Rd, Saginaw, MI 48601For SaleMLS ID #50213895, Kimberly Bodenschatz, Crown Real Estate Group. MiRealSource
- $379,0003 bd3 ba1.8k sqft2597 N Hemlock Rd, Hemlock, MI 48626For SaleMLS ID #50216067, Leanne Jankowiak, Coldwell Banker Bellinger Real Estate. MiRealSource
- $221,0003 bd2 ba1.7k sqft1449 Lathrup Ave, Saginaw, MI 48638For SaleMLS ID #50211424, Barbara Appold, Berkshire Hathaway HomeServices, Bay City. MiRealSource
- $329,9003 bd2 ba1.8k sqft380 S Main St, Freeland, MI 48623For SaleMLS ID #50215222, Kimberly Kloha, EXP Realty. MiRealSource
- $285,0004 bd2 ba1.2k sqft2619 S Kane Rd, Midland, MI 48640For SaleMLS ID #50215944, Lacey Mapes, RE/MAX of Midland. MIDMLS
- $239,9003 bd1 ba1.5k sqft1891 W Moore Rd, Saginaw, MI 48601For SaleMLS ID #50206196, Elijah Tate, REMAX Right Choice. MiRealSource
- $269,9003 bd2 ba1.7k sqft9743 Sanilac Rd, Frankenmuth, MI 48734For SaleMLS ID #50215735, Lynn Moore, Berkshire Hathaway HomeServices. MiRealSource
- $289,9003 bd2 ba1.6k sqft2938 Noreen Dr, Bay City, MI 48706For SaleMLS ID #50211844, John Reminder, RE/MAX Results. MiRealSource
