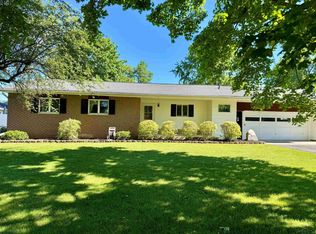
A fabulous Freeland find! 3 bedroom, 2 full bathroom ranch located on a quiet cut-de-sac. Large living room with gas log fireplace and patio door leading to a covered patio to enjoy quiet evenings. 1st floor laundry, newer water heater, shed, full basement, beautiful kitchen with large eating area and loads of cupboards, new sink and pantry. Don't miss this great home!
For sale
Price cut: $10.9K (6/29)
$299,000
1249 Oakdale Cir E, Freeland, MI 48623
3beds
1,530sqft
:
Get pre-qualified$2,072/mo
Single Family Residence
Built in 1997
0.27 Acres Lot
$296,300 Zestimate®
$195/sqft
$-- HOA
What's special
- 48 days |
- 1,292 |
- 41 |
Likely to sell faster than
Zillow last checked:
Listing updated:
Listed by:
Mark Greskowiak 989-274-9899,
Century 21 Signature Realty 989-921-7000,
Elaine Kingry 989-860-5075,
Century 21 Signature Realty
Source: MiRealSource,MLS#: 50211328 Originating MLS: Saginaw Board of REALTORS
Originating MLS: Saginaw Board of REALTORSFacts & features
Interior
Bedrooms & bathrooms
- Bedrooms: 3
- Bathrooms: 2
- Full bathrooms: 2
Rooms
- Room types: Laundry, Living Room, Master Bathroom, Bathroom, Master Bedroom, Dining "L"
Bedroom 1
- Features: Carpet
- Level: First
- Area: 120
- Dimensions: 12 x 10
Bedroom 2
- Features: Carpet
- Level: First
- Area: 195
- Dimensions: 15 x 13
Bedroom 3
- Features: Carpet
- Level: First
- Area: 132
- Dimensions: 12 x 11
Bathroom 1
- Level: First
Bathroom 2
- Level: First
Dining room
- Features: Carpet
- Level: First
- Area: 156
- Dimensions: 13 x 12
Kitchen
- Features: Vinyl
- Level: First
- Area: 120
- Dimensions: 12 x 10
Living room
- Features: Carpet
- Level: First
- Area: 336
- Dimensions: 21 x 16
Heating
- Forced Air, Natural Gas
Cooling
- Central Air
Appliances
- Included: Dishwasher, Dryer, Microwave, Range/Oven, Refrigerator, Washer, Gas Water Heater
- Laundry: First Floor Laundry
Features
- Sump Pump, Walk-In Closet(s), Eat-in Kitchen
- Flooring: Carpet, Vinyl
- Basement: Block
- Number of fireplaces: 1
- Fireplace features: Gas, Living Room
Interior area
- Total structure area: 2,830
- Total interior livable area: 1,530 sqft
- Finished area above ground: 1,530
- Finished area below ground: 0
Property
Parking
- Total spaces: 2.5
- Parking features: Attached, Garage Door Opener
- Attached garage spaces: 2.5
Features
- Levels: One
- Stories: 1
- Patio & porch: Patio, Porch
- Frontage type: Road
- Frontage length: 78
Lot
- Size: 0.27 Acres
- Dimensions: 78 x 148
- Features: Cul-De-Sac, Dead End, Subdivision
Details
- Additional structures: Shed(s)
- Parcel number: 29133223120000
- Zoning description: Residential
- Special conditions: Private
Construction
Type & style
- Home type: SingleFamily
- Architectural style: Ranch
- Property subtype: Single Family Residence
Materials
- Vinyl Siding
- Foundation: Basement
Condition
- Year built: 1997
Utilities & green energy
- Sewer: Public Sanitary
- Water: Public
- Utilities for property: Cable/Internet Avail.
Community & HOA
Community
- Subdivision: Oakdale Estates
HOA
- Has HOA: No
Location
- Region: Freeland
Financial & listing details
- Price per square foot: $195/sqft
- Tax assessed value: $274,800
- Annual tax amount: $3,632
- Date on market: 6/14/2026
- Cumulative days on market: 49 days
- Listing agreement: Exclusive Right To Sell
- Listing terms: Cash,Conventional
Estimated market value
$296,300
$281,000 - $311,000
$1,928/mo
Price history
| Date | Event | Price |
|---|---|---|
| 6/29/2026 | Price change | $299,000-3.5%$195/sqft |
Source:  MiRealSource #50211328 Report a problem MiRealSource #50211328 Report a problem | ||
| 6/14/2026 | Price change | $309,900-4.6%$203/sqft |
Source: MiRealSource #50211328 Report a problem | ||
| 5/11/2026 | Listed for sale | $325,000$212/sqft |
Source: Owner Report a problem | ||
Public tax history
| Year | Property taxes | Tax assessment |
|---|---|---|
| 2026 | $3,327 +3.2% | $137,400 +2% |
| 2025 | $3,223 +16.5% | $134,700 +0.3% |
| 2024 | $2,766 -4.9% | $134,300 +52.3% |
| 2023 | $2,908 | $88,200 +3.4% |
| 2022 | -- | $85,300 +1.4% |
| 2021 | $3,194 | $84,100 +2.9% |
| 2020 | $3,194 +34.5% | $81,700 +3.2% |
| 2018 | $2,374 +10.2% | $79,200 +6.6% |
| 2017 | $2,154 | $74,300 +1.5% |
| 2016 | $2,154 | $73,200 +0.4% |
| 2014 | $2,154 | $72,900 +1.7% |
| 2013 | -- | $71,700 +1.1% |
| 2012 | -- | $70,900 -2.7% |
| 2011 | -- | $72,900 +1.5% |
| 2010 | -- | $71,800 -4% |
| 2009 | -- | $74,800 -1.7% |
| 2008 | -- | $76,100 -5.3% |
| 2007 | -- | $80,400 +3.7% |
| 2006 | -- | $77,500 +4.4% |
| 2005 | -- | $74,200 +6.3% |
| 2003 | -- | $69,800 -19.5% |
| 2002 | -- | $86,700 +2% |
| 2001 | -- | $85,000 +23.2% |
| 2000 | -- | $69,000 |
Find assessor info on the county website
Monthly payment
Est. payment
Payment breakdown
Explore the cost of this home by adjusting the details. Changes won't be saved.Climate risks
Neighborhood: 48623
Nearby schools
GreatSchools rating
- 8/10Freeland Elementary SchoolGrades: 2-6Distance: 0.4 mi
- 8/10Freeland Middle School/High SchoolGrades: 6-12Distance: 0.7 mi
- NAFreeland Learning CenterGrades: PK-1Distance: 0.8 mi
Schools provided by the listing agent
- District: Freeland Comm School District
Source: MiRealSource. This data may not be complete. We recommend contacting the local school district to confirm school assignments for this home.
- $316,7003 bd2 ba1.8k sqft1241 Oakdale Cir E, Freeland, MI 48623Off Market

- $308,2003 bd2 ba1.4k sqft1265 Oakdale Cir E, Freeland, MI 48623Off Market
- $322,4003 bd3 ba1.3k sqft1229 Oakdale Cir E, Freeland, MI 48623Off Market
- $350,2003 bd2 ba1.7k sqft1264 Oakdale Cir E, Freeland, MI 48623Off Market
- $93,9003 bd2 ba1.9k sqft1242 Oakdale Cir E, Freeland, MI 48623Off Market
- $371,700-- bd-- ba-- sqft1242 Oakdale Cir E, Freeland, MI 48623Off Market
- $86,9003 bd2 ba1.6k sqft1238 Oakdale Cir E, Freeland, MI 48623Off Market
- $361,200-- bd-- ba-- sqft1238 Oakdale Cir E, Freeland, MI 48623Off Market
A local agent can set up tours, give advice and negotiate with sellers.
Similar homes
- $329,9003 bd2 ba1.8k sqft380 S Main St, Freeland, MI 48623For Sale

 MLS ID #50215222, Kimberly Kloha, EXP Realty. MiRealSource
 - $315,9003 bd2 ba1.4k sqft12775 W Freeland Rd, Freeland, MI 48623For Sale

 MLS ID #50211767, Barbara Rice, MID-LAND REALTORS. MIDMLS
 - $219,0003 bd2 ba1.2k sqft835 Wheelock St, Freeland, MI 48623For Sale
 MLS ID #50212086, Shelli Kelsey, Kelsey Realty and Associates Inc. MiRealSource
 - $229,9003 bd1 ba1k sqft2319 E Freeland Rd, Freeland, MI 48623For Sale
 MLS ID #50216138, Stephanie Wisniewski, MI Skye Realty LLC. MiRealSource
 - $278,0003 bd3 ba1.5k sqft3177 Setting Sun Blvd, Saginaw, MI 48603For SaleMLS ID #50215499, Jeff Coates, RE/MAX of Midland. MiRealSource
- $285,0004 bd2 ba1.2k sqft2619 S Kane Rd, Midland, MI 48640For SaleMLS ID #50215944, Lacey Mapes, RE/MAX of Midland. MIDMLS
- $289,9003 bd2 ba1.6k sqft2938 Noreen Dr, Bay City, MI 48706For SaleMLS ID #50211844, John Reminder, RE/MAX Results. MiRealSource
- $295,9004 bd2 ba1.7k sqft2008 Rapanos Dr, Midland, MI 48642For SaleMLS ID #50210870, Scott Cummings, eXp Realty. MiRealSource
- $219,9003 bd2 ba1.2k sqft4200 S Wayside Dr, Saginaw, MI 48603For SaleMLS ID #50216286, Janet Kovach, RE/MAX New Image. MiRealSource
- $254,9003 bd2 ba2k sqft1651 Passolt St, Saginaw, MI 48638For SaleMLS ID #50216777, Jonathan Minerick, HomeCoin.com. MiRealSource
- $229,9003 bd2 ba1.7k sqft2705 Luella Ave, Saginaw, MI 48603For SaleMLS ID #50216209, Amy Morgan, Century 21 Signature Realty. MiRealSource
- $299,9003 bd2 ba1.2k sqft2588 E Greendale Dr, Saginaw, MI 48603New ConstructionMLS ID #50207990, Howard D Ebenhoeh, REMAX Tri County. MiRealSource
- $274,9003 bd3 ba1.8k sqft831 Mayflower Dr, Saginaw, MI 48638For SaleMLS ID #50214118, Linda Sarmiento, Berkshire Hathaway HomeServices. MiRealSource
- $215,0003 bd2 ba1.8k sqft4860 Indian Trl, Saginaw, MI 48638For SaleMLS ID #50216296, Mark Sieggreen, Wilson Realty. MiRealSource
- $379,0003 bd3 ba1.8k sqft2597 N Hemlock Rd, Hemlock, MI 48626For SaleMLS ID #50216067, Leanne Jankowiak, Coldwell Banker Bellinger Real Estate. MiRealSource
- $355,0003 bd3 ba2.1k sqft2821 Churchhill Ln, Saginaw, MI 48603For SaleMLS ID #50203943, Jean Ann Styn-DeShano, RE/MAX Results. MiRealSource
- $209,9003 bd1 ba1.3k sqft5660 Tittabawassee Rd, Saginaw, MI 48604For Sale
 MLS ID #20261036798, Nathan D Gross, Real Estate For A CAUSE. Realcomp II
 - $254,0003 bd2 ba1.3k sqft2530 Sierra Dr, Saginaw, MI 48609For SaleMLS ID #50213974, Annie Houlihan, Berkshire Hathaway HomeServices. MiRealSource
- $239,9003 bd2 ba1.8k sqft310 S Lincoln Rd, Bay City, MI 48708For SaleMLS ID #50216243, The Ryan Valderas & Erica Roseberry Team, Berkshire Hathaway HomeServices, Bay City. MiRealSource
- $379,9004 bd3 ba1.8k sqft1180 N River Rd, Saginaw, MI 48609For SaleMLS ID #50215286, Howard R Diefenbach, Century 21 Signature Realty - Bay City. MiRealSource
