MOTIVATED SELLERS Experience refined living in this exceptional luxury residence, thoughtfully designed with upscale finishes and impressive updates throughout. This elegant 3-bedroom home features a spacious primary suite complete with a walk-in closet and private full bath. The second bedroom offers dual closets for abundant storage, while the oversized third bedroom showcases newer luxury vinyl plank flooring. A beautifully appointed second-level full bath includes a custom tile walk-in shower. The main level welcomes you with a grand living room highlighted by a cozy fireplace, seamlessly flowing into the dining area overlooking the private backyard. Rich hardwood floors enhance the open-concept design, leading into the stunning gourmet kitchen featuring custom stained glass cabinetry, quartz countertops, under-cabinet lighting, and premium stainless steel appliances — including a gas range, dishwasher, microwave, and refrigerator. First-floor laundry adds everyday convenience includes Speed Queen washer and dryer, while the inviting family room provides additional space for relaxation. The finished attached 24x24 2½-car garage with automatic opener offers both comfort and practicality. Step outside to your own resort-style oasis featuring newer professional landscaping, a heated in-ground concrete pool surrounded by an expansive concrete entertainment deck, and a fully fenced yard that remains under warranty. The outdoor living space is further enhanced by a custom stone deck, sprinkler system, and an oversized 16’ x 14’ shed with electric, perfect for storage, hobbies, or additional workspace. Extensive updates elevate both efficiency and peace of mind throughout the home. The basement and attic were fully insulated in 2025, significantly improving energy efficiency and year-round comfort. The roof, replaced just two years ago, adds long-term durability and reduces future maintenance concerns. An egress window in the basement provides additional safety and flexibility for future living space, while central air ensures comfortable climate control during warmer months. The water heater, installed in 2015, continues to offer reliable performance. These thoughtful improvements, combined with the home’s quality finishes and meticulous care, create a truly move-in ready residence designed for luxurious everyday living and effortless entertaining. Maintance free exterior!! Exterior photo’s provided by seller from last summer.
For sale
Price cut: $1K (6/20)
$355,000
2821 Churchhill Ln, Saginaw, MI 48603
3beds
2,151sqft
:
Get pre-qualified$2,491/mo
Single Family Residence
Built in 1999
0.27 Acres Lot
$346,800 Zestimate®
$165/sqft
$-- HOA
What's special
Cozy fireplaceSprinkler systemResort-style oasisCustom stone deckRich hardwood floorsUpscale finishesWalk-in closet
- 108 days |
- 634 |
- 17 |
Zillow last checked:
Listing updated:
Listed by:
Jean Ann Styn-DeShano 989-233-8380,
RE/MAX Results 989-686-3400
Source: MiRealSource,MLS#: 50203943 Originating MLS: Bay County REALTOR Association
Originating MLS: Bay County REALTOR AssociationFacts & features
Interior
Bedrooms & bathrooms
- Bedrooms: 3
- Bathrooms: 3
- Full bathrooms: 2
- 1/2 bathrooms: 1
Rooms
- Room types: Den/Study/Lib, Entry, Laundry, Living Room, Recreation Room, Utility/Laundry Room, Workshop, Master Bedroom, Master Bathroom, Office, First Flr Lavatory, Second Flr Full Bathroom, Dining Room
Bedroom 1
- Features: Carpet
- Level: Second
- Area: 208
- Dimensions: 16 x 13
Bedroom 2
- Features: Carpet
- Level: Second
- Area: 132
- Dimensions: 12 x 11
Bedroom 3
- Features: Laminate
- Level: Second
- Area: 196
- Dimensions: 14 x 14
Bathroom 1
- Features: Tile
- Level: Second
- Area: 77
- Dimensions: 11 x 7
Bathroom 2
- Features: Tile
- Level: Second
- Area: 50
- Dimensions: 10 x 5
Dining room
- Features: Wood
- Level: Main
- Area: 156
- Dimensions: 13 x 12
Family room
- Features: Carpet
- Level: Main
- Area: 143
- Dimensions: 13 x 11
Kitchen
- Features: Wood
- Level: Main
- Area: 132
- Dimensions: 12 x 11
Living room
- Features: Carpet
- Level: Main
- Area: 294
- Dimensions: 21 x 14
Heating
- Forced Air, Natural Gas
Cooling
- Central Air
Appliances
- Included: Dishwasher, Disposal, Dryer, Microwave, Range/Oven, Refrigerator, Washer, Gas Water Heater
- Laundry: First Floor Laundry, Laundry Room, Main Level
Features
- Sump Pump, Walk-In Closet(s)
- Flooring: Ceramic Tile, Hardwood, Carpet, Laminate, Wood
- Windows: Bay Window(s), Window Treatments, Storms/Screens
- Basement: Block,Full,Concrete,Sump Pump
- Number of fireplaces: 1
- Fireplace features: Living Room
Interior area
- Total structure area: 3,535
- Total interior livable area: 2,151 sqft
- Finished area above ground: 2,151
- Finished area below ground: 0
Property
Parking
- Total spaces: 2.5
- Parking features: 2 Spaces, Garage, Driveway, Attached, Electric in Garage, Garage Door Opener
- Attached garage spaces: 2.5
Features
- Levels: Two
- Stories: 2
- Patio & porch: Deck, Patio, Porch
- Exterior features: Lawn Sprinkler
- Has private pool: Yes
- Pool features: In Ground, Outdoor Pool
- Fencing: Fenced,Fence Owned
- Frontage type: Road
- Frontage length: 82
Lot
- Size: 0.27 Acres
- Dimensions: 81.96 x 145.05
- Features: Large Lot - 65+ Ft., Subdivision
Details
- Additional structures: Shed(s)
- Parcel number: 23124182421000
- Zoning description: Residential
- Special conditions: Private
Construction
Type & style
- Home type: SingleFamily
- Architectural style: Traditional
- Property subtype: Single Family Residence
Materials
- Vinyl Siding, Vinyl Trim
- Foundation: Basement, Concrete Perimeter
Condition
- Year built: 1999
Utilities & green energy
- Sewer: Public Sanitary
- Water: Public
- Utilities for property: Cable/Internet Avail., Cable Available, Cable Connected, Electricity Connected, Natural Gas Connected, Sewer Connected, Water Connected, Internet Spectrum
Community & HOA
Community
- Subdivision: Shattuck Farms
HOA
- Has HOA: No
Location
- Region: Saginaw
Financial & listing details
- Price per square foot: $165/sqft
- Tax assessed value: $297,000
- Annual tax amount: $4,142
- Date on market: 4/10/2026
- Cumulative days on market: 109 days
- Listing agreement: Exclusive Right To Sell
- Listing terms: Cash,Conventional
- Road surface type: Paved
Estimated market value
$346,800
$329,000 - $364,000
$1,843/mo
Price history
| Date | Event | Price |
|---|---|---|
| 6/20/2026 | Price change | $355,000-0.3%$165/sqft |
Source:  MiRealSource #50203943 Report a problem MiRealSource #50203943 Report a problem | ||
| 6/11/2026 | Price change | $356,000-0.3%$166/sqft |
Source: MiRealSource #50203943 Report a problem | ||
| 6/4/2026 | Price change | $357,000-0.3%$166/sqft |
Source: MiRealSource #50203943 Report a problem | ||
| 5/28/2026 | Price change | $358,000-0.3%$166/sqft |
Source: MiRealSource #50203943 Report a problem | ||
| 4/10/2026 | Listed for sale | $359,000+83.5%$167/sqft |
Source: MiRealSource #50203943 Report a problem | ||
| 11/19/2003 | Sold | $195,597+22.2%$91/sqft |
Source: Public Record Report a problem | ||
| 4/30/1999 | Sold | $160,000$74/sqft |
Source: MiRealSource #20069943 Report a problem | ||
Public tax history
| Year | Property taxes | Tax assessment |
|---|---|---|
| 2026 | $3,902 +3.3% | $148,500 +6.8% |
| 2025 | $3,777 +16.3% | $139,100 +7.7% |
| 2024 | $3,249 -2.8% | $129,200 +17.2% |
| 2023 | $3,342 | $110,200 +14.8% |
| 2022 | -- | $96,000 +3% |
| 2021 | $4,041 | $93,200 +3% |
| 2020 | $4,041 +51.1% | $90,500 +7.7% |
| 2018 | $2,675 +7.4% | $84,000 +5.9% |
| 2017 | $2,492 | $79,300 -1.2% |
| 2016 | $2,492 | $80,300 -3% |
| 2014 | $2,492 +4.6% | $82,800 +10.1% |
| 2013 | $2,383 | $75,200 -2% |
| 2012 | -- | $76,700 -7.9% |
| 2011 | -- | $83,300 -4.1% |
| 2010 | -- | $86,900 -2.7% |
| 2009 | -- | $89,300 -5% |
| 2008 | -- | $94,000 -3.3% |
| 2007 | -- | $97,200 +3.7% |
| 2006 | -- | $93,700 -1.1% |
| 2005 | -- | $94,700 +16.3% |
| 2003 | -- | $81,400 |
| 2002 | $1,080 | $81,400 |
| 2001 | -- | $81,400 +6.4% |
| 2000 | $937 | $76,500 |
Find assessor info on the county website
Monthly payment
Est. payment
Payment breakdown
Explore the cost of this home by adjusting the details. Changes won't be saved.Climate risks
Neighborhood: 48603
Nearby schools
GreatSchools rating
- 5/10Arrowwood Elementary SchoolGrades: PK,3-5Distance: 2.1 mi
- 6/10White Pine Middle SchoolGrades: 6-8Distance: 2.6 mi
- 6/10Heritage High SchoolGrades: 9-12Distance: 1.5 mi
Schools provided by the listing agent
- District: Saginaw Twp Community School
Source: MiRealSource. This data may not be complete. We recommend contacting the local school district to confirm school assignments for this home.
- $318,4003 bd2 ba1.9k sqft2839 Churchhill Ln, Saginaw, MI 48603Off Market
- $315,3006 bd-- ba3.1k sqft6566 Rosemont Dr, Saginaw, MI 48603Off Market
- $302,5003 bd3 ba1.5k sqft2838 Laurel Park Dr, Saginaw, MI 48603Off Market

- $307,3003 bd3 ba1.9k sqft2853 Churchill Ln, Saginaw, MI 48603Off Market
- $364,9003 bd3 ba2.4k sqft2853 Churchhill Ln, Saginaw, MI 48603Pending
- $310,5003 bd3 ba1.7k sqft2822 Laurel Park Dr, Saginaw, MI 48603Off Market
- $209,1003 bd2 ba1.7k sqft6568 Rosemont Dr, Saginaw, MI 48603Off Market
- $187,0002 bd1 ba-- sqft6582 Rosemont Dr, Saginaw, MI 48603Off Market
A local agent can set up tours, give advice and negotiate with sellers.
Similar homes
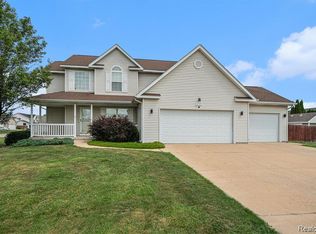
- $355,0004 bd3 ba2.7k sqft2894 Pimlico Ln, Saginaw, MI 48603For Sale

 MLS ID #50210067, Cecilia Webb, Real Estate One Great Lakes Bay. MiRealSource
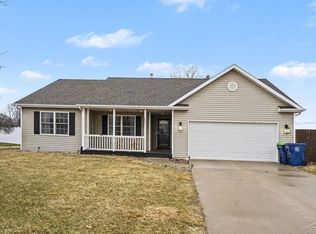
 - $349,9004 bd4 ba2.9k sqft6320 Ruidoso Dr, Saginaw, MI 48603For Sale
 MLS ID #20261025253, Kin Yu, EXP Realty Main. Realcomp II
 - $340,0003 bd4 ba2.6k sqft2977 Oaklawn Park, Saginaw, MI 48603For Sale
 MLS ID #50200958, Charlise Foster, Berkshire Hathaway HomeServices. MiRealSource
 - $334,9004 bd4 ba2.6k sqft3227 Setting Sun Blvd, Saginaw, MI 48603For Sale
 MLS ID #50210950, Melody Curry, Berkshire Hathaway HomeServices. MiRealSource
 - $379,9004 bd3 ba1.8k sqft1180 N River Rd, Saginaw, MI 48609For SaleMLS ID #50215286, Howard R Diefenbach, Century 21 Signature Realty - Bay City. MiRealSource
- $278,0003 bd3 ba1.5k sqft3177 Setting Sun Blvd, Saginaw, MI 48603For SaleMLS ID #50215499, Jeff Coates, RE/MAX of Midland. MiRealSource
- $379,0003 bd3 ba1.8k sqft2597 N Hemlock Rd, Hemlock, MI 48626For SaleMLS ID #50216067, Leanne Jankowiak, Coldwell Banker Bellinger Real Estate. MiRealSource
- $444,0004 bd4 ba2.9k sqft3807 Wild Pine Dr, Saginaw, MI 48603For SaleMLS ID #50209936, Sarge Harvey, EXP Realty. MiRealSource
- $299,9003 bd2 ba1.2k sqft2588 E Greendale Dr, Saginaw, MI 48603New ConstructionMLS ID #50207990, Howard D Ebenhoeh, REMAX Tri County. MiRealSource
- $179,9004 bd3 ba2.3k sqft3696 Dale Rd, Saginaw, MI 48603For SaleMLS ID #50208812, Robert Young II, Riverview Realty. MiRealSource
- $274,9003 bd3 ba1.8k sqft831 Mayflower Dr, Saginaw, MI 48638For SaleMLS ID #50214118, Linda Sarmiento, Berkshire Hathaway HomeServices. MiRealSource
- $354,9004 bd3 ba2.3k sqft7849 Rockcress Dr, Freeland, MI 48623For SaleMLS ID #50212374, Nicole Freed, EXP Realty. MiRealSource
- $290,0003 bd2 ba2.9k sqft320 Superior St, Saginaw, MI 48602For SaleMLS ID #50211312, Alnisha Jackson, Keller Williams Preferred. MiRealSource
- $324,9003 bd2 ba2.2k sqft7401 W Ryan Ct, Bay City, MI 48706For SaleMLS ID #50214373, Lynn Moore, Berkshire Hathaway HomeServices. MiRealSource
- $235,9003 bd2 ba1.4k sqft6490 Stroebel Rd, Saginaw, MI 48609For SaleMLS ID #50210272, Diana Smith, Berkshire Hathaway HomeServices. MiRealSource
- $375,0004 bd4 ba2.9k sqft11368 August Ln, Freeland, MI 48623For SaleMLS ID #50214271, Krista Martelli, Ayre/Rhinehart REALTORS. MiRealSource
- $193,9003 bd2 ba2.6k sqft3323 Peale Dr, Saginaw, MI 48602For SaleMLS ID #50214597, Bob & Janel Scharich, Berkshire Hathaway HomeServices. MiRealSource
- $259,0003 bd2 ba1.3k sqft2530 Sierra Dr, Saginaw, MI 48609For SaleMLS ID #50213974, Annie Houlihan, Berkshire Hathaway HomeServices. MiRealSource
- $189,0005 bd1 ba1.6k sqft575 Lutzke Rd, Saginaw, MI 48609For SaleMLS ID #50206916, Shelli Kelsey, Kelsey Realty and Associates Inc. MiRealSource
- $259,9003 bd3 ba2.7k sqft50 Shadyside Ct, Saginaw, MI 48638For SaleMLS ID #20261020064, Bahia M Jarrah, Keller Williams First. Realcomp II
