This page includes a video tour!
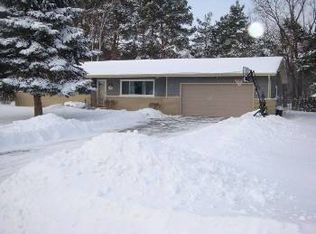
Move in with total peace of mind! This immaculate 1.5-story home combines modern style with major mechanical updates, making it the perfect turn-key opportunity. With a brand-new roof 2026 and a brand-new oven in 2026, this home is truly ready for its next chapter.
Why You’ll Love This Home:
Modern Interior: Enjoy a beautifully remodeled kitchen (2019) and fully renovated, spa-like bathrooms (2025). The home also features updated flooring in the bedrooms (2023) and throughout the main living areas.
Efficiency & Comfort: This home is equipped with a modern tankless water heater (2020), ensuring endless hot water and energy efficiency.
Year-Round Convenience: Features a highly sought-after heated garage, a rare find that is perfect for winter convenience or a hobbyist’s workspace.
Outdoor Paradise: Step into a beautifully maintained, lush yard that is ready for your summer BBQs and relaxation.
Quiet & Private: Tucked away in a peaceful, quiet neighborhood, this home offers a tranquil retreat while remaining close to everything you need.
This home has been meticulously cared for and is ready for you to move right in. From the modern interior finishes to the major mechanical and exterior upgrades, this is the “turn-key” home you’ve been waiting for.
For sale
Price cut: $15K (8/21)
$319,900
8971 Highland Dr, Freeland, MI 48623
4beds
1,644sqft
Single Family Residence
Built in 1989
0.43 Acres Lot
$316,600 Zestimate®
$195/sqft
$-- HOA
What's special
- 39 days
- 1,263
- 76
Likely to sell faster than
Zillow last checked:
Listing updated:
Listed by:
Jeremy Hoover 810-691-8588,
Keller Williams First 810-515-1503
Source: Realcomp II,MLS#: 20261059975
Facts & features
Interior
Bedrooms & bathrooms
- Bedrooms: 4
- Bathrooms: 2
- Full bathrooms: 2
Primary bedroom
- Level: Second
- Area: 224
- Dimensions: 16 X 14
Bedroom
- Level: Entry
- Area: 81
- Dimensions: 9 X 9
Bedroom
- Level: Entry
- Area: 99
- Dimensions: 11 X 9
Bedroom
- Level: Second
- Area: 168
- Dimensions: 14 X 12
Other
- Level: Entry
- Area: 72
- Dimensions: 8 X 9
Other
- Level: Second
- Area: 72
- Dimensions: 9 X 8
Dining room
- Level: Entry
- Area: 112
- Dimensions: 14 X 8
Living room
- Level: Entry
- Area: 300
- Dimensions: 20 X 15
Heating
- Forced Air, Natural Gas
Cooling
- Central Air
Appliances
- Included: Dishwasher, Dryer, Free Standing Electric Range, Free Standing Refrigerator, Microwave, Washer
Features
- Has basement: No
- Has fireplace: No
Interior area
- Total interior livable area: 1,644 sqft
- Finished area above ground: 1,644
Video & virtual tour
Property
Parking
- Total spaces: 2
- Parking features: Two Car Garage, Attached
- Attached garage spaces: 2
Features
- Levels: Two
- Stories: 2
- Entry location: GroundLevel
- Patio & porch: Patio
- Pool features: None
Lot
- Size: 0.43 Acres
- Dimensions: 137 x 136
Details
- Parcel number: 29133171112000
- Special conditions: Short Sale No,Standard
Construction
Type & style
- Home type: SingleFamily
- Architectural style: Contemporary
- Property subtype: Single Family Residence
Materials
- Wood Siding
- Foundation: Crawl Space
- Roof: Asphalt
Condition
- New construction: No
- Year built: 1989
Utilities & green energy
- Electric: Circuit Breakers
- Sewer: Public Sewer
- Water: Public
Community & HOA
Community
- Subdivision: HILAND HILLS SUB 1
HOA
- Has HOA: No
Location
- Region: Freeland
Financial & listing details
- Price per square foot: $195/sqft
- Tax assessed value: $94,666
- Annual tax amount: $3,599
- Date on market: 7/31/2026
- Cumulative days on market: 39 days
- Listing agreement: Exclusive Right To Sell
- Listing terms: Cash,Conventional,FHA,Usda Loan,Va Loan
- Exclusions: Exclusion(s) Do Not Exist
Estimated market value
$316,600
$301,000 - $332,000
$1,997/mo
Price history
| Date | Event | Price |
|---|---|---|
| 8/21/2026 | Price change | $319,900-4.5%$195/sqft |
Source:  Realcomp II #20261059975 Report a problem Realcomp II #20261059975 Report a problem | ||
| 7/31/2026 | Listed for sale | $334,900+109.3%$204/sqft |
Source: Realcomp II #20261059975 Report a problem | ||
| 12/11/2015 | Sold | $160,000+36.8%$97/sqft |
Source: Agent Provided Report a problem | ||
| 6/4/1999 | Sold | $117,000$71/sqft |
Source: Public Record Report a problem | ||
Public tax history
| Year | Property taxes | Tax assessment |
|---|---|---|
| 2026 | $3,300 +3.2% | $142,900 +6.2% |
| 2025 | $3,197 +16.5% | $134,500 +15.8% |
| 2024 | $2,744 -4.9% | $116,100 +13.7% |
| 2023 | $2,884 | $102,100 +7% |
| 2022 | -- | $95,400 +5.5% |
| 2021 | $2,699 | $90,400 +4.4% |
| 2020 | $2,699 +13.9% | $86,600 +16.7% |
| 2018 | $2,370 +14.7% | $74,200 -2.8% |
| 2017 | $2,067 | $76,300 +5.4% |
| 2016 | $2,067 | $72,400 +4.8% |
| 2014 | $2,067 | $69,100 +1.5% |
| 2013 | -- | $68,100 -1.4% |
| 2012 | -- | $69,100 -0.7% |
| 2011 | -- | $69,600 -0.3% |
| 2010 | -- | $69,800 -6.3% |
| 2009 | -- | $74,500 -5.1% |
| 2008 | -- | $78,500 -1.8% |
| 2007 | -- | $79,900 +4.9% |
| 2006 | -- | $76,200 +6.1% |
| 2005 | -- | $71,800 +2.6% |
| 2003 | -- | $70,000 +4% |
| 2002 | -- | $67,300 +5% |
| 2001 | -- | $64,100 |
| 2000 | -- | $64,100 |
Find assessor info on the county website
Monthly payment
Est. payment
Payment breakdown
Explore the cost of this home by adjusting the details. Changes won't be saved.Climate risks
Neighborhood: 48623
Similar homes
- $299,9003 bd2 ba1.8k sqft380 S Main St, Freeland, MI 48623For Sale

 MLS ID #50215222, Kimberly Kloha, EXP Realty. MiRealSource
 - $344,9004 bd3 ba2.3k sqft7849 Rockcress Dr, Freeland, MI 48623For Sale
 MLS ID #50212374, Nicole Freed, EXP Realty. MiRealSource
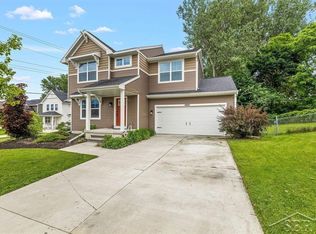
 - $315,0003 bd3 ba1.5k sqft4621 Trotters Pointe Cir, Midland, MI 48642For Sale
 MLS ID #50221068, Bryan Gardner, Modern Realty. MiRealSource
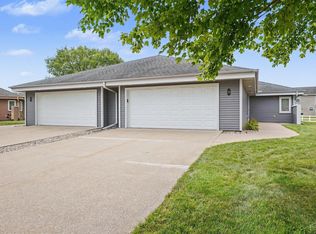
 - $219,9002 bd2 ba1.4k sqft18 Sanctuary Way, Freeland, MI 48623For Sale
 MLS ID #50219998, Linda Sarmiento, Berkshire Hathaway HomeServices. MiRealSource
 - $319,9003 bd3 ba1.6k sqft3400 Westbrier Ter, Midland, MI 48642For Sale
 MLS ID #50219698, Josh Cunningham, Modern Realty. MIDMLS
 - $324,9002 bd2 ba1.4k sqft4403 N Raucholz Rd, Hemlock, MI 48626For SaleMLS ID #50202567, Nicole Freed, EXP Realty. MiRealSource
- $249,9004 bd2 ba1.9k sqft1954 W Midland Rd, Auburn, MI 48611For Sale
 MLS ID #20261063091, Idowu Balogun, Century 21 Curran & Oberski. Realcomp II
 - $302,9004 bd3 ba1.9k sqft3411 N Eastman Rd, Midland, MI 48642For SaleMLS ID #50216397, Kelly Stinson, MID-LAND REALTORS. MIDMLS
- $359,9003 bd2 ba1.9k sqft1 Willow Pointe Dr, Freeland, MI 48623New ConstructionMLS ID #50216721, Marshall C Mannion, Cobblestone Realty LLC. MiRealSource
- $299,0003 bd3 ba1.7k sqft5312 Perrine Rd, Midland, MI 48640For SaleMLS ID #50218393, Yafreisy Melo Castillo, Century 21 Signature Realty Midland. MIDMLS
- $309,0003 bd3 ba2.1k sqft9561 Swan Valley Dr, Saginaw, MI 48609For SaleMLS ID #50217495, Gavin Wilson, Wilson Realty. MiRealSource
- $318,0004 bd2 ba1.9k sqft547 Peterson Dr, Sanford, MI 48657For SaleMLS ID #50214256, Jennafer Tipton, Modern Realty. MiRealSource
- $319,9003 bd3 ba2.1k sqft2815 Dunkirk Dr, Saginaw, MI 48603For SaleMLS ID #50218779, Donald Moffett, Berkshire Hathaway HomeServices. MiRealSource
- $315,0003 bd3 ba2.4k sqft723 Osborne Dr, Midland, MI 48640For SaleMLS ID #50209815, Matt Smith, Modern Realty. MiRealSource
- $284,9004 bd2 ba1.7k sqft2008 Rapanos Dr, Midland, MI 48642For SaleMLS ID #50210870, Scott Cummings, eXp Realty. MiRealSource
- $224,9994 bd2 ba1.8k sqft1414 Clay St, Midland, MI 48642For SaleMLS ID #50221051, Jenny McCulloch, Keller Williams Preferred. MiRealSource
- $314,5003 bd2 ba2k sqft6371 Birchview Dr, Saginaw, MI 48609For SaleMLS ID #50218724, Lynn Moore, Berkshire Hathaway HomeServices. MiRealSource
- $325,0004 bd2 ba2.1k sqft371 E Saginaw Rd, Sanford, MI 48657For SaleMLS ID #50211408, Tracy Sampson, RE/MAX of Midland. MiRealSource
- $279,9003 bd2 ba1.1k sqft9949 Kessler Dr, Saginaw, MI 48609For SaleMLS ID #50219967, Brenna Ashton, Mid-Mitten Realty. MiRealSource
