Welcome home to this beautiful, like-new build perfectly positioned at the end of a quiet, private cul-de-sac. Offering a blend of modern design and everyday convenience, this move-in-ready property puts you minutes from local shopping, dining, and major commuter routes while maintaining a peaceful, low-traffic neighborhood feel. Inside, the light-filled main level flows effortlessly through spacious living areas, while the second floor is designed for effortless daily living with three bedrooms, two baths, and a dedicated laundry room right where you need it most. The primary bedroom serves as a true sanctuary, featuring its own private en-suite bath and walk-in closet. Step outside to find a fully fenced backyard that backs directly up to serene, mature woods, offering unbeatable privacy for relaxing, entertaining, or letting pets play freely. Combining modern construction peace-of-mind with a hard-to-find wooded backdrop, this home is a rare find.
For sale
Price cut: $10K (9/23)
$305,000
4621 Trotters Pointe Cir, Midland, MI 48642
3beds
1,557sqft
Single Family Residence
Built in 2018
8,276 Square Feet Lot
$303,400 Zestimate®
$196/sqft
$-- HOA
What's special
Fully fenced backyardHard-to-find wooded backdropPrivate en-suite bathWalk-in closetTwo bathsLight-filled main levelQuiet private cul-de-sac
- 24 days
- 979
- 56
Zillow last checked:
Listing updated:
Listed by:
Bryan Gardner 989-513-8145,
Modern Realty 989-486-9770
Source: MiRealSource,MLS#: 50221068 Originating MLS: Saginaw Board of REALTORS
Originating MLS: Saginaw Board of REALTORSFacts & features
Interior
Bedrooms & bathrooms
- Bedrooms: 3
- Bathrooms: 3
- Full bathrooms: 2
- 1/2 bathrooms: 1
Bedroom 1
- Features: Carpet
- Level: Second
- Area: 154
- Dimensions: 11 x 14
Bedroom 2
- Features: Carpet
- Level: Second
- Area: 121
- Dimensions: 11 x 11
Bedroom 3
- Features: Carpet
- Level: Second
- Area: 110
- Dimensions: 11 x 10
Bathroom 1
- Level: Second
Bathroom 2
- Level: Second
Dining room
- Level: First
- Area: 96
- Dimensions: 12 x 8
Kitchen
- Level: First
- Area: 120
- Dimensions: 15 x 8
Living room
- Features: Luxury Vinyl
- Level: First
- Area: 252
- Dimensions: 18 x 14
Heating
- Forced Air, Natural Gas
Cooling
- Central Air
Appliances
- Included: Dishwasher, Disposal, Microwave, Range/Oven, Refrigerator, Gas Water Heater
- Laundry: Second Floor Laundry
Features
- Sump Pump
- Flooring: Carpet
- Basement: Daylight,Full,Concrete,Sump Pump
- Has fireplace: No
Interior area
- Total structure area: 2,197
- Total interior livable area: 1,557 sqft
- Finished area above ground: 1,557
- Finished area below ground: 0
Property
Parking
- Total spaces: 2
- Parking features: Attached, Garage Door Opener
- Attached garage spaces: 2
Features
- Levels: Two
- Stories: 2
- Patio & porch: Patio, Porch
- Exterior features: Lawn Sprinkler, Sidewalks, Street Lights
- Fencing: Fenced
- Frontage type: Road
- Frontage length: 90
Lot
- Size: 8,276 Square Feet
- Dimensions: 90 x 95
- Features: Cul-De-Sac, Sidewalks
Details
- Parcel number: 141110512
- Special conditions: Private
Construction
Type & style
- Home type: SingleFamily
- Architectural style: Traditional
- Property subtype: Single Family Residence
Materials
- Vinyl Siding
- Foundation: Basement, Concrete Perimeter
Condition
- Year built: 2018
Utilities & green energy
- Sewer: Public Sanitary
- Water: Public
Community & HOA
Community
- Subdivision: Trotters Pointe Sub
HOA
- Has HOA: No
Location
- Region: Midland
Financial & listing details
- Price per square foot: $196/sqft
- Tax assessed value: $312,400
- Annual tax amount: $6,040
- Date on market: 9/8/2026
- Cumulative days on market: 87 days
- Listing agreement: Exclusive Right To Sell
- Listing terms: Cash,Conventional,FHA,VA Loan
Estimated market value
$303,400
$288,000 - $319,000
$2,145/mo
Price history
| Date | Event | Price |
|---|---|---|
| 9/23/2026 | Price change | $305,000-3.2%$196/sqft |
Source:  MiRealSource #50221068 Report a problem MiRealSource #50221068 Report a problem | ||
| 9/6/2026 | Listed for sale | $315,000$202/sqft |
Source:  MIDMLS #50220993 Report a problem MIDMLS #50220993 Report a problem | ||
| 9/2/2026 | Listing removed | $315,000$202/sqft |
Source: MIDMLS #50218756 Report a problem | ||
| 8/17/2026 | Listed for sale | $315,000$202/sqft |
Source: MIDMLS #50218756 Report a problem | ||
| 8/16/2026 | Listing removed | $315,000$202/sqft |
Source: MIDMLS #50213672 Report a problem | ||
| 7/17/2026 | Price change | $315,000-1.3%$202/sqft |
Source: MIDMLS #50213672 Report a problem | ||
| 7/2/2026 | Listed for sale | $319,000-4.8%$205/sqft |
Source: MIDMLS #50213672 Report a problem | ||
| 4/6/2026 | Listing removed | $335,000$215/sqft |
Source: MIDMLS #50200129 Report a problem | ||
| 2/25/2026 | Listed for sale | $335,000+62.6%$215/sqft |
Source: MIDMLS #50200129 Report a problem | ||
| 9/4/2019 | Sold | $206,000-5.3%$132/sqft |
Source: MiRealSource #31379479 Report a problem | ||
| 8/15/2019 | Pending sale | $217,500$140/sqft |
Source: CENTURY 21 Signature Realty #31379050 Report a problem | ||
| 6/25/2019 | Price change | $217,500-1.1%$140/sqft |
Source: CENTURY 21 Signature Realty #31379050 Report a problem | ||
| 6/7/2019 | Price change | $219,900-1.6%$141/sqft |
Source: CENTURY 21 Signature Realty #31379050 Report a problem | ||
| 12/14/2018 | Listed for sale | $223,500$144/sqft |
Source: Century 21 Signature Realty Midland #31367189 Report a problem | ||
Public tax history
| Year | Property taxes | Tax assessment |
|---|---|---|
| 2025 | -- | $156,200 +4.8% |
| 2024 | -- | $149,000 +39.9% |
| 2023 | -- | $106,500 |
| 2022 | -- | $106,500 +1.6% |
| 2021 | -- | $104,800 +1.6% |
| 2020 | -- | $103,200 +249.8% |
| 2019 | $859 | $29,500 +34.1% |
| 2018 | -- | $22,000 |
| 2017 | -- | $22,000 |
Find assessor info on the county website
Monthly payment
Est. payment
Payment breakdown
Explore the cost of this home by adjusting the details. Changes won't be saved.Climate risks
Neighborhood: 48642
Nearby schools
Schools provided by the listing agent
- District: Midland Public Schools
Source: MiRealSource. This data may not be complete. We recommend contacting the local school district to confirm school assignments for this home.
- $370,500-- bd-- ba-- sqft4621 Trotters Pointe Cir, Midland, MI 48642Off Market
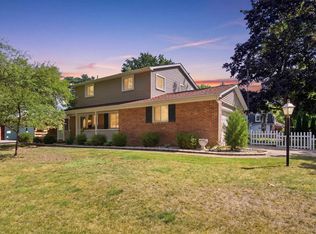
- $410,7003 bd2 ba2.2k sqft4701 Trotters Pointe Cir, Midland, MI 48642Off Market
- $399,100-- bd-- ba-- sqft4701 Trotters Pointe Cir, Midland, MI 48642Off Market
- $330,0003 bd3 ba1.5k sqft4619 Trotters Pointe Cir, Midland, MI 48642Off Market
Similar homes
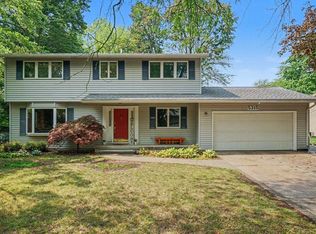
- $309,0003 bd3 ba1.6k sqft3400 Westbrier Ter, Midland, MI 48642For Sale
 MLS ID #50219698, Josh Cunningham, Modern Realty. MIDMLS
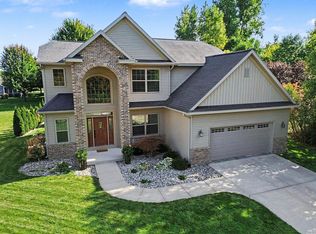
 - $345,0005 bd3 ba2k sqft5315 Cortland St, Midland, MI 48642For Sale
 MLS ID #50220422, Carrie Postma, RE/MAX of Midland. MIDMLS
 - $449,0004 bd3 ba2.2k sqft2804 Hollyberry Dr, Midland, MI 48642For Sale
 MLS ID #50222074, Vanda Yaroch, Coldwell Banker Professionals. MIDMLS
 - $235,0004 bd2 ba1.4k sqft3308 Waldo Ave, Midland, MI 48642For Sale
 MLS ID #50221786, Kendra Baillargeon, Ayre Rhinehart Real Estate Partners. MIDMLS
 - $349,0004 bd4 ba1.8k sqft2340 N Woodland Estates Dr, Midland, MI 48642For SaleMLS ID #50219920, Christina Reimer, RE/MAX of Midland. MIDMLS
- $279,0004 bd2 ba2k sqft308 E Saint Andrews Rd, Midland, MI 48642For SaleMLS ID #50215218, Vanda Yaroch, Coldwell Banker Professionals. MIDMLS
- $289,0003 bd3 ba1.7k sqft5312 Perrine Rd, Midland, MI 48640For SaleMLS ID #50218393, Yafreisy Melo Castillo, Century 21 Signature Realty Midland. MIDMLS
- $339,9003 bd3 ba2.1k sqft6212 Sturgeon Creek Pkwy, Midland, MI 48640For Sale
 MLS ID #50220794, Margaret Walther, Century 21 Signature Realty - Bay City. MiRealSource
 - $217,9994 bd2 ba1.8k sqft1414 Clay St, Midland, MI 48642For SaleMLS ID #50221051, Jenny McCulloch, Keller Williams Preferred. MiRealSource
- $385,0005 bd3 ba2.2k sqft3801 Bobcat Ct, Midland, MI 48642For SaleMLS ID #50223021, Tustyn Yarger, PEYTON PROPERTIES, LLC. MiRealSource
- $235,0003 bd2 ba1.5k sqft4121 Jefferson Ave, Midland, MI 48640For SaleMLS ID #50220821, Linda Bennett Dice, Ayre Rhinehart Real Estate Partners. MIDMLS
- $182,0005 bd2 ba1.8k sqft3115 Dawn Dr, Midland, MI 48642For SaleMLS ID #50218188, Carrie Postma, RE/MAX of Midland. MIDMLS
- $170,0003 bd1 ba1.4k sqft1610 E Ashman St, Midland, MI 48642For SaleMLS ID #50219396, Emily Dickerson, Modern Realty. MiRealSource
- $394,9004 bd4 ba2.3k sqft7621 Winding Creek Ct, Midland, MI 48642For SaleMLS ID #50218429, Abby Enszer, Berkshire Hathaway HomeServices. MiRealSource
- $304,9002 bd2 ba1.1k sqft1133 S Westwood Dr, Midland, MI 48640For SaleMLS ID #50212451, Jeanne Adams, Ayre Rhinehart Real Estate Partners. MIDMLS
- $385,0004 bd3 ba2.2k sqft5416 Wanetah Dr, Midland, MI 48640For SaleMLS ID #50221244, Katrin Thorson, Ayre Rhinehart Real Estate Partners. MIDMLS
- $360,0004 bd3 ba1.8k sqft2206 N Five Mile Rd, Midland, MI 48642For SaleMLS ID #50207949, Scott Fader, Joseph Walter Realty LLC. MiRealSource
- $167,5003 bd1 ba1.1k sqft2209 Carolina St, Midland, MI 48642For SaleMLS ID #50221319, Drew Dulaney, RE/MAX of Midland. MIDMLS
- $314,9003 bd2 ba1.4k sqft3378 State Street Rd, Bay City, MI 48706For SaleMLS ID #50221961, Heidi N Guerra, Berkshire Hathaway HomeServices, Bay City. MiRealSource
- $314,9003 bd2 ba1.9k sqft547 Peterson Dr, Sanford, MI 48657For SaleMLS ID #50222350, Amber Wilson, Century 21 Signature Realty Midland. MiRealSource
