This is the kind of space that's hard to find in a neighborhood. Built in 2018, this 5-bedroom, 3-bath home offers over 2,200 finished square feet plus something that truly sets it apart: two adjoining lots creating a huge, fully fenced yard. The white vinyl fence gives the backyard a private, finished feel with plenty of room for kids, pets, summer cookouts, a garden, or simply enjoying the outdoors. Inside, the bright, open layout keeps the kitchen, dining, and living spaces connected, while newer appliances and modern construction make everyday living easy. The finished lower level adds valuable living space, and five bedrooms give you the flexibility for guests, home offices, hobbies, or room to grow. If you've been waiting for a newer home without sacrificing the yard, this one delivers.
Pending
Price cut: $25K (10/6)
$360,000
3801 Bobcat Ct, Midland, MI 48642
5beds
2,200sqft
Single Family Residence
Built in 2018
0.47 Acres Lot
$-- Zestimate®
$164/sqft
$-- HOA
What's special
- 30 days
- 748
- 32
Zillow last checked:
Listing updated:
Listed by:
Tustyn Yarger 989-588-1238,
PEYTON PROPERTIES, LLC 989-386-9840,
DAWN PEYTON 989-240-0347,
PEYTON PROPERTIES, LLC
Source: MiRealSource,MLS#: 50223021 Originating MLS: Clare Gladwin Board of REALTORS
Facts & features
Interior
Bedrooms & bathrooms
- Bedrooms: 5
- Bathrooms: 3
- Full bathrooms: 3
Bedroom 1
- Level: Entry
- Area: 156
- Dimensions: 12 x 13
Bedroom 2
- Level: Entry
- Area: 110
- Dimensions: 10 x 11
Bedroom 3
- Level: Entry
- Area: 100
- Dimensions: 10 x 10
Bedroom 4
- Level: Basement
- Area: 132
- Dimensions: 12 x 11
Bedroom 5
- Level: Basement
- Length: 12
Bathroom 1
- Level: Entry
Bathroom 2
- Level: Entry
Bathroom 3
- Level: Basement
Heating
- Forced Air, Natural Gas
Features
- Has basement: Yes
- Has fireplace: No
Interior area
- Total structure area: 2,554
- Total interior livable area: 2,200 sqft
- Finished area above ground: 1,280
- Finished area below ground: 920
Property
Parking
- Total spaces: 3
- Parking features: Attached
- Attached garage spaces: 3
Features
- Levels: One
- Stories: 1
- Frontage type: Road
- Frontage length: 130
Lot
- Size: 0.47 Acres
- Dimensions: Two : 130.02 × 157.28
Details
- Parcel number: 113110305
- Special conditions: Private
Construction
Type & style
- Home type: SingleFamily
- Architectural style: Ranch
- Property subtype: Single Family Residence
Materials
- Vinyl Siding
- Foundation: Basement
Condition
- Year built: 2018
Utilities & green energy
- Sewer: Public Sanitary
- Water: Public
Community & HOA
Community
- Subdivision: Winding Creek
HOA
- Has HOA: No
Location
- Region: Midland
Financial & listing details
- Price per square foot: $164/sqft
- Tax assessed value: $321,200
- Annual tax amount: $1,032
- Date on market: 9/25/2026
- Cumulative days on market: 89 days
- Listing agreement: Exclusive Right To Sell
- Listing terms: Cash,Conventional,FHA,VA Loan
Estimated market value
Not available
Estimated sales range
Not available
$2,004/mo
Price history
| Date | Event | Price |
|---|---|---|
| 10/9/2026 | Pending sale | $360,000$164/sqft |
Source:  MiRealSource #50223021 Report a problem | ||
| 10/6/2026 | Price change | $360,000-6.5%$164/sqft |
Source: MiRealSource #50223021 Report a problem | ||
| 9/25/2026 | Price change | $385,000-3.1%$175/sqft |
Source: MiRealSource #50223021 Report a problem | ||
| 9/1/2026 | Price change | $397,500-0.4%$181/sqft |
Source: MiRealSource #50213443 Report a problem | ||
| 8/3/2026 | Price change | $399,000-7.2%$181/sqft |
Source: MiRealSource #50213443 Report a problem | ||
| 7/16/2026 | Price change | $430,000-2.1%$195/sqft |
Source: MiRealSource #50213443 Report a problem | ||
| 7/10/2026 | Price change | $439,000-2.2%$200/sqft |
Source: MiRealSource #50213443 Report a problem | ||
| 7/1/2026 | Listed for sale | $449,000$204/sqft |
Source: MiRealSource #50213443 Report a problem | ||
Public tax history
| Year | Property taxes | Tax assessment |
|---|---|---|
| 2025 | -- | $160,600 |
Find assessor info on the county website
Monthly payment
Est. payment
Payment breakdown
Explore the cost of this home by adjusting the details. Changes won't be saved.Climate risks
Neighborhood: 48642
Nearby schools
Schools provided by the listing agent
- District: Midland Public Schools
Source: MiRealSource. This data may not be complete. We recommend contacting the local school district to confirm school assignments for this home.

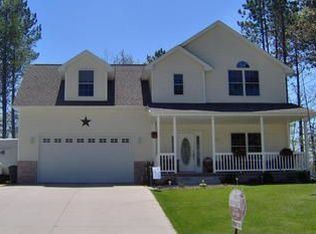
Similar homes
- $379,9004 bd4 ba2.3k sqft7621 Winding Creek Ct, Midland, MI 48642For Sale
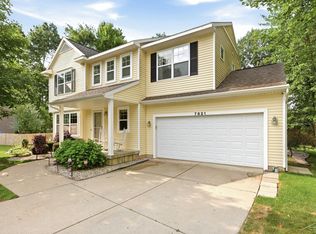
 MLS ID #50225135, Abby Enszer, Berkshire Hathaway HomeServices. MiRealSource
- $345,0005 bd3 ba2.4k sqft5315 Cortland St, Midland, MI 48642For Sale
 MLS ID #50225770, Carrie Postma, RE/MAX of Midland. MiRealSource
- $389,0004 bd3 ba2.5k sqft5104 Stony Creek Dr, Midland, MI 48640For Sale
 MLS ID #50225586, Alicia Sheridan, RE/MAX Results. MiRealSource
- $315,0004 bd3 ba2.6k sqft5315 Swede Ave, Midland, MI 48642For Sale
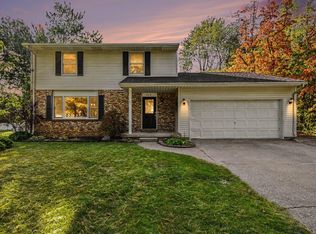 MLS ID #50225786, Carrie Postma, RE/MAX of Midland. MiRealSource
- $285,0003 bd3 ba1.9k sqft3411 N Eastman Rd, Midland, MI 48642For Sale
 MLS ID #50225677, Christina Reimer, RE/MAX of Midland. MIDMLS
- $329,9003 bd3 ba2.1k sqft6212 Sturgeon Creek Pkwy, Midland, MI 48640For SaleMLS ID #50220794, Margaret Walther, Century 21 Signature Realty - Bay City. MiRealSource
- $379,0006 bd4 ba3k sqft4501 Forestview Dr, Midland, MI 48642For SaleMLS ID #50222104, Paul Clarke, Modern Realty. MiRealSource
- $379,0005 bd3 ba2.4k sqft5513 Siebert St, Midland, MI 48640For SaleMLS ID #50215422, Vicky Sowden, RE/MAX New Image Saginaw. MIDMLS
- $379,0004 bd3 ba2.2k sqft5416 Wanetah Dr, Midland, MI 48640For SaleMLS ID #50221244, Katrin Thorson, Ayre Rhinehart Real Estate Partners. MIDMLS
- $435,0004 bd3 ba2.2k sqft2804 Hollyberry Dr, Midland, MI 48642For SaleMLS ID #50222074, Vanda Yaroch, Coldwell Banker Professionals. MIDMLS
- $400,0004 bd4 ba2.4k sqft6006 Summerset Dr, Midland, MI 48640For SaleMLS ID #50225292, Katrin Thorson, Ayre Rhinehart Real Estate Partners. MIDMLS
- $385,0004 bd3 ba2.8k sqft301 Mayfield Ln, Midland, MI 48640For SaleMLS ID #50221888, Miaomiao (Ava) Dong, Century 21 Signature Realty Midland. MiRealSource
- $398,0003 bd2 ba1.7k sqft7430 Rock Hollow Ln, Midland, MI 48642For SaleMLS ID #50223491, Ryan Nagel, Ayre/Rhinehart Bay REALTORS. MiRealSource
- $315,0003 bd3 ba1.9k sqft5800 Lamplighter Ln, Midland, MI 48642For SaleMLS ID #50224275, Christina Reimer, RE/MAX of Midland. MIDMLS
- $419,0003 bd3 ba2.6k sqft2468 N Woodland Estates Dr, Midland, MI 48642For SaleMLS ID #50221753, Katrin Thorson, Ayre Rhinehart Real Estate Partners. MIDMLS
- $435,0004 bd4 ba2.6k sqft6102 Oak Meadows Ct, Midland, MI 48640For SaleMLS ID #50222612, Kelly Wolf, Berkshire Hathaway HomeServices. MiRealSource
- $182,0005 bd2 ba1.8k sqft3115 Dawn Dr, Midland, MI 48642For SaleMLS ID #50225790, Carrie Postma, RE/MAX of Midland. MiRealSource
- $400,0003 bd3 ba1.6k sqft1212 & 1310 Vance Rd, Midland, MI 48640For SaleMLS ID #50219018, Katrin Thorson, Ayre Rhinehart Real Estate Partners. MIDMLS
- $419,0003 bd4 ba2.6k sqft4409 Moorland Dr, Midland, MI 48640For SaleMLS ID #50222068, Edward Jason Merry, Modern Realty. MIDMLS
