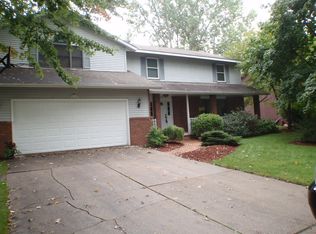
SKIP THE CARPOOL Just a hop, skip and a jump from Siebert Elementary and Jefferson Middle Schools, this fantastic 4 bedroom, 2.5 bath has been a center of love, laughter, family, friends, and great memories for over 25 years. Set on a terrific lot, the home offers 3 generous living spaces, a separate dining room, and spacious kitchen where friends and family will naturally gather. The kitchen flows easily into the family room, and out the sliding door onto a newer Trex deck and into a fenced yard. Wonderful neighborhood. Fantastic location. Bike to the Tennis Center, Soccer Complex and Plymouth Park. Less than 10 minutes to the mall, Meijer, US10, Library and Center for the Arts, Downtown Midland, Loons Stadium and M-20. If you are looking for a place where friends will want to gather, look no further - you have found your next home!
For sale
$385,000
5416 Wanetah Dr, Midland, MI 48640
4beds
2,244sqft
Single Family Residence
Built in 1983
0.29 Acres Lot
$375,600 Zestimate®
$172/sqft
$-- HOA
What's special
Fenced yardNewer trex deckTerrific lotSeparate dining roomSpacious kitchen
- 37 days
- 808
- 69
Zillow last checked:
Listing updated:
Listed by:
Katrin Thorson,
Ayre Rhinehart Real Estate Partners 989-631-7000
Source: MIDMLS,MLS#: 50221244
Facts & features
Interior
Bedrooms & bathrooms
- Bedrooms: 4
- Bathrooms: 3
- Full bathrooms: 2
- 1/2 bathrooms: 1
Rooms
- Room types: Den/Study/Lib, Entry, Family Room, Living Room, Recreation Room, Unfinished Room, Utility/Laundry Room, Primary Bedroom, Primary Bathroom, Home Office, First Flr Lavatory, Second Flr Full Bathroom, Eat-In Kitchen, Formal Dining Room
Bedroom 1
- Features: Carpet
- Level: Second
- Area: 182
- Dimensions: 14 x 13
Bedroom 2
- Features: Carpet
- Level: Second
- Area: 154
- Dimensions: 11 x 14
Bedroom 3
- Features: Carpet
- Level: Second
- Area: 120
- Dimensions: 10 x 12
Bedroom 4
- Features: Carpet
- Level: Second
- Area: 121
- Dimensions: 11 x 11
Bathroom 1
- Features: Ceramic Floor
- Level: Second
- Area: 45
- Dimensions: 9 x 5
Bathroom 2
- Features: Ceramic Floor
- Level: Second
- Area: 72
- Dimensions: 9 x 8
Dining room
- Features: Carpet
- Level: First
- Area: 156
- Dimensions: 12 x 13
Family room
- Features: Carpet
- Level: First
- Area: 322
- Dimensions: 23 x 14
Kitchen
- Features: Ceramic Floor
- Level: First
- Area: 280
- Dimensions: 20 x 14
Living room
- Features: Carpet
- Level: First
- Area: 260
- Dimensions: 20 x 13
Office
- Features: Concrete Floor
- Level: Basement
- Area: 140
- Dimensions: 10 x 14
Heating
- Natural Gas, Forced Air
Cooling
- Ceiling Fan(s), Central Air
Appliances
- Included: Dishwasher, Dryer, Range/Oven, Washer, Gas Water Heater
- Laundry: In Basement, Concrete Floor
Features
- Flooring: Ceramic, Carpet, Carpet, Carpet, Carpet, Carpet, Carpet, Carpet, Concrete, Concrete, Concrete, Ceramic, Ceramic, Ceramic
- Basement: Partially Finished,Poured
- Has fireplace: Yes
- Fireplace features: Family Room, Gas
Interior area
- Total structure area: 22,441,295
- Total interior livable area: 2,244 sqft
- Finished area below ground: 971
Property
Parking
- Total spaces: 2.5
- Parking features: Attached, Garage Door Opener
- Attached garage spaces: 2.5
Features
- Levels: Two
- Stories: 2
- Patio & porch: Deck, Porch
- Exterior features: Sidewalks, Street Lights
- Fencing: Fenced
- Frontage type: Road
- Frontage length: 91
Lot
- Size: 0.29 Acres
- Dimensions: 91 x 140
Details
- Parcel number: 140430312
Construction
Type & style
- Home type: SingleFamily
- Architectural style: Traditional
- Property subtype: Single Family Residence
Materials
- Brick, Wood
- Foundation: Basement
Condition
- Year built: 1983
Utilities & green energy
- Sewer: Public Sanitary
- Water: Public
Community & HOA
Community
- Subdivision: Sylvan Acres No 3
HOA
- Has HOA: No
Location
- Region: Midland
Financial & listing details
- Price per square foot: $172/sqft
- Tax assessed value: $298,400
- Annual tax amount: $4,824
- Price range: $385K - $385K
- Date on market: 9/9/2026
- Cumulative days on market: 37 days
- Listing terms: Cash,Conventional,FHA,VA Loan
- Ownership: Private
- Road surface type: Paved
Estimated market value
$375,600
$357,000 - $394,000
$2,493/mo
Price history
| Date | Event | Price |
|---|---|---|
| 9/9/2026 | Listed for sale | $385,000+120%$172/sqft |
Source:  MIDMLS #50221244 Report a problem MIDMLS #50221244 Report a problem | ||
| 3/23/1999 | Sold | $175,000$78/sqft |
Source: Agent Provided Report a problem | ||
Public tax history
| Year | Property taxes | Tax assessment |
|---|---|---|
| 2025 | -- | $149,200 +6% |
| 2024 | -- | $140,800 +20.7% |
| 2023 | -- | $116,700 |
| 2022 | -- | $116,700 +5.5% |
| 2021 | -- | $110,600 -1.2% |
| 2020 | -- | $111,900 +15.2% |
| 2019 | $3,982 | $97,100 -12.1% |
| 2018 | -- | $110,500 +16.4% |
| 2017 | -- | $94,900 -4.2% |
| 2016 | -- | $99,100 +0.2% |
| 2012 | -- | $98,900 -0.5% |
| 2011 | -- | $99,400 +10.2% |
| 2010 | -- | $90,200 -2.6% |
| 2009 | -- | $92,600 -9.7% |
| 2008 | -- | $102,500 |
| 2007 | -- | $102,500 |
| 2006 | -- | $102,500 +1% |
| 2005 | -- | $101,500 +2% |
| 2004 | -- | $99,500 +3% |
| 2003 | -- | $96,600 |
Find assessor info on the county website
Monthly payment
Est. payment
Payment breakdown
Explore the cost of this home by adjusting the details. Changes won't be saved.Climate risks
Neighborhood: 48640
Nearby schools
Schools provided by the listing agent
- Elementary: Siebert Elementary
- Middle: Jefferson Middle School
- High: Dow High
- District: Midland Public Schools
Source: MIDMLS. This data may not be complete. We recommend contacting the local school district to confirm school assignments for this home.
Similar homes
- $385,0004 bd3 ba2.8k sqft301 Mayfield Ln, Midland, MI 48640For Sale
 MLS ID #50221888, Miaomiao (Ava) Dong, Century 21 Signature Realty Midland. MiRealSource
 - $389,0003 bd3 ba2.2k sqft404 Hunters Rdg, Midland, MI 48640For Sale
 MLS ID #50208947, Michelle Hill, Ayre Rhinehart Real Estate Partners. MIDMLS
 - $334,9004 bd3 ba3.3k sqft605 Harper Ln, Midland, MI 48640For Sale
 MLS ID #50223931, Logan Richetti, Modern Realty. MiRealSource
 - $379,0005 bd3 ba2.4k sqft5513 Siebert St, Midland, MI 48640For Sale
 MLS ID #50215422, Vicky Sowden, RE/MAX New Image Saginaw. MIDMLS
 - $389,9004 bd3 ba2.3k sqft2617 Hearthstone Cir, Midland, MI 48642For SaleMLS ID #50224800, Patricia Gonzales, Century 21 Signature Realty. MiRealSource
- $379,9004 bd4 ba2.3k sqft7621 Winding Creek Ct, Midland, MI 48642For SaleMLS ID #50225135, Abby Enszer, Berkshire Hathaway HomeServices. MiRealSource
- $400,0003 bd3 ba1.6k sqft1212 & 1310 Vance Rd, Midland, MI 48640For SaleMLS ID #50219018, Katrin Thorson, Ayre Rhinehart Real Estate Partners. MIDMLS
- $419,0003 bd4 ba2.6k sqft4409 Moorland Dr, Midland, MI 48640For SaleMLS ID #50222068, Edward Jason Merry, Modern Realty. MIDMLS
- $339,9003 bd3 ba2.1k sqft6212 Sturgeon Creek Pkwy, Midland, MI 48640For SaleMLS ID #50220794, Margaret Walther, Century 21 Signature Realty - Bay City. MiRealSource
- $435,0004 bd4 ba2.6k sqft6102 Oak Meadows Ct, Midland, MI 48640For SaleMLS ID #50222612, Kelly Wolf, Berkshire Hathaway HomeServices. MiRealSource
- $325,0004 bd3 ba1.8k sqft5315 Swede Ave, Midland, MI 48642For SaleMLS ID #50224109, Carrie Postma, RE/MAX of Midland. MIDMLS
- $389,0004 bd3 ba2.3k sqft7725 Mammoth Pines Dr, Midland, MI 48642For SaleMLS ID #50222422, Miaomiao (Ava) Dong, Century 21 Signature Realty Midland. MiRealSource
- $345,0005 bd3 ba2k sqft5315 Cortland St, Midland, MI 48642For SaleMLS ID #50220422, Carrie Postma, RE/MAX of Midland. MIDMLS
- $419,0003 bd3 ba2.6k sqft2468 N Woodland Estates Dr, Midland, MI 48642For SaleMLS ID #50221753, Katrin Thorson, Ayre Rhinehart Real Estate Partners. MIDMLS
- $374,9004 bd3 ba3.2k sqft4181 Karla Ct, Midland, MI 48642For SaleMLS ID #50220752, Charlene M Rupp, Bay Area Real Estate. MiRealSource
- $379,0006 bd4 ba3k sqft4501 Forestview Dr, Midland, MI 48642For SaleMLS ID #50222104, Paul Clarke, Modern Realty. MiRealSource
- $385,0003 bd4 ba2k sqft5605 Woodview Pass St, Midland, MI 48642For SaleMLS ID #50216946, Cindy Munro, Century 21 Signature Realty Midland. MIDMLS
- $435,0004 bd3 ba2.2k sqft2804 Hollyberry Dr, Midland, MI 48642For SaleMLS ID #50222074, Vanda Yaroch, Coldwell Banker Professionals. MIDMLS
