Open House: 11:00AM-1:00PM July 26th Sunday. Welcome home to this beautiful 4-bedroom, 2.5-bath home with a 3-car garage, situated on a large corner lot in the desirable Woodcrest–Jefferson–Dow High School district. A grand two-story foyer with a stunning chandelier welcomes you inside. The modern kitchen features a large island, stainless steel appliances, walk-in pantry, a breakfast nook, and a formal dining room. The open living room and hardwood floors throughout most of the main level create a warm and inviting space. Upstairs offers four spacious bedrooms, two full baths, and laundry room. Primary suite boasts a huge walk-in closet and an en-suite bath. The partially finished basement provides additional living space and includes an unfinished area with a large egress window, offering potential for a future bedroom or expanded living area. Enjoy the private, fully fenced backyard backing to mature woods, complete with a brick paver patio, outdoor kitchen with a built-in grill, storage shed, and children's playset. This exceptional home truly has it all! Call for your private tour TODAY!
For sale
$415,000
7725 Mammoth Pines Dr, Midland, MI 48642
4beds
2,152sqft
Single Family Residence
Built in 2007
0.3 Acres Lot
$404,700 Zestimate®
$193/sqft
$-- HOA
What's special
Large islandStorage shedGrand two-story foyerBrick paver patioLarge corner lotFour spacious bedroomsFormal dining room
- 47 days
- 644
- 29
Zillow last checked:
Listing updated:
Listed by:
Miaomiao (Ava) Dong,
Century 21 Signature Realty Midland 989-837-2100
Source: MIDMLS,MLS#: 50215892
Facts & features
Interior
Bedrooms & bathrooms
- Bedrooms: 4
- Bathrooms: 3
- Full bathrooms: 2
- 1/2 bathrooms: 1
Rooms
- Room types: Living Room, Recreation Room, Utility/Laundry Room, First Flr Lavatory, Second Flr Full Bathroom, Breakfast Nook/Room, Pantry, Formal Dining Room
Bedroom 1
- Features: Wood Floor
- Level: Second
- Area: 180
- Dimensions: 12 x 15
Bedroom 2
- Features: Carpet
- Level: Second
- Area: 110
- Dimensions: 10 x 11
Bedroom 3
- Features: Carpet
- Level: Second
- Area: 110
- Dimensions: 10 x 11
Bedroom 4
- Features: Carpet
- Level: Second
- Area: 143
- Dimensions: 13 x 11
Bathroom 1
- Features: Ceramic Floor
- Level: Second
Bathroom 2
- Features: Ceramic Floor
- Level: Second
Dining room
- Features: Wood Floor
- Level: First
- Area: 130
- Dimensions: 10 x 13
Kitchen
- Features: Wood Floor
- Level: First
- Area: 220
- Dimensions: 11 x 20
Living room
- Features: Wood Floor
- Level: First
- Area: 247
- Dimensions: 13 x 19
Heating
- Natural Gas, Forced Air
Cooling
- Ceiling Fan(s), Central Air
Appliances
- Included: Disposal, Dryer, Microwave, Range/Oven, Refrigerator, Washer
Features
- Flooring: Wood, Wood, Carpet, Carpet, Carpet, Wood, Wood, Ceramic, Ceramic, Wood
- Basement: Egress/Daylight Windows,Full,Partially Finished,Poured,Sump Pump
- Has fireplace: No
Interior area
- Total structure area: 2,152,930
- Total interior livable area: 2,152 sqft
- Finished area below ground: 220
Property
Parking
- Total spaces: 3
- Parking features: Attached, Electric in Garage, Garage Door Opener, 3 or More Spaces, Garage, Lighted
- Attached garage spaces: 3
Features
- Levels: Two
- Stories: 2
- Patio & porch: Patio, Porch
- Exterior features: Built-in Barbecue, Lawn Sprinkler, Sidewalks, Street Lights
- Fencing: Fenced
- Frontage type: Road
- Frontage length: 115
Lot
- Size: 0.3 Acres
- Dimensions: 115 x 115
Details
- Additional structures: Shed(s)
- Parcel number: 113110418
- Zoning description: Residential
Construction
Type & style
- Home type: SingleFamily
- Architectural style: Contemporary
- Property subtype: Single Family Residence
Materials
- Stone, Vinyl Siding
- Foundation: Basement
Condition
- Year built: 2007
Utilities & green energy
- Sewer: Public Sanitary
- Water: Public
Community & HOA
Community
- Subdivision: Winding Creek Estates
HOA
- Has HOA: No
Location
- Region: Midland
Financial & listing details
- Price per square foot: $193/sqft
- Tax assessed value: $347,000
- Annual tax amount: $6,918
- Price range: $415K - $415K
- Date on market: 7/23/2026
- Cumulative days on market: 47 days
- Listing terms: Cash,Conventional,FHA,VA Loan
- Ownership: Private
- Road surface type: Paved
Estimated market value
$404,700
$384,000 - $425,000
$2,288/mo
Price history
| Date | Event | Price |
|---|---|---|
| 7/23/2026 | Listed for sale | $415,000+15.9%$193/sqft |
Source:  MIDMLS #50215892 Report a problem MIDMLS #50215892 Report a problem | ||
| 7/10/2023 | Sold | $358,000$166/sqft |
Source:  Realcomp II #61050110718 Report a problem Realcomp II #61050110718 Report a problem | ||
| 6/10/2023 | Pending sale | $358,000$166/sqft |
Source: MIDMLS #50110720 Report a problem | ||
| 6/1/2023 | Listed for sale | $358,000$166/sqft |
Source:  MiRealSource #50110718 Report a problem MiRealSource #50110718 Report a problem | ||
Public tax history
| Year | Property taxes | Tax assessment |
|---|---|---|
| 2025 | -- | $173,500 +0.6% |
| 2024 | -- | $172,400 +55.5% |
| 2023 | -- | $110,900 |
| 2022 | -- | $110,900 -0.6% |
| 2021 | -- | $111,600 +11.5% |
| 2020 | -- | $100,100 -0.7% |
| 2019 | $4,106 | $100,800 -14.9% |
| 2018 | -- | $118,500 +13.3% |
| 2017 | -- | $104,600 -2.2% |
| 2016 | -- | $107,000 +4.9% |
| 2012 | -- | $102,000 -6.8% |
| 2011 | -- | $109,400 |
| 2010 | -- | $109,400 -4% |
| 2009 | -- | $114,000 |
| 2008 | -- | -- |
Find assessor info on the county website
Monthly payment
Est. payment
Payment breakdown
Explore the cost of this home by adjusting the details. Changes won't be saved.Climate risks
Neighborhood: 48642
Nearby schools
Schools provided by the listing agent
- Elementary: Woodcrest Elementary School
- Middle: Jefferson Middle School
- High: HH Dow High
- District: Midland Public Schools
Source: MIDMLS. This data may not be complete. We recommend contacting the local school district to confirm school assignments for this home.
- $367,600-- bd-- ba-- sqft7725 Mammoth Pines Dr, Midland, MI 48642Off Market
- $398,7004 bd3 ba2.2k sqft7721 Mammoth Pines Dr, Midland, MI 48642Off Market
- $368,500-- bd-- ba-- sqft7721 Mammoth Pines Dr, Midland, MI 48642Off Market
- $332,8003 bd3 ba1.4k sqft7715 Winding Creek Ct, Midland, MI 48642Off Market
Similar homes
- $399,9004 bd4 ba2.3k sqft7621 Winding Creek Ct, Midland, MI 48642For Sale

 MLS ID #50218429, Abby Enszer, Berkshire Hathaway HomeServices. MiRealSource
 - $413,0004 bd3 ba2k sqft301 E Chapel Ln, Midland, MI 48642For Sale
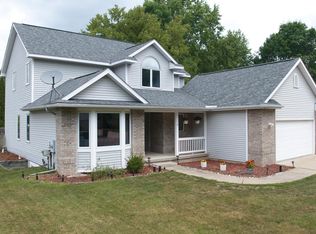
 MLS ID #50217829, Miaomiao (Ava) Dong, Century 21 Signature Realty Midland. MIDMLS
 - $374,9004 bd2 ba2k sqft5016 Airport Rd, Midland, MI 48642For Sale
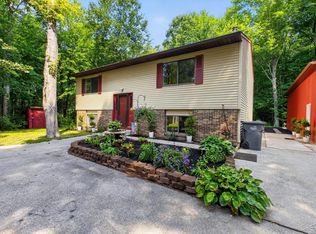 MLS ID #50218086, Nicole Freed, EXP Realty. MiRealSource
 - $415,0005 bd3 ba2.5k sqft4804 Pinewood Dr, Midland, MI 48640For Sale
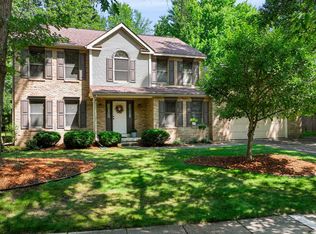 MLS ID #50216942, Miaomiao (Ava) Dong, Century 21 Signature Realty Midland. MIDMLS
 - $412,0004 bd3 ba2.3k sqft2617 Hearthstone Cir, Midland, MI 48642For SaleMLS ID #50219240, Shelley Cluff, NextHome Park Place. MiRealSource
- $428,0004 bd3 ba2.1k sqft2396 N Spruce Ridge Dr, Midland, MI 48642For SaleMLS ID #50210101, Kelly Stinson, MID-LAND REALTORS. MIDMLS
- $379,0004 bd4 ba1.8k sqft2340 N Woodland Estates Dr, Midland, MI 48642For SaleMLS ID #50219920, Christina Reimer, RE/MAX of Midland. MIDMLS
- $424,9005 bd3 ba2.4k sqft5513 Siebert St, Midland, MI 48640For SaleMLS ID #50215422, Vicky Sowden, RE/MAX New Image Saginaw. MIDMLS
- $410,0004 bd3 ba2.8k sqft5909 Woodpark Dr, Midland, MI 48640For SaleMLS ID #50217885, Christian Cousar, Ayre/Rhinehart REALTORS. MiRealSource
- $449,0004 bd4 ba2.8k sqft309 Wanetah Dr, Midland, MI 48640For SaleMLS ID #50218089, Miaomiao (Ava) Dong, Century 21 Signature Realty Midland. MIDMLS
- $345,0003 bd2 ba2.7k sqft3952 E Kens Ln, Midland, MI 48642For SaleMLS ID #50219947, Christine Morley, Ayre/Rhinehart-Midland. MiRealSource
- $509,9003 bd3 ba1.8k sqft100 Broadhead Dr, Midland, MI 48642For SaleMLS ID #50219914, Peter Baiardi, Ayre Rhinehart Real Estate Partners. MIDMLS
- $499,0004 bd4 ba2.6k sqft2482 N Trail Rd, Midland, MI 48642For SaleMLS ID #50213495, Michelle Hill, Ayre Rhinehart Real Estate Partners. MIDMLS
- $385,0005 bd3 ba2.8k sqft301 Mayfield Ln, Midland, MI 48640For SaleMLS ID #50212997, Miaomiao (Ava) Dong, Century 21 Signature Realty Midland. MIDMLS
- $525,0004 bd5 ba2.9k sqft6006 Oak Hollow Ct, Midland, MI 48640For SaleMLS ID #50220118, Gordon Hall, RE/MAX of Midland. MIDMLS
- $550,0004 bd3 ba2.1k sqft3322 E Hubbard Rd, Midland, MI 48642For SaleMLS ID #50216849, Linda Owen, Ayre Rhinehart Real Estate Partners. MIDMLS
- $302,9004 bd3 ba1.9k sqft3411 N Eastman Rd, Midland, MI 48642For SaleMLS ID #50216397, Kelly Stinson, MID-LAND REALTORS. MIDMLS
- $400,0003 bd3 ba2.2k sqft404 Hunters Rdg, Midland, MI 48640For SaleMLS ID #50208947, Michelle Hill, Ayre Rhinehart Real Estate Partners. MIDMLS
