Welcome to this impeccably maintained 4-bedroom, 3.5-bath home nestled on a beautifully landscaped 2-acre lot in the highly desirable Woodland Estates neighborhood. Offering 2,604 square feet of thoughtfully designed living space, this lovingly cared-for home combines comfort, style, and functionality. Step inside to discover brand-new carpet and luxury vinyl plank flooring throughout the first and second floors, creating a fresh, modern feel. The spacious kitchen provides abundant cabinetry and workspace, making it the perfect gathering place for everyday living and entertaining and the refrigerator is new in 26'. The fully finished basement expands your living space with endless possibilities for a recreation room, home theater, fitness area, or guest accommodations and also includes a second laundry room that has a utility sink, ironing station and space to hang clothing. Outside, you'll find your own private retreat featuring a 12'x14' screened in porch, a deck of composite material that overlooks an above-ground pool, mature landscaping, and plenty of room to relax or entertain. Additional updates include newer windows and exterior doors, offering improved efficiency and curb appeal. A standout feature of the property is the impressive 30' x 40' stick-built barn, ideal for storage, hobbies, a workshop, or recreational equipment. Located within the Midland Public Schools district, this immaculate home reflects true pride of ownership and is move-in ready. With its spacious interior, exceptional outdoor amenities, and peaceful Woodland Estates setting, this is a rare opportunity to own a truly special property. The furniture in the house and the washer and dryer can be negotiable. There is a reverse osmosis system to the kitchen.
For sale
Price cut: $11K (9/7)
$499,000
2482 N Trail Rd, Midland, MI 48642
4beds
2,604sqft
Single Family Residence
Built in 1989
2 Acres Lot
$482,900 Zestimate®
$192/sqft
$-- HOA
What's special
Mature landscaping
- 83 days
- 778
- 65
Zillow last checked:
Listing updated:
Listed by:
Michelle Hill,
Ayre Rhinehart Real Estate Partners 989-631-7000
Source: MIDMLS,MLS#: 50213495
Facts & features
Interior
Bedrooms & bathrooms
- Bedrooms: 4
- Bathrooms: 4
- Full bathrooms: 3
- 1/2 bathrooms: 1
Rooms
- Room types: Den/Study/Lib, Entry, Exercise Room, Family Room, First Floor Laundry, Living Room, Lower Level Laundry, Home Office, Basement Full Bath, First Flr Lavatory, Second Flr Full Bathroom, Eat-In Kitchen, Formal Dining Room
Bedroom 1
- Features: Carpet
- Level: First
- Area: 225
- Dimensions: 15 x 15
Bedroom 2
- Features: Carpet
- Level: First
- Area: 156
- Dimensions: 13 x 12
Bedroom 3
- Features: Carpet
- Level: First
- Area: 132
- Dimensions: 12 x 11
Bedroom 4
- Features: Carpet
- Level: First
- Area: 104
- Dimensions: 13 x 8
Bathroom 1
- Features: Vinyl Floor
- Level: Second
- Area: 64
- Dimensions: 8 x 8
Bathroom 2
- Features: Vinyl Floor
- Level: Second
- Area: 60
- Dimensions: 12 x 5
Bathroom 3
- Features: Ceramic Floor
- Level: Basement
- Area: 54
- Dimensions: 9 x 6
Dining room
- Features: Carpet
- Level: First
- Area: 156
- Dimensions: 13 x 12
Family room
- Features: Carpet
- Level: First
- Area: 345
- Dimensions: 23 x 15
Kitchen
- Features: Vinyl Floor
- Level: First
- Area: 336
- Dimensions: 24 x 14
Living room
- Features: Carpet
- Level: First
- Area: 264
- Dimensions: 22 x 12
Office
- Features: Carpet
- Level: First
- Area: 273
- Dimensions: 21 x 13
Heating
- Natural Gas, Forced Air
Cooling
- Ceiling Fan(s), Central Air
Appliances
- Included: Dishwasher, Disposal, Dryer, Microwave, Range/Oven, Refrigerator, Washer, Gas Water Heater
- Laundry: First Level, Vinyl Floor
Features
- Cathedral/Vaulted Ceiling, Walk-In Closet(s)
- Flooring: Ceramic, Vinyl, Carpet, Carpet, Carpet, Carpet, Carpet, Carpet, Carpet, Vinyl, Carpet, Vinyl, Vinyl, Vinyl, Ceramic
- Windows: Window Treatments, Skylight(s)
- Basement: Full,Poured
- Has fireplace: Yes
- Fireplace features: Family Room, Gas
Interior area
- Total structure area: 26,041,302
- Total interior livable area: 2,604 sqft
- Finished area below ground: 952
Property
Parking
- Total spaces: 3
- Parking features: Attached, Heated Garage, Garage Faces Side
- Attached garage spaces: 3
Features
- Levels: Two
- Stories: 2
- Patio & porch: Deck, Porch
- Exterior features: Lawn Sprinkler
- Frontage type: Road
- Frontage length: 245
Lot
- Size: 2 Acres
Details
- Additional structures: Barn(s)
- Parcel number: 09085200104000
- Zoning description: Residential
- Other equipment: Sump Pump
Construction
Type & style
- Home type: SingleFamily
- Architectural style: Traditional
- Property subtype: Single Family Residence
Materials
- Vinyl Siding
- Foundation: Basement
Condition
- Year built: 1989
Utilities & green energy
- Sewer: Septic Tank
- Water: Well, Public
Community & HOA
Community
- Subdivision: Woodland Estates No 3
HOA
- Has HOA: No
Location
- Region: Midland
Financial & listing details
- Price per square foot: $192/sqft
- Tax assessed value: $28,300
- Annual tax amount: $4,262
- Price range: $499K - $499K
- Date on market: 7/1/2026
- Cumulative days on market: 84 days
- Listing terms: Cash,Conventional,FHA,VA Loan
- Ownership: Private
- Road surface type: Paved
Estimated market value
$482,900
$459,000 - $507,000
$2,804/mo
Price history
| Date | Event | Price |
|---|---|---|
| 9/7/2026 | Price change | $499,000-2.2%$192/sqft |
Source:  MIDMLS #50213495 Report a problem MIDMLS #50213495 Report a problem | ||
| 8/26/2026 | Price change | $510,000-1%$196/sqft |
Source: MIDMLS #50213495 Report a problem | ||
| 8/15/2026 | Price change | $515,000-1.9%$198/sqft |
Source: MIDMLS #50213495 Report a problem | ||
| 8/4/2026 | Price change | $525,000-0.9%$202/sqft |
Source: MIDMLS #50213495 Report a problem | ||
| 7/22/2026 | Price change | $530,000-1.9%$204/sqft |
Source: MIDMLS #50213495 Report a problem | ||
| 7/8/2026 | Listed for sale | $540,000+114.3%$207/sqft |
Source: MIDMLS #50213495 Report a problem | ||
| 9/20/2004 | Sold | $252,000$97/sqft |
Source: Agent Provided Report a problem | ||
Public tax history
| Year | Property taxes | Tax assessment |
|---|---|---|
| 2025 | $4,311 +4.3% | $185,700 +5.2% |
| 2024 | $4,132 +16.9% | $176,600 +13.6% |
| 2023 | $3,536 | $155,400 +19.8% |
| 2022 | -- | $129,700 +2.4% |
| 2021 | -- | $126,600 -0.9% |
| 2020 | -- | $127,700 -5.9% |
| 2019 | -- | $135,700 |
| 2018 | -- | $135,700 -0.4% |
| 2017 | -- | $136,300 -3.5% |
| 2016 | -- | $141,200 -0.1% |
| 2014 | -- | $141,300 -0.5% |
| 2013 | -- | $142,000 |
| 2012 | -- | $142,000 +2.7% |
| 2011 | -- | $138,300 +2% |
| 2010 | -- | $135,600 |
| 2009 | -- | $135,600 |
| 2008 | -- | $135,600 +0.1% |
| 2007 | -- | $135,500 -0.2% |
| 2006 | -- | $135,800 -0.2% |
| 2005 | -- | $136,100 +9.7% |
| 2004 | -- | $124,100 |
| 2003 | -- | $124,100 |
Find assessor info on the county website
Monthly payment
Est. payment
Payment breakdown
Explore the cost of this home by adjusting the details. Changes won't be saved.Climate risks
Neighborhood: 48642
Nearby schools
Schools provided by the listing agent
- District: Midland Public Schools
Source: MIDMLS. This data may not be complete. We recommend contacting the local school district to confirm school assignments for this home.
Similar homes
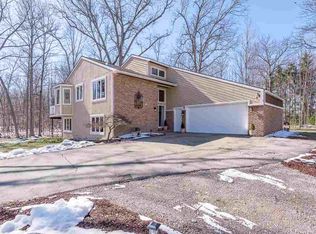
- $439,0003 bd3 ba2.6k sqft2468 N Woodland Estates Dr, Midland, MI 48642For Sale
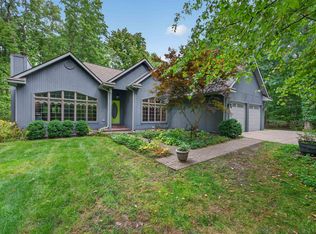
 MLS ID #50221753, Katrin Thorson, Ayre Rhinehart Real Estate Partners. MIDMLS
 - $550,0004 bd3 ba2.1k sqft3322 E Hubbard Rd, Midland, MI 48642For Sale
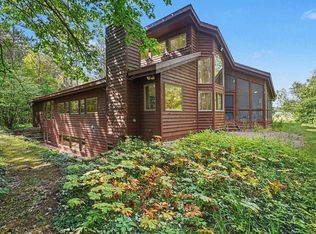 MLS ID #50216849, Linda Owen, Ayre Rhinehart Real Estate Partners. MIDMLS
 - $469,9004 bd3 ba2.8k sqft3400 N Sturgeon Rd, Midland, MI 48642For Sale
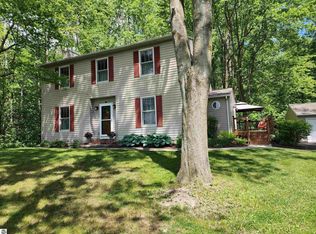 MLS ID #1940918, Dawn Krantz. NGLRMLS
 - $449,0004 bd4 ba3.8k sqft309 Wanetah Dr, Midland, MI 48640For Sale

 MLS ID #50222431, Miaomiao (Ava) Dong, Century 21 Signature Realty Midland. MiRealSource
 - $409,0004 bd3 ba2.3k sqft7725 Mammoth Pines Dr, Midland, MI 48642For SaleMLS ID #50222422, Miaomiao (Ava) Dong, Century 21 Signature Realty Midland. MiRealSource
- $550,0004 bd3 ba2.5k sqft5113 Claremont St, Midland, MI 48642For SaleMLS ID #50214366, Tina Patnode, Century 21 Signature Realty Midland. MIDMLS
- $445,0004 bd4 ba2.6k sqft6102 Oak Meadows Ct, Midland, MI 48640For SaleMLS ID #50222612, Kelly Wolf, Berkshire Hathaway HomeServices. MiRealSource
- $359,0004 bd4 ba1.8k sqft2340 N Woodland Estates Dr, Midland, MI 48642For SaleMLS ID #50219920, Christina Reimer, RE/MAX of Midland. MIDMLS
- $345,0003 bd2 ba2.7k sqft3952 E Kens Ln, Midland, MI 48642For SaleMLS ID #50219947, Christine Morley, Ayre/Rhinehart-Midland. MiRealSource
- $629,9005 bd4 ba3.1k sqft1315 Foxwood Dr, Midland, MI 48642For SaleMLS ID #50221768, Alicia Manceau, Century 21 Signature Realty Midland. MIDMLS
- $509,9003 bd3 ba1.8k sqft100 Broadhead Dr, Midland, MI 48642For SaleMLS ID #50219914, Peter Baiardi, Ayre Rhinehart Real Estate Partners. MIDMLS
- $695,0004 bd4 ba3.5k sqft2384 E Cardinal Dr, Midland, MI 48642For SaleMLS ID #50221925, Victoria Baker, Century 21 Signature Realty Midland. MiRealSource
- $418,0004 bd3 ba2.1k sqft2396 N Spruce Ridge Dr, Midland, MI 48642For SaleMLS ID #50210101, Kelly Stinson, MID-LAND REALTORS. MIDMLS
- $374,9004 bd2 ba2k sqft5016 Airport Rd, Midland, MI 48642For SaleMLS ID #50218086, Nicole Freed, EXP Realty. MiRealSource
- $395,0004 bd3 ba2.3k sqft2617 Hearthstone Cir, Midland, MI 48642For SaleMLS ID #50219240, Shelley Cluff, NextHome Park Place. MiRealSource
- $400,0004 bd4 ba3.7k sqft3727 E Julie Ann Dr, Midland, MI 48642For SaleMLS ID #50203469, Bethany Law, Modern Realty. MiRealSource
- $394,9004 bd4 ba2.3k sqft7621 Winding Creek Ct, Midland, MI 48642For SaleMLS ID #50218429, Abby Enszer, Berkshire Hathaway HomeServices. MiRealSource
- $385,0004 bd3 ba2.8k sqft301 Mayfield Ln, Midland, MI 48640For SaleMLS ID #50221888, Miaomiao (Ava) Dong, Century 21 Signature Realty Midland. MiRealSource
- $525,0004 bd5 ba2.9k sqft6006 Oak Hollow Ct, Midland, MI 48640For SaleMLS ID #50220118, Gordon Hall, RE/MAX of Midland. MIDMLS
- $459,9006 bd5 ba2.8k sqft5211 Stone Ridge Dr, Midland, MI 48640For SaleMLS ID #50221382, Christina Reimer, RE/MAX of Midland. MIDMLS
