Elegant Saltbox Colonial Welcome to this beautifully appointed, versatile retreat, offering space and comfort for every stage of life. The formal entry features a sweeping wood staircase. Off the foyer are a spacious living room with a natural gas fireplace and cherry floors, and a versatile music room with French doors and a bay window. A cozy dining room connects the living room and kitchen. The well-designed kitchen offers a large island with seating, a casual dining area, and access to the side entrance and separate laundry room. The light-filled upper level includes three spacious bedrooms and a full bath. The private primary suite has an ensuite bath with a skylight and a walk-in closet with built-in shelving and storage. The finished lower level offers flexible space for entertaining, recreation, work, fitness, and hobbies. The living area is ideal for game nights, movies, or a home theater, while the bonus room can function as a gym, playroom, craft room, or office. Ample storage and a separate mechanical area complete the space. A large back deck overlooks a peaceful, wooded five-acre setting—ideal for entertaining, relaxing, and watching songbirds, woodpeckers, turkeys, deer, rabbits, and the occasional fox. A three-car garage and storage shed provide ample space for equipment and recreational gear for the property and nearby Midland-area trails. Recent updates include a full roof replacement in December 2025 with a transferable 15-year warranty, plus a new water heater and dishwasher. A whole-home generator adds year-round peace of mind. Thoughtfully designed and surrounded by nature, this Colonial blends elegance, comfort, country charm, and everyday livability.
For sale
$469,900
3400 N Sturgeon Rd, Midland, MI 48642
4beds
2,823sqft
Single Family Residence
Built in 1987
5 Acres Lot
$457,500 Zestimate®
$166/sqft
$-- HOA
What's special
Casual dining areaThree-car garageThree spacious bedroomsCozy dining roomLight-filled upper levelCherry floors
- 329 days
- 434
- 26
Zillow last checked:
Listing updated:
Listed by:
Dawn Krantz 989-620-4143,
COLDWELL BANKER MT. PLEASANT REALTY 989-773-5972
Source: NGLRMLS,MLS#: 1940918
Facts & features
Interior
Bedrooms & bathrooms
- Bedrooms: 4
- Bathrooms: 3
- Full bathrooms: 2
- 1/2 bathrooms: 1
- Main level bathrooms: 1
Primary bedroom
- Level: Upper
- Area: 234
- Dimensions: 13 x 18
Bedroom 2
- Level: Upper
- Area: 120
- Dimensions: 12 x 10
Bedroom 3
- Level: Upper
- Area: 156
- Dimensions: 12 x 13
Bedroom 4
- Level: Lower
- Area: 121
- Dimensions: 11 x 11
Primary bathroom
- Features: Private
Dining room
- Level: Main
- Area: 143
- Dimensions: 13 x 11
Family room
- Level: Lower
- Area: 600
- Dimensions: 30 x 20
Kitchen
- Level: Main
- Area: 220
- Dimensions: 11 x 20
Living room
- Level: Main
- Area: 260
- Dimensions: 13 x 20
Heating
- Forced Air, Natural Gas, Fireplace(s)
Cooling
- Central Air
Appliances
- Included: Refrigerator, Oven/Range, Dishwasher, Microwave, Washer, Dryer, Other, Freezer, Oven
- Laundry: Main Level
Features
- Walk-In Closet(s)
- Basement: Finished
- Has fireplace: Yes
- Fireplace features: Gas
Interior area
- Total structure area: 2,823
- Total interior livable area: 2,823 sqft
- Finished area above ground: 2,097
- Finished area below ground: 726
Property
Parking
- Total spaces: 3
- Parking features: Detached, Garage Door Opener, RV Access/Parking, Asphalt
- Garage spaces: 3
- Details: RV Parking
Accessibility
- Accessibility features: None
Features
- Levels: Two
- Stories: 2
- Patio & porch: Deck, Multi-Level Decking, Porch
- Exterior features: Other
- Has view: Yes
- View description: Countryside View
- Waterfront features: None
Lot
- Size: 5 Acres
- Dimensions: 330 x 660
- Features: Wooded, Some Lowland Areas, Level, Metes and Bounds
Details
- Additional structures: Shed(s)
- Parcel number: 09001720019800
- Zoning description: Agricultural Res
Construction
Type & style
- Home type: SingleFamily
- Property subtype: Single Family Residence
Materials
- Frame, Vinyl Siding, Stone
- Foundation: Block
- Roof: Asphalt
Condition
- New construction: No
- Year built: 1987
Utilities & green energy
- Sewer: Private Sewer
- Water: Private
Green energy
- Energy efficient items: Not Applicable
- Water conservation: Not Applicable
Community & HOA
Community
- Features: None
- Subdivision: None
HOA
- Services included: None
Location
- Region: Midland
Financial & listing details
- Price per square foot: $166/sqft
- Tax assessed value: $139,865
- Annual tax amount: $5,181
- Price range: $469.9K - $469.9K
- Date on market: 12/2/2025
- Cumulative days on market: 332 days
- Listing agreement: Exclusive Right Sell
- Listing terms: Conventional,Cash
- Ownership type: Private Owner
- Road surface type: Asphalt
Estimated market value
$457,500
$435,000 - $480,000
$2,502/mo
Price history
| Date | Event | Price |
|---|---|---|
| 5/29/2026 | Price change | $469,900-1%$166/sqft |
Source:  NGLRMLS #1940918 Report a problem | ||
| 12/29/2025 | Price change | $474,500+4.4%$168/sqft |
Source: NGLRMLS #1940918 Report a problem | ||
| 12/2/2025 | Listed for sale | $454,500+29.9%$161/sqft |
Source: NGLRMLS #1940918 Report a problem | ||
| 6/2/2022 | Sold | $350,000+0%$124/sqft |
Source: Public Record Report a problem | ||
| 4/20/2022 | Pending sale | $349,900$124/sqft |
Source:  MIDMLS #50070075 Report a problem | ||
| 4/7/2022 | Listed for sale | $349,900+37.2%$124/sqft |
Source: MIDMLS #50070075 Report a problem | ||
| 10/13/2020 | Sold | $255,000-3.8%$90/sqft |
Source:  MiRealSource #50020168 Report a problem | ||
| 9/16/2020 | Pending sale | $265,000$94/sqft |
Source: Modern Realty #50020169 Report a problem | ||
| 8/27/2020 | Listed for sale | $265,000$94/sqft |
Source: Modern Realty #50020169 Report a problem | ||
| 8/13/2020 | Pending sale | $265,000$94/sqft |
Source: Modern Realty #50020169 Report a problem | ||
| 8/11/2020 | Listed for sale | $265,000$94/sqft |
Source: Modern Realty #50020169 Report a problem | ||
Public tax history
| Year | Property taxes | Tax assessment |
|---|---|---|
| 2025 | $5,181 +13.7% | $160,700 +10.7% |
| 2024 | $4,556 +59.7% | $145,200 +12.4% |
| 2023 | $2,853 | $129,200 +20% |
| 2022 | -- | $107,700 +6.3% |
| 2021 | -- | $101,300 -0.9% |
| 2020 | -- | $102,200 +1.4% |
| 2019 | -- | $100,800 |
| 2018 | -- | $100,800 +0.7% |
| 2017 | -- | $100,100 +1.1% |
| 2016 | -- | $99,000 +2.3% |
| 2014 | -- | $96,800 -5.2% |
| 2013 | -- | $102,100 -3.4% |
| 2012 | -- | $105,700 +5.4% |
| 2011 | -- | $100,300 +2% |
| 2010 | -- | $98,300 |
| 2009 | -- | $98,300 |
| 2008 | -- | $98,300 +18.1% |
| 2007 | -- | $83,200 +1.5% |
| 2006 | -- | $82,000 |
| 2005 | -- | $82,000 +1.5% |
| 2004 | -- | $80,800 |
| 2003 | -- | $80,800 |
Find assessor info on the county website
Monthly payment
Est. payment
Payment breakdown
Explore the cost of this home by adjusting the details. Changes won't be saved.Climate risks
Neighborhood: 48642
Nearby schools
Schools provided by the listing agent
- District: Midland Public Schools
Source: NGLRMLS. This data may not be complete. We recommend contacting the local school district to confirm school assignments for this home.

Similar homes
- $499,0004 bd4 ba2.6k sqft2482 N Trail Rd, Midland, MI 48642For Sale
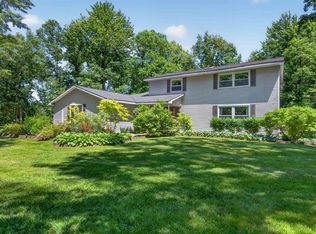
 MLS ID #50213495, Michelle Hill, Ayre Rhinehart Real Estate Partners. MIDMLS
- $419,0003 bd3 ba2.6k sqft2468 N Woodland Estates Dr, Midland, MI 48642For Sale
 MLS ID #50221753, Katrin Thorson, Ayre Rhinehart Real Estate Partners. MIDMLS
- $285,0003 bd3 ba1.9k sqft3411 N Eastman Rd, Midland, MI 48642For Sale
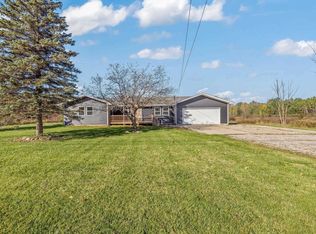 MLS ID #50225677, Christina Reimer, RE/MAX of Midland. MIDMLS
- $379,9004 bd4 ba2.3k sqft7621 Winding Creek Ct, Midland, MI 48642For Sale
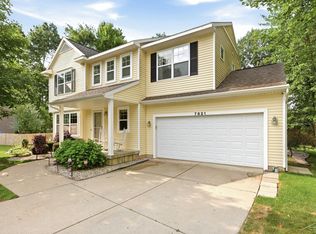
 MLS ID #50225135, Abby Enszer, Berkshire Hathaway HomeServices. MiRealSource
- $374,9004 bd3 ba3.2k sqft4181 Karla Ct, Midland, MI 48642For SaleMLS ID #50220752, Charlene M Rupp, Bay Area Real Estate. MiRealSource
- $315,0004 bd3 ba2.6k sqft5315 Swede Ave, Midland, MI 48642For SaleMLS ID #50225786, Carrie Postma, RE/MAX of Midland. MiRealSource
- $389,0004 bd3 ba2.5k sqft5104 Stony Creek Dr, Midland, MI 48640For SaleMLS ID #50225586, Alicia Sheridan, RE/MAX Results. MiRealSource
- $435,0004 bd3 ba2.2k sqft2804 Hollyberry Dr, Midland, MI 48642For SaleMLS ID #50222074, Vanda Yaroch, Coldwell Banker Professionals. MIDMLS
- $345,0005 bd3 ba2.4k sqft5315 Cortland St, Midland, MI 48642For SaleMLS ID #50225770, Carrie Postma, RE/MAX of Midland. MiRealSource
- $249,9003 bd2 ba2.8k sqft2424 E Shaffer Rd, Midland, MI 48642For SaleMLS ID #50211127, Kimberly Kloha, EXP Realty. MiRealSource
- $419,0003 bd4 ba2.6k sqft4409 Moorland Dr, Midland, MI 48640For SaleMLS ID #50222068, Edward Jason Merry, Modern Realty. MIDMLS
- $360,0004 bd3 ba1.8k sqft2206 N Five Mile Rd, Midland, MI 48642For SaleMLS ID #50207949, Scott Fader, Joseph Walter Realty LLC. MiRealSource
- $400,0004 bd4 ba2.4k sqft6006 Summerset Dr, Midland, MI 48640For SaleMLS ID #50225292, Katrin Thorson, Ayre Rhinehart Real Estate Partners. MIDMLS
- $637,9004 bd3 ba2.5k sqft2140 N Five Mile Rd, Midland, MI 48642For Sale
 MLS ID #20261076094, Jeff Glover, KW Professionals. Realcomp II
- $485,0003 bd3 ba1.8k sqft100 Broadhead Dr, Midland, MI 48642For SaleMLS ID #50219914, Peter Baiardi, Ayre Rhinehart Real Estate Partners. MIDMLS
- $525,0004 bd5 ba2.9k sqft6006 Oak Hollow Ct, Midland, MI 48640For SaleMLS ID #50220118, Gordon Hall, RE/MAX of Midland. MIDMLS
- $410,0004 bd4 ba2.6k sqft6102 Oak Meadows Ct, Midland, MI 48640For SaleMLS ID #50222612, Kelly Wolf, Berkshire Hathaway HomeServices. MiRealSource
- $389,9004 bd3 ba2.3k sqft2617 Hearthstone Cir, Midland, MI 48642For SaleMLS ID #50224800, Patricia Gonzales, Century 21 Signature Realty. MiRealSource
- $524,9004 bd4 ba3.9k sqft6203 Peachtree Cir, Midland, MI 48642For SaleMLS ID #50224083, Christina Reimer, RE/MAX of Midland. MiRealSource
- $385,0004 bd3 ba2.8k sqft301 Mayfield Ln, Midland, MI 48640For SaleMLS ID #50221888, Miaomiao (Ava) Dong, Century 21 Signature Realty Midland. MiRealSource
