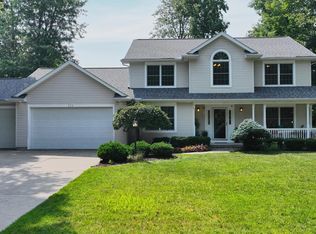
Exceptional quality two story home in an area of upscale homes. Three of the four bedrooms have private bathrooms. There is a total of 4.5 baths with plumbing in the basement for a fifth. The large kitchen features hardwood floors, beautiful cabinetry, quartz countertops, large island, stainless appliances and a large pantry. There is a main floor office with hardwood floors and an additional office in the finished basement. The main floor also has a formal living room, dining room and large family room with a fireplace. The basement is mostly finished with an egress window and large storage space. There is a main floor laundry. The three car garage has a separate stairway to the basement. The covered patio has two skylights and a ceiling fan for outdoor enjoyment. The home is freshly painted, has new carpet and refinished hardwood floors. Many additional features including a central vacuum system.
For sale
$525,000
6006 Oak Hollow Ct, Midland, MI 48640
4beds
2,934sqft
Single Family Residence
Built in 1996
0.29 Acres Lot
$511,900 Zestimate®
$179/sqft
$-- HOA
What's special
Large islandRefinished hardwood floorsFreshly paintedHardwood floorsCentral vacuum systemLarge storage spaceNew carpet
- 11 days
- 767
- 28
Zillow last checked:
Listing updated:
Listed by:
Gordon Hall,
RE/MAX of Midland 989-832-0090
Source: MIDMLS,MLS#: 50220118
Facts & features
Interior
Bedrooms & bathrooms
- Bedrooms: 4
- Bathrooms: 5
- Full bathrooms: 4
- 1/2 bathrooms: 1
Bedroom 1
- Features: Carpet
- Level: Second
- Area: 204
- Dimensions: 17 x 12
Bedroom 2
- Features: Carpet
- Level: Second
- Area: 192
- Dimensions: 16 x 12
Bedroom 3
- Features: Carpet
- Level: Second
- Area: 192
- Dimensions: 16 x 12
Bedroom 4
- Features: Carpet
- Level: Second
- Area: 156
- Dimensions: 13 x 12
Bathroom 1
- Level: Second
Bathroom 2
- Level: Second
Bathroom 3
- Level: Second
Bathroom 4
- Level: Second
Dining room
- Features: Wood Floor
- Level: First
- Area: 168
- Dimensions: 14 x 12
Family room
- Features: Carpet
- Level: First
- Area: 280
- Dimensions: 20 x 14
Kitchen
- Features: Wood Floor
- Level: First
- Area: 336
- Dimensions: 24 x 14
Living room
- Features: Carpet
- Level: First
- Area: 204
- Dimensions: 17 x 12
Heating
- Natural Gas, Forced Air
Cooling
- Central Air
Appliances
- Included: Gas Water Heater
- Laundry: First Level, Vinyl Floor
Features
- Flooring: Carpet, Carpet, Carpet, Carpet, Carpet, Wood, Carpet, Carpet, Vinyl, Wood
- Basement: Poured
- Has fireplace: Yes
Interior area
- Total structure area: 29,341,590
- Total interior livable area: 2,934 sqft
- Finished area below ground: 800
Property
Parking
- Total spaces: 3
- Parking features: Attached
- Attached garage spaces: 3
Features
- Levels: Two
- Stories: 2
- Frontage type: Road
- Frontage length: 90
Lot
- Size: 0.29 Acres
- Dimensions: 90 x 140
Details
- Additional structures: Shed(s)
- Parcel number: 130110712
Construction
Type & style
- Home type: SingleFamily
- Architectural style: Traditional
- Property subtype: Single Family Residence
Materials
- Brick, Vinyl Siding
- Foundation: Basement
Condition
- Year built: 1996
Utilities & green energy
- Sewer: Public Sanitary
- Water: Public
Community & HOA
Community
- Subdivision: Stone Ridge North
HOA
- Has HOA: No
Location
- Region: Midland
Financial & listing details
- Price per square foot: $179/sqft
- Tax assessed value: $461,000
- Annual tax amount: $9,841
- Price range: $525K - $525K
- Date on market: 8/28/2026
- Cumulative days on market: 11 days
- Listing terms: Cash,Conventional,FHA,VA Loan
- Ownership: Private
Estimated market value
$511,900
$486,000 - $537,000
$2,941/mo
Price history
| Date | Event | Price |
|---|---|---|
| 4/6/2026 | Listed for sale | $525,000+69.4%$179/sqft |
Source:  MIDMLS #50203410 Report a problem MIDMLS #50203410 Report a problem | ||
| 12/28/2024 | Listing removed | $2,500$1/sqft |
Source: Zillow Rentals Report a problem | ||
| 12/10/2024 | Listed for rent | $2,500+4.2%$1/sqft |
Source: Zillow Rentals Report a problem | ||
| 11/17/2023 | Listing removed | -- |
Source: Zillow Rentals Report a problem | ||
| 10/4/2023 | Listed for rent | $2,400$1/sqft |
Source: Zillow Rentals Report a problem | ||
| 3/25/2022 | Listing removed | -- |
Source:  RE/MAX of Michigan Report a problem RE/MAX of Michigan Report a problem | ||
| 3/3/2022 | Listed for rent | $2,400$1/sqft |
Source: RE/MAX of Michigan #50031018 Report a problem | ||
| 11/29/2021 | Listing removed | -- |
Source: RE/MAX of Michigan Report a problem | ||
| 11/12/2021 | Listed for rent | $2,400-7.7%$1/sqft |
Source: RE/MAX of Michigan #50031018 Report a problem | ||
| 5/12/2021 | Listing removed | -- |
Source: RE/MAX of Michigan Report a problem | ||
| 4/21/2021 | Listed for rent | $2,600$1/sqft |
Source: RE/MAX of Michigan #50031018 Report a problem | ||
| 4/1/2021 | Listing removed | -- |
Source: RE/MAX of Michigan Report a problem | ||
| 12/19/2020 | Listed for rent | $2,600$1/sqft |
Source: RE/MAX of Midland #50031018 Report a problem | ||
| 10/14/2017 | Listing removed | $2,600$1/sqft |
Source: Zillow Rental Manager Report a problem | ||
| 9/19/2017 | Listed for rent | $2,600$1/sqft |
Source: Zillow Rental Manager Report a problem | ||
| 6/2/2014 | Sold | $310,000-13.9%$106/sqft |
Source: Public Record Report a problem | ||
| 6/10/2013 | Price change | $360,000-1.3%$123/sqft |
Source: Owner #369364 Report a problem | ||
| 5/12/2013 | Listed for sale | $364,900$124/sqft |
Source: Owner #369364 Report a problem | ||
Public tax history
| Year | Property taxes | Tax assessment |
|---|---|---|
| 2025 | $9,682 +50.8% | $230,500 +14.2% |
| 2024 | $6,420 | $201,900 |
Find assessor info on the county website
Monthly payment
Est. payment
Payment breakdown
Explore the cost of this home by adjusting the details. Changes won't be saved.Climate risks
Neighborhood: 48640
Nearby schools
Schools provided by the listing agent
- District: Midland Public Schools
Source: MIDMLS. This data may not be complete. We recommend contacting the local school district to confirm school assignments for this home.
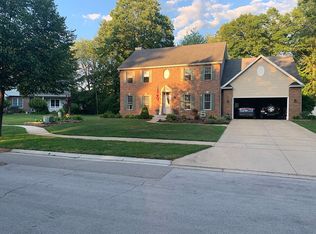
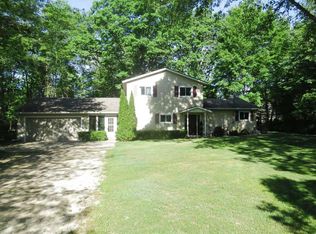
Similar homes
- $529,9005 bd4 ba3.8k sqft5407 Stone Ridge Dr, Midland, MI 48640For Sale
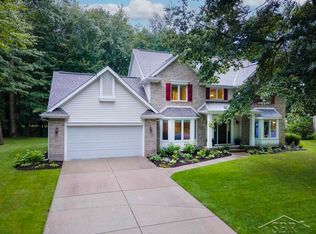
 MLS ID #50219968, Matt Smith, Modern Realty. MiRealSource
 - $415,0005 bd3 ba2.5k sqft4804 Pinewood Dr, Midland, MI 48640For Sale
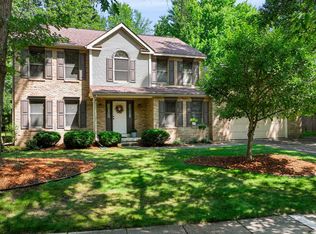
 MLS ID #50216942, Miaomiao (Ava) Dong, Century 21 Signature Realty Midland. MIDMLS
 - $449,0004 bd4 ba2.8k sqft309 Wanetah Dr, Midland, MI 48640For Sale
 MLS ID #50218089, Miaomiao (Ava) Dong, Century 21 Signature Realty Midland. MIDMLS
 - $410,0004 bd3 ba2.8k sqft5909 Woodpark Dr, Midland, MI 48640For Sale
 MLS ID #50217885, Christian Cousar, Ayre/Rhinehart REALTORS. MiRealSource
 - $550,0004 bd3 ba2.5k sqft5113 Claremont St, Midland, MI 48642For SaleMLS ID #50214366, Tina Patnode, Century 21 Signature Realty Midland. MIDMLS
- $575,0004 bd4 ba3k sqft606 Shirewood Ln, Midland, MI 48642For SaleMLS ID #50211905, Tina Patnode, Century 21 Signature Realty Midland. MIDMLS
- $499,0004 bd4 ba2.6k sqft2482 N Trail Rd, Midland, MI 48642For SaleMLS ID #50213495, Michelle Hill, Ayre Rhinehart Real Estate Partners. MIDMLS
- $374,9004 bd2 ba2k sqft5016 Airport Rd, Midland, MI 48642For SaleMLS ID #50218086, Nicole Freed, EXP Realty. MiRealSource
- $509,9003 bd3 ba1.8k sqft100 Broadhead Dr, Midland, MI 48642For SaleMLS ID #50219914, Peter Baiardi, Ayre Rhinehart Real Estate Partners. MIDMLS
- $550,0004 bd3 ba2.1k sqft3322 E Hubbard Rd, Midland, MI 48642For SaleMLS ID #50216849, Linda Owen, Ayre Rhinehart Real Estate Partners. MIDMLS
- $424,9005 bd3 ba2.4k sqft5513 Siebert St, Midland, MI 48640For SaleMLS ID #50215422, Vicky Sowden, RE/MAX New Image Saginaw. MIDMLS
- $385,0005 bd3 ba2.8k sqft301 Mayfield Ln, Midland, MI 48640For SaleMLS ID #50212997, Miaomiao (Ava) Dong, Century 21 Signature Realty Midland. MIDMLS
- $599,0005 bd4 ba4k sqft2659 N Tamarack Dr, Midland, MI 48642For SaleMLS ID #50219078, Darci Brown, RE/MAX of Midland. MiRealSource
- $650,0004 bd5 ba3.2k sqft2266 E Mockingbird Ln, Midland, MI 48642For SaleMLS ID #50216689, Logan Richetti, Modern Realty. MiRealSource
- $399,9004 bd4 ba2.3k sqft7621 Winding Creek Ct, Midland, MI 48642For SaleMLS ID #50218429, Abby Enszer, Berkshire Hathaway HomeServices. MiRealSource
- $365,0004 bd3 ba2.8k sqft1864 E Chippewa River Rd, Midland, MI 48640For SaleMLS ID #50214179, Aiden Wilder, Pinnacle Realty. MiRealSource
- $415,0004 bd3 ba2.1k sqft7725 Mammoth Pines Dr, Midland, MI 48642For SaleMLS ID #50215892, Miaomiao (Ava) Dong, Century 21 Signature Realty Midland. MIDMLS
- $299,0003 bd3 ba1.7k sqft5312 Perrine Rd, Midland, MI 48640For SaleMLS ID #50218393, Yafreisy Melo Castillo, Century 21 Signature Realty Midland. MIDMLS
- $264,9004 bd2 ba1.6k sqft4609 W Wackerly St, Midland, MI 48640For Sale
 MLS ID #20261014864, Zack Lessner, New Michigan Realty. Realcomp II
