Welcome to 1864 E Chippewa River Rd in Midland! Nestled along the beautiful Chippewa River, this property offers the perfect combination of peaceful waterfront living and everyday convenience. With private river frontage, you'll enjoy beautiful views, easy access to the water, and a relaxing setting that's perfect for fishing, kayaking, canoeing, or simply unwinding by the river. Inside, the home offers a comfortable and inviting layout with plenty of natural light throughout. The spacious living areas provide plenty of room for relaxing or entertaining, while the kitchen offers a functional space with room to add your own personal touches. The bedrooms provide comfortable living space, and the home offers plenty of potential for someone looking to make it their own. Large windows bring in natural light and help showcase the peaceful surroundings. Situated on a spacious lot, there is plenty of room to enjoy the outdoors, entertain guests, or create your own backyard retreat. The property's location also offers excellent convenience, with the hospital and local schools located approximately 10 minutes away, while still providing the quiet feel of waterfront living. Whether you're looking for a year-round residence, a place to entertain family and friends, or a peaceful getaway, this Chippewa River waterfront property is a rare opportunity you won't want to miss. Enjoy the best of both worlds peaceful riverfront living with everyday amenities just a short drive away. Schedule your private showing today!
For sale
Price cut: $10K (7/28)
$365,000
1864 E Chippewa River Rd, Midland, MI 48640
4beds
2,800sqft
Single Family Residence
Built in 1968
2.26 Acres Lot
$357,400 Zestimate®
$130/sqft
$-- HOA
What's special
Relaxing settingPrivate river frontageSpacious lotBeautiful viewsLarge windowsComfortable and inviting layout
- 76 days
- 1,007
- 67
Zillow last checked:
Listing updated:
Listed by:
Aiden Wilder 989-598-3252,
Pinnacle Realty 989-295-3900
Source: MiRealSource,MLS#: 50214179 Originating MLS: Saginaw Board of REALTORS
Originating MLS: Saginaw Board of REALTORSFacts & features
Interior
Bedrooms & bathrooms
- Bedrooms: 4
- Bathrooms: 3
- Full bathrooms: 3
Bedroom 1
- Level: Second
- Area: 308
- Dimensions: 22 x 14
Bedroom 2
- Level: First
- Area: 216
- Dimensions: 18 x 12
Bedroom 3
- Level: First
- Area: 216
- Dimensions: 18 x 12
Bedroom 4
- Level: First
- Area: 255
- Dimensions: 17 x 15
Bathroom 1
- Level: First
Bathroom 2
- Level: Second
Bathroom 3
- Level: Basement
Kitchen
- Area: 238
- Dimensions: 17 x 14
Heating
- Boiler, Other
Features
- Has basement: Yes
- Number of fireplaces: 1
- Fireplace features: Living Room
Interior area
- Total structure area: 4,700
- Total interior livable area: 2,800 sqft
- Finished area above ground: 2,500
- Finished area below ground: 300
Property
Parking
- Total spaces: 2
- Parking features: Attached
- Attached garage spaces: 2
Features
- Levels: One and One Half
- Stories: 1.5
- On waterfront: Yes
- Waterfront features: River Front
- Frontage type: Road
- Frontage length: 131
Lot
- Size: 2.26 Acres
- Dimensions: 98446
Details
- Parcel number: 04002410065000
- Special conditions: Private
Construction
Type & style
- Home type: SingleFamily
- Architectural style: Traditional
- Property subtype: Single Family Residence
Materials
- Brick
- Foundation: Basement
Condition
- Year built: 1968
Utilities & green energy
- Sewer: Septic Tank
- Water: Public
Community & HOA
Community
- Subdivision: Mets And Bounds
HOA
- Has HOA: No
Location
- Region: Midland
Financial & listing details
- Price per square foot: $130/sqft
- Tax assessed value: $206,600
- Annual tax amount: $4,636
- Date on market: 7/8/2026
- Cumulative days on market: 77 days
- Listing agreement: Exclusive Right To Sell
- Listing terms: Cash,Conventional,FHA
Estimated market value
$357,400
$340,000 - $375,000
$2,556/mo
Price history
| Date | Event | Price |
|---|---|---|
| 7/28/2026 | Price change | $365,000-2.7%$130/sqft |
Source:  MiRealSource #50214179 Report a problem MiRealSource #50214179 Report a problem | ||
| 7/8/2026 | Listed for sale | $375,000$134/sqft |
Source: MiRealSource #50214179 Report a problem | ||
| 6/13/2026 | Listing removed | -- |
Source: Owner Report a problem | ||
| 5/23/2026 | Price change | $375,000-2.6%$134/sqft |
Source: Owner Report a problem | ||
| 4/14/2026 | Price change | $384,999-1.3%$137/sqft |
Source: Owner Report a problem | ||
| 3/30/2026 | Price change | $389,900-1.3%$139/sqft |
Source: Owner Report a problem | ||
| 3/24/2026 | Price change | $395,000-1.2%$141/sqft |
Source: Owner Report a problem | ||
| 3/5/2026 | Price change | $399,900-1.3%$143/sqft |
Source: Owner Report a problem | ||
| 12/16/2025 | Price change | $405,000-3.6%$145/sqft |
Source: Owner Report a problem | ||
| 12/3/2025 | Price change | $420,000-3.4%$150/sqft |
Source: Owner Report a problem | ||
| 11/21/2025 | Listed for sale | $435,000+143%$155/sqft |
Source: Owner Report a problem | ||
| 7/13/2023 | Sold | $179,000-4.6%$64/sqft |
Source: Public Record Report a problem | ||
| 5/9/2023 | Pending sale | $187,700$67/sqft |
Source:  MIDMLS #50104675 Report a problem MIDMLS #50104675 Report a problem | ||
| 4/26/2023 | Price change | $187,700-0.6%$67/sqft |
Source: MIDMLS #50104675 Report a problem | ||
| 4/17/2023 | Price change | $188,800-0.6%$67/sqft |
Source: MIDMLS #50104675 Report a problem | ||
| 4/13/2023 | Listed for sale | $189,900$68/sqft |
Source: MIDMLS #50104675 Report a problem | ||
| 4/6/2023 | Pending sale | $189,900$68/sqft |
Source: MIDMLS #50104675 Report a problem | ||
| 3/31/2023 | Listed for sale | $189,900$68/sqft |
Source: MIDMLS #50104675 Report a problem | ||
Public tax history
| Year | Property taxes | Tax assessment |
|---|---|---|
| 2025 | $2,809 -19.7% | $103,300 +11.9% |
| 2024 | $3,496 +17.6% | $92,300 -35.1% |
| 2023 | $2,973 | $142,300 +14.1% |
| 2022 | -- | $124,700 +8.8% |
| 2021 | -- | $114,600 +4.1% |
| 2020 | -- | $110,100 +4.9% |
| 2019 | $3,076 | $105,000 +2.6% |
| 2018 | $3,076 | $102,300 |
| 2017 | -- | $102,300 -0.4% |
| 2016 | -- | $102,700 +1.2% |
| 2014 | -- | $101,500 +5% |
| 2013 | -- | $96,700 +0.8% |
| 2012 | -- | $95,900 +0.6% |
| 2011 | -- | $95,300 -4.8% |
| 2010 | -- | $100,100 -3.4% |
| 2009 | -- | $103,600 -1% |
| 2008 | -- | $104,600 |
| 2007 | -- | $104,600 +2.1% |
| 2006 | -- | $102,400 +3% |
| 2005 | -- | $99,437 +5.2% |
| 2004 | -- | $94,486 +4.7% |
| 2003 | -- | $90,245 |
Find assessor info on the county website
Monthly payment
Est. payment
Payment breakdown
Explore the cost of this home by adjusting the details. Changes won't be saved.Climate risks
Neighborhood: 48640
Nearby schools
Schools provided by the listing agent
- District: Midland Public Schools
Source: MiRealSource. This data may not be complete. We recommend contacting the local school district to confirm school assignments for this home.
- $263,1003 bd1 ba-- sqft1852 E Chippewa River Rd, Midland, MI 48640Off Market
- $167,500-- bd1 ba-- sqft1863 E Chippewa River Rd, Midland, MI 48640Off Market
- $254,400-- bd1 ba-- sqft1870 E Chippewa River Rd, Midland, MI 48640Off Market
- $254,3003 bd2 ba1.4k sqft1878 E Chippewa River Rd, Midland, MI 48640Off Market
Similar homes
- $340,0003 bd3 ba3.6k sqft1632 E Miller Rd, Midland, MI 48640For Sale
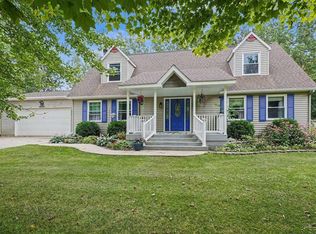
 MLS ID #50220018, Tracy Sampson, RE/MAX of Midland. MiRealSource
 - $354,9005 bd3 ba3.4k sqft2341 E Cherrywood Dr, Midland, MI 48640For Sale
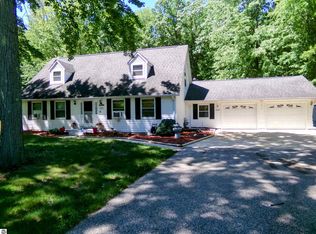 MLS ID #1946537, Krista Tice. NGLRMLS
 - $374,9004 bd2 ba2k sqft5016 Airport Rd, Midland, MI 48642For Sale
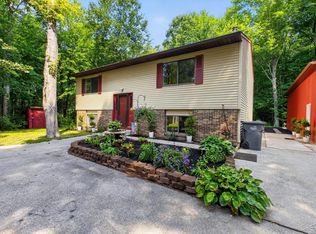 MLS ID #50218086, Nicole Freed, EXP Realty. MiRealSource
 - $385,0004 bd3 ba2.8k sqft301 Mayfield Ln, Midland, MI 48640For Sale
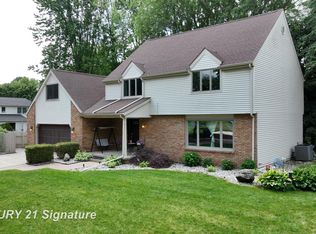 MLS ID #50221888, Miaomiao (Ava) Dong, Century 21 Signature Realty Midland. MiRealSource
 - $395,0004 bd3 ba3.2k sqft4181 Karla Ct, Midland, MI 48642For SaleMLS ID #50220752, Charlene M Rupp, Bay Area Real Estate. MiRealSource
- $409,0004 bd3 ba2.3k sqft7725 Mammoth Pines Dr, Midland, MI 48642For SaleMLS ID #50222422, Miaomiao (Ava) Dong, Century 21 Signature Realty Midland. MiRealSource
- $415,0005 bd3 ba2.4k sqft5513 Siebert St, Midland, MI 48640For Sale
 MLS ID #50215422, Vicky Sowden, RE/MAX New Image Saginaw. MIDMLS
 - $360,0004 bd3 ba1.8k sqft2206 N Five Mile Rd, Midland, MI 48642For SaleMLS ID #50207949, Scott Fader, Joseph Walter Realty LLC. MiRealSource
- $449,0004 bd4 ba3.8k sqft309 Wanetah Dr, Midland, MI 48640For SaleMLS ID #50222431, Miaomiao (Ava) Dong, Century 21 Signature Realty Midland. MiRealSource
- $405,0004 bd3 ba2.8k sqft5909 Woodpark Dr, Midland, MI 48640For SaleMLS ID #50217885, Christian Cousar, Ayre/Rhinehart REALTORS. MiRealSource
- $345,0003 bd2 ba2.7k sqft3952 E Kens Ln, Midland, MI 48642For SaleMLS ID #50219947, Christine Morley, Ayre/Rhinehart-Midland. MiRealSource
- $389,0003 bd3 ba2.2k sqft404 Hunters Rdg, Midland, MI 48640For SaleMLS ID #50208947, Michelle Hill, Ayre Rhinehart Real Estate Partners. MIDMLS
- $289,0003 bd3 ba1.7k sqft5312 Perrine Rd, Midland, MI 48640For SaleMLS ID #50218393, Yafreisy Melo Castillo, Century 21 Signature Realty Midland. MIDMLS
- $349,9003 bd3 ba2.4k sqft612 W Larkin St, Midland, MI 48640For SaleMLS ID #50216499, Connie Killingbeck, Keller Williams Realty GLBR. MIDMLS
- $395,0004 bd3 ba2.3k sqft2617 Hearthstone Cir, Midland, MI 48642For SaleMLS ID #50219240, Shelley Cluff, NextHome Park Place. MiRealSource
- $350,0005 bd3 ba2k sqft5315 Cortland St, Midland, MI 48642For SaleMLS ID #50220422, Carrie Postma, RE/MAX of Midland. MIDMLS
- $229,0004 bd3 ba2.7k sqft659 Lambert Rd, Midland, MI 48642For SaleMLS ID #50207313, Jeff Coates, RE/MAX of Midland. MIDMLS
- $300,0004 bd3 ba1.9k sqft3411 N Eastman Rd, Midland, MI 48642For SaleMLS ID #50216397, Kelly Stinson, MID-LAND REALTORS. MIDMLS
- $525,0004 bd5 ba2.9k sqft6006 Oak Hollow Ct, Midland, MI 48640For SaleMLS ID #50220118, Gordon Hall, RE/MAX of Midland. MIDMLS
