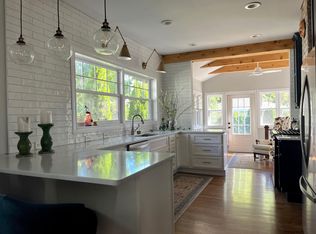
A rare find full of charm & character. Definitely not a cookie-cutter home. NEW garage roof 8/26, chimney tuck point, flashing, crown repair 9/26, updated electrical 9/26. One of the best locations Midland has to offer. One block to the rail-trail and Thrune Park. A little further are Downtown and the Loons stadium. A few blocks the other direction and you are at the Dow Gardens, The Center for The Arts, and the Grace A. Dow Memorial Library. Adjacent to the historic district this 1910 beauty features numerous updates, including a completely renovated kitchen with neutral tones, quartz countertops, cafe appliances, and an induction stove, all finished in a style that perfectly reflects historic charm meeting modern luxury. This same design concept was applied to the opulent full bath added for the primary bedroom. It has the perfect soaker tub and a separate shower with a pebble tile floor, along with custom cabinetry and a lighted vanity area, all providing a timeless beauty fitting this home. The main floor features a bedroom (currently used as an office/den) with an attached half bath, a sitting room with extra-large picture windows overlooking the low-maintenance backyard, a designated dining room, a front living room, and a welcoming screened-in front porch that cheerfully greets your guests and offers year-round enjoyment. This home has been designed with exceptional care and quality throughout. 2433 sq ft, 3 bedrooms 2.5 bathrooms, new garage roof 8/26, chimney tuck point, flashing, crown repair 9/26, new furnace 2019, updated wiring 9/26, 3-car garage, a full storage basement plumbed with a shower and lavatory (providing endless customization options), whole-house attic fan for cooling, abundant storage throughout and the finishing touch is the wisteria-covered pergola in the low-maintenance backyard.
Pending
Price cut: $25.1K (9/18)
$349,900
612 W Larkin St, Midland, MI 48640
3beds
2,433sqft
Single Family Residence
Built in 1910
-- sqft lot
$338,000 Zestimate®
$144/sqft
$-- HOA
What's special
Quartz countertopsAbundant storage throughoutNeutral tonesCompletely renovated kitchenInduction stovePerfect soaker tubLighted vanity area
- 82 days
- 960
- 81
Zillow last checked:
Listing updated:
Listed by:
Connie Killingbeck,
Keller Williams Realty GLBR 989-274-0001
Source: MIDMLS,MLS#: 50216499
Facts & features
Interior
Bedrooms & bathrooms
- Bedrooms: 3
- Bathrooms: 3
- Full bathrooms: 2
- 1/2 bathrooms: 1
Bedroom 1
- Features: Carpet
- Level: Main
- Area: 273
- Dimensions: 21 x 13
Bedroom 2
- Features: Carpet
- Level: Second
- Area: 250
- Dimensions: 25 x 10
Bedroom 3
- Features: Carpet
- Level: Second
- Area: 198
- Dimensions: 18 x 11
Bathroom 1
- Level: Second
- Area: 104
- Dimensions: 13 x 8
Bathroom 2
- Level: Second
- Area: 88
- Dimensions: 11 x 8
Dining room
- Features: Wood Floor
- Level: Main
- Area: 221
- Dimensions: 17 x 13
Family room
- Features: Carpet
- Level: Main
- Area: 140
- Dimensions: 14 x 10
Kitchen
- Features: Wood Floor
- Level: Main
- Area: 252
- Dimensions: 21 x 12
Living room
- Features: Wood Floor
- Level: Main
- Area: 300
- Dimensions: 25 x 12
Heating
- Natural Gas, Steam
Cooling
- Wall/Window Unit(s), Attic Fan
Appliances
- Laundry: Lower Level
Features
- Flooring: Tile, Carpet, Carpet, Carpet, Wood, Wood, Carpet, Tile, Tile, Wood
- Basement: MI Basement
- Has fireplace: No
Interior area
- Total structure area: 24,331,353
- Total interior livable area: 2,433 sqft
- Finished area below ground: 0
Property
Parking
- Total spaces: 3
- Parking features: Detached
- Garage spaces: 3
Features
- Levels: Two
- Stories: 2
- Patio & porch: Porch
- Frontage type: Road
- Frontage length: 60
Lot
- Dimensions: 60 x 120
Details
- Parcel number: 141730150
Construction
Type & style
- Home type: SingleFamily
- Architectural style: Traditional
- Property subtype: Single Family Residence
Materials
- Aluminum, Vinyl Siding
- Foundation: Basement
Condition
- Year built: 1910
Utilities & green energy
- Sewer: Public Sanitary
- Water: Public
Community & HOA
Community
- Subdivision: history
HOA
- Has HOA: No
Location
- Region: Midland
Financial & listing details
- Price per square foot: $144/sqft
- Tax assessed value: $245,000
- Annual tax amount: $4,327
- Price range: $349.9K - $349.9K
- Date on market: 7/29/2026
- Cumulative days on market: 64 days
- Listing terms: Cash,Conventional
- Ownership: Private
Estimated market value
$338,000
$321,000 - $355,000
$2,415/mo
Price history
| Date | Event | Price |
|---|---|---|
| 10/4/2026 | Pending sale | $349,900$144/sqft |
Source:  MIDMLS #50216499 Report a problem MIDMLS #50216499 Report a problem | ||
| 9/18/2026 | Price change | $349,900-6.7%$144/sqft |
Source: MIDMLS #50216499 Report a problem | ||
| 7/29/2026 | Listed for sale | $375,000+157.2%$154/sqft |
Source: MIDMLS #50216499 Report a problem | ||
| 2/16/2001 | Sold | $145,785$60/sqft |
Source: Agent Provided Report a problem | ||
Public tax history
| Year | Property taxes | Tax assessment |
|---|---|---|
| 2025 | -- | $122,500 +6.6% |
| 2024 | -- | $114,900 +54.9% |
| 2023 | -- | $74,200 |
| 2022 | -- | $74,200 +3.9% |
| 2021 | -- | $71,400 +3% |
| 2020 | -- | $69,300 +0.3% |
| 2019 | $2,435 | $69,100 -12% |
| 2018 | -- | $78,500 +22.5% |
| 2017 | -- | $64,100 +3.6% |
| 2016 | -- | $61,900 +3.5% |
| 2012 | -- | $59,800 -2.9% |
| 2011 | -- | $61,600 +5.3% |
| 2010 | -- | $58,500 |
| 2009 | -- | $58,500 +17.2% |
| 2008 | -- | $49,900 +4% |
| 2007 | -- | $48,000 |
| 2006 | -- | $48,000 +1.1% |
| 2005 | -- | $47,500 +1.9% |
| 2004 | -- | $46,600 +3.1% |
| 2003 | -- | $45,200 |
Find assessor info on the county website
Monthly payment
Est. payment
Payment breakdown
Explore the cost of this home by adjusting the details. Changes won't be saved.Climate risks
Neighborhood: 48640
Nearby schools
Schools provided by the listing agent
- District: Midland Public Schools
Source: MIDMLS. This data may not be complete. We recommend contacting the local school district to confirm school assignments for this home.
Similar homes
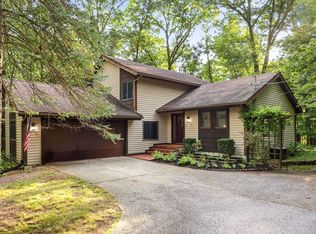
- $329,9003 bd3 ba2.1k sqft6212 Sturgeon Creek Pkwy, Midland, MI 48640For Sale
 MLS ID #50220794, Margaret Walther, Century 21 Signature Realty - Bay City. MiRealSource
 - $385,0004 bd3 ba2.8k sqft301 Mayfield Ln, Midland, MI 48640For Sale
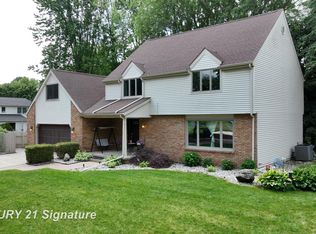 MLS ID #50221888, Miaomiao (Ava) Dong, Century 21 Signature Realty Midland. MiRealSource
 - $339,0003 bd2 ba2.1k sqft651 S Patterson Rd, Midland, MI 48640For Sale
 MLS ID #50224309, Mo Bringard, NextHome Park Place. MiRealSource
 - $385,0004 bd3 ba2.2k sqft5416 Wanetah Dr, Midland, MI 48640For Sale
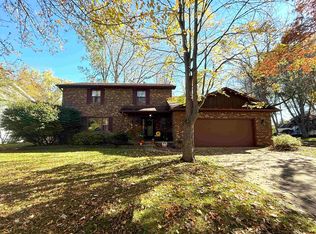
 MLS ID #50221244, Katrin Thorson, Ayre Rhinehart Real Estate Partners. MIDMLS
 - $400,0003 bd3 ba1.6k sqft1212 & 1310 Vance Rd, Midland, MI 48640For SaleMLS ID #50219018, Katrin Thorson, Ayre Rhinehart Real Estate Partners. MIDMLS
- $379,9004 bd4 ba2.3k sqft7621 Winding Creek Ct, Midland, MI 48642For SaleMLS ID #50225135, Abby Enszer, Berkshire Hathaway HomeServices. MiRealSource
- $379,0005 bd3 ba2.4k sqft5513 Siebert St, Midland, MI 48640For SaleMLS ID #50215422, Vicky Sowden, RE/MAX New Image Saginaw. MIDMLS
- $389,0003 bd3 ba2.2k sqft404 Hunters Rdg, Midland, MI 48640For SaleMLS ID #50208947, Michelle Hill, Ayre Rhinehart Real Estate Partners. MIDMLS
- $419,0003 bd4 ba2.6k sqft4409 Moorland Dr, Midland, MI 48640For SaleMLS ID #50222068, Edward Jason Merry, Modern Realty. MIDMLS
- $345,0005 bd3 ba2k sqft5315 Cortland St, Midland, MI 48642For SaleMLS ID #50220422, Carrie Postma, RE/MAX of Midland. MIDMLS
- $389,9004 bd3 ba2.3k sqft2617 Hearthstone Cir, Midland, MI 48642For SaleMLS ID #50224800, Patricia Gonzales, Century 21 Signature Realty. MiRealSource
- $325,0004 bd3 ba1.8k sqft5315 Swede Ave, Midland, MI 48642For SaleMLS ID #50224109, Carrie Postma, RE/MAX of Midland. MIDMLS
- $279,0003 bd3 ba1.7k sqft5312 Perrine Rd, Midland, MI 48640For SaleMLS ID #50218393, Yafreisy Melo Castillo, Century 21 Signature Realty Midland. MIDMLS
- $325,0003 bd3 ba2.3k sqft2305 Plymouth St, Midland, MI 48642For SaleMLS ID #50217459, Emilee Davey, Modern Realty. MiRealSource
- $315,0003 bd3 ba1.9k sqft5800 Lamplighter Ln, Midland, MI 48642For SaleMLS ID #50224275, Christina Reimer, RE/MAX of Midland. MIDMLS
- $379,0006 bd4 ba3k sqft4501 Forestview Dr, Midland, MI 48642For SaleMLS ID #50222104, Paul Clarke, Modern Realty. MiRealSource
- $389,0004 bd3 ba2.3k sqft7725 Mammoth Pines Dr, Midland, MI 48642For SaleMLS ID #50222422, Miaomiao (Ava) Dong, Century 21 Signature Realty Midland. MiRealSource
- $435,0004 bd4 ba2.6k sqft6102 Oak Meadows Ct, Midland, MI 48640For SaleMLS ID #50222612, Kelly Wolf, Berkshire Hathaway HomeServices. MiRealSource
