Home is where privacy meets the woods and everyday life gets a little easier. This this two story beauty tucked at the end of a cul de sac and helps you forget the busy day with the backyard oasis. This four bedroom, two and a half bath home has room for the whole crew, plus a few corners for when everyone needs their own space. The kitchen is the heart of it: wood flooring, stainless steel appliances including a new convection stove, and a separate eating area with patio doors that walk right out to the deck. Coffee out there in the morning, friends around the table at night, it works for both. The wood floors in the kitchen and eating area were just refreshed and what a difference! A formal dining room, a main floor living room, and a cozy family room with a gas fireplace give you options depending on the mood, or the season. A main floor laundry means less hauling baskets up and down stairs, which is the kind of detail you don't appreciate until you have it. Upstairs, the primary suite has a walk in closet and enough natural light to make you forget you're in Michigan when February rolls around. Out back, the yard runs into a wooded area, so you get privacy without leaving the neighborhood. There's already an invisible fence in place for some freedom for the family dog. The full basement has an egress window and is a blank canvas, ready to be finished however you need it. Home gym, media room, teenager hideout, you decide. The big ticket items are already handled: a 50 year roof went on in 2021, the furnace and central air were replaced in 2019, and the 2.5 car garage comes with EV charging built in. Fresh paint, a few touch ups, refinished floors, a new stove, are all proof that a little love goes a long way. This one's ready for its next chapter, and it deserves someone who'll appreciate the work already put into it.
For sale
$412,000
2617 Hearthstone Cir, Midland, MI 48642
4beds
2,381sqft
Single Family Residence
Built in 1999
0.28 Acres Lot
$407,900 Zestimate®
$173/sqft
$-- HOA
What's special
Refinished floorsInvisible fence in placeFresh paintBackyard oasisWood flooringNew convection stoveMain floor laundry
- 18 days
- 1,060
- 28
Zillow last checked:
Listing updated:
Listed by:
Shelley Cluff 989-430-1148,
NextHome Park Place 989-698-1100
Source: MiRealSource,MLS#: 50219240 Originating MLS: Saginaw Board of REALTORS
Originating MLS: Saginaw Board of REALTORSFacts & features
Interior
Bedrooms & bathrooms
- Bedrooms: 4
- Bathrooms: 3
- Full bathrooms: 2
- 1/2 bathrooms: 1
Bedroom 1
- Features: Carpet
- Level: Second
- Area: 238
- Dimensions: 17 x 14
Bedroom 2
- Features: Carpet
- Level: Second
- Area: 315
- Dimensions: 21 x 15
Bedroom 3
- Features: Carpet
- Level: Second
- Area: 156
- Dimensions: 12 x 13
Bedroom 4
- Features: Carpet
- Level: Second
- Area: 120
- Dimensions: 12 x 10
Bathroom 1
- Level: Second
Bathroom 2
- Level: Second
Dining room
- Features: Carpet
- Level: First
- Area: 121
- Dimensions: 11 x 11
Family room
- Features: Carpet
- Level: First
- Area: 195
- Dimensions: 15 x 13
Kitchen
- Features: Wood
- Level: First
- Area: 264
- Dimensions: 24 x 11
Living room
- Features: Carpet
- Level: First
- Area: 165
- Dimensions: 15 x 11
Heating
- Forced Air, Natural Gas
Appliances
- Laundry: First Floor Laundry
Features
- Flooring: Carpet, Wood
- Has basement: Yes
- Number of fireplaces: 1
- Fireplace features: Gas
Interior area
- Total structure area: 3,481
- Total interior livable area: 2,381 sqft
- Finished area above ground: 2,381
- Finished area below ground: 0
Property
Parking
- Total spaces: 2.5
- Parking features: Attached, Electric in Garage, Garage Door Opener
- Attached garage spaces: 2.5
Features
- Levels: Two
- Stories: 2
- Frontage type: Road
- Frontage length: 95
Lot
- Size: 0.28 Acres
- Dimensions: 95 x 131
- Features: Cul-De-Sac
Details
- Parcel number: 141420112
- Special conditions: Private
Construction
Type & style
- Home type: SingleFamily
- Architectural style: Traditional
- Property subtype: Single Family Residence
Materials
- Brick, Vinyl Siding
- Foundation: Basement
Condition
- New construction: No
- Year built: 1999
Utilities & green energy
- Sewer: Public Sanitary
- Water: Public
Community & HOA
Community
- Subdivision: Hearthstone Estates
HOA
- Has HOA: No
- Amenities included: Sidewalks
Location
- Region: Midland
Financial & listing details
- Price per square foot: $173/sqft
- Tax assessed value: $353,200
- Annual tax amount: $5,275
- Date on market: 8/20/2026
- Listing agreement: Exclusive Right To Sell
- Listing terms: Cash,Conventional,FHA,VA Loan
Estimated market value
$407,900
$388,000 - $428,000
$2,310/mo
Price history
| Date | Event | Price |
|---|---|---|
| 8/20/2026 | Listed for sale | $412,000+7.6%$173/sqft |
Source:  MiRealSource #50219240 Report a problem MiRealSource #50219240 Report a problem | ||
| 3/4/2026 | Sold | $383,000-1.8%$161/sqft |
Source:  MIDMLS #50198501 Report a problem MIDMLS #50198501 Report a problem | ||
| 2/11/2026 | Pending sale | $390,000$164/sqft |
Source: MIDMLS #50198501 Report a problem | ||
| 1/30/2026 | Listed for sale | $390,000+69.6%$164/sqft |
Source: MIDMLS #50198501 Report a problem | ||
| 3/9/2018 | Sold | $230,000+0%$97/sqft |
Source: Agent Provided Report a problem | ||
| 2/13/2018 | Pending sale | $229,900$97/sqft |
Source: Ayre/Rhinehart REALTORS #30911355 Report a problem | ||
| 12/15/2017 | Listed for sale | $229,900+8.4%$97/sqft |
Source: Ayre/Rhinehart REALTORS #1774353 Report a problem | ||
| 9/28/2009 | Sold | $212,000+1%$89/sqft |
Source: Agent Provided Report a problem | ||
| 3/28/2003 | Sold | $210,000$88/sqft |
Source: Agent Provided Report a problem | ||
Public tax history
| Year | Property taxes | Tax assessment |
|---|---|---|
| 2025 | -- | $176,600 +12.1% |
| 2024 | -- | $157,500 +25.6% |
| 2023 | -- | $125,400 |
| 2022 | -- | $125,400 +15.6% |
| 2021 | -- | $108,500 -3% |
| 2020 | -- | $111,900 -7.2% |
| 2019 | $4,357 | $120,600 +0.8% |
| 2018 | -- | $119,700 +2.3% |
| 2017 | -- | $117,000 -1.7% |
| 2016 | -- | $119,000 -1.9% |
| 2012 | -- | $121,300 +6% |
| 2011 | -- | $114,400 -1.4% |
| 2010 | -- | $116,000 -2.2% |
| 2009 | -- | $118,600 +1.5% |
| 2008 | -- | $116,800 |
| 2007 | -- | $116,800 |
| 2006 | -- | $116,800 +1% |
| 2005 | -- | $115,600 +2% |
| 2004 | -- | $113,300 +3% |
| 2003 | -- | $110,000 |
Find assessor info on the county website
Monthly payment
Est. payment
Payment breakdown
Explore the cost of this home by adjusting the details. Changes won't be saved.Climate risks
Neighborhood: 48642
Nearby schools
Schools provided by the listing agent
- District: Midland Public Schools
Source: MiRealSource. This data may not be complete. We recommend contacting the local school district to confirm school assignments for this home.

Similar homes
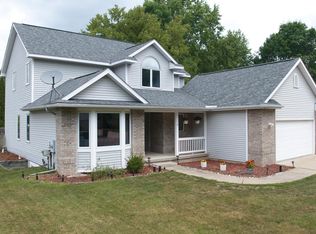
- $413,0004 bd3 ba2k sqft301 E Chapel Ln, Midland, MI 48642For Sale
 MLS ID #50217829, Miaomiao (Ava) Dong, Century 21 Signature Realty Midland. MIDMLS
 - $379,0004 bd4 ba1.8k sqft2340 N Woodland Estates Dr, Midland, MI 48642For Sale
 MLS ID #50219920, Christina Reimer, RE/MAX of Midland. MIDMLS
 - $415,0004 bd3 ba2.1k sqft7725 Mammoth Pines Dr, Midland, MI 48642For Sale
 MLS ID #50215892, Miaomiao (Ava) Dong, Century 21 Signature Realty Midland. MIDMLS
 - $399,9004 bd4 ba2.3k sqft7621 Winding Creek Ct, Midland, MI 48642For Sale

 MLS ID #50218429, Abby Enszer, Berkshire Hathaway HomeServices. MiRealSource
 - $410,0004 bd3 ba2.8k sqft5909 Woodpark Dr, Midland, MI 48640For SaleMLS ID #50217885, Christian Cousar, Ayre/Rhinehart REALTORS. MiRealSource
- $370,0004 bd3 ba2.9k sqft5801 Lamplighter Ln, Midland, MI 48642For SaleMLS ID #50216681, Judi Hughes, Modern Realty. MiRealSource
- $345,0003 bd3 ba2.3k sqft2305 Plymouth St, Midland, MI 48642For SaleMLS ID #50217459, Emilee Davey, Modern Realty. MiRealSource
- $315,0003 bd3 ba1.5k sqft4621 Trotters Pointe Cir, Midland, MI 48642For SaleMLS ID #50221068, Bryan Gardner, Modern Realty. MiRealSource
- $499,0004 bd4 ba2.6k sqft2482 N Trail Rd, Midland, MI 48642For SaleMLS ID #50213495, Michelle Hill, Ayre Rhinehart Real Estate Partners. MIDMLS
- $428,0004 bd3 ba2.1k sqft2396 N Spruce Ridge Dr, Midland, MI 48642For SaleMLS ID #50210101, Kelly Stinson, MID-LAND REALTORS. MIDMLS
- $374,9004 bd2 ba2k sqft5016 Airport Rd, Midland, MI 48642For SaleMLS ID #50218086, Nicole Freed, EXP Realty. MiRealSource
- $449,0004 bd4 ba2.8k sqft309 Wanetah Dr, Midland, MI 48640For SaleMLS ID #50218089, Miaomiao (Ava) Dong, Century 21 Signature Realty Midland. MIDMLS
- $319,9003 bd3 ba1.6k sqft3400 Westbrier Ter, Midland, MI 48642For SaleMLS ID #50219698, Josh Cunningham, Modern Realty. MIDMLS
- $415,0005 bd3 ba2.5k sqft4804 Pinewood Dr, Midland, MI 48640For SaleMLS ID #50216942, Miaomiao (Ava) Dong, Century 21 Signature Realty Midland. MIDMLS
- $345,0003 bd2 ba2.7k sqft3952 E Kens Ln, Midland, MI 48642For SaleMLS ID #50219947, Christine Morley, Ayre/Rhinehart-Midland. MiRealSource
- $284,9004 bd2 ba1.7k sqft2008 Rapanos Dr, Midland, MI 48642For SaleMLS ID #50210870, Scott Cummings, eXp Realty. MiRealSource
- $350,0005 bd3 ba2.6k sqft4708 Trail Wood Cir N, Midland, MI 48642For SaleMLS ID #50212381, Kyle Boxey, Modern Realty. MiRealSource
- $385,0005 bd3 ba2.8k sqft301 Mayfield Ln, Midland, MI 48640For SaleMLS ID #50212997, Miaomiao (Ava) Dong, Century 21 Signature Realty Midland. MIDMLS
- $424,9005 bd3 ba2.4k sqft5513 Siebert St, Midland, MI 48640For SaleMLS ID #50215422, Vicky Sowden, RE/MAX New Image Saginaw. MIDMLS
