Skip main navigation
Sold for $440,000
  • $440,000

    2609 Hearthstone Cir, Midland, MI 48642

    4beds
    3,006sqft
    Single Family Residence
    Built in 2001
    0.27 Acres Lot
    $451,300 Zestimate®
    $146/sqft
    $2,360 Estimated rent

    Home value

    $451,300

    $375,000 - $542,000

    $2,360/mo

    Zestimate® history
    Loading
    Loading...

    Owner options

    List your home for rent

    $2,360/mo

    Rent Zestimate®

    Find your next renter with Zillow Rental Manager. Plus, with online applications, you can quickly screen prospective tenants – for free.

    Learn more

    $2,360/mo

    Rent Zestimate®

    Refinance and save

    $2,937/mo

    Est. payment

    Refinancing to a lower rate could help reduce your monthly payments and save thousands over the life of the loan.

    See today's rates

    $2,937/mo

    Est. payment

    Explore your selling options

    Work with a Zillow partner agent

    Leverage their expertise and Zillow's premium Showcase listings to get your home seen by more buyers.

    Get started

    List with your own agent

    Get your home in front of millions of buyers by listing it on Zillow.

    Learn how to do it

    Sell it yourself

    Take full control of how buyers see your home on Zillow by listing For Sale by Owner (FSBO).

    List your home

    What's special

    New stone-surround gas fireplacePrep island with seatingSprinkler systemNew craftsman-style trimBasement with egressGorgeous tile backsplashTool shed
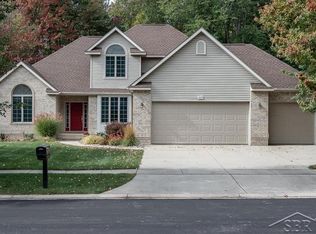
    HEAVENLY ON HEARTHSTONE! Built in 2001, this beautifully updated home in the Chestnut Hill school district offers over 3,000 square feet of total finished living space with 4 bedrooms and 2.5 bathrooms. From the moment you enter, you’re welcomed by an abundance of natural light, fresh neutral paint, and new hardwood flooring that flows throughout the main level. The main floor features an inviting living room with a new stone-surround gas fireplace, vaulted ceiling, some new Polaris and Andersen windows, custom window treatments, and new Craftsman-style trim. The spacious main-floor primary suite boasts tall tray ceilings, a walk-in closet, and a generous ensuite bath. The newly remodeled chef’s kitchen, open to a bright dining space with deck access, showcases new cabinets, countertops, flooring, custom lighting, a gorgeous tile backsplash, prep island with seating, coffee bar, and new appliances. A nearby flex space—currently used as an office—could easily serve as a formal dining room. A large main-floor laundry room with ample storage and a convenient half bath add everyday functionality. Three additional spacious bedrooms and a full bathroom with dual sinks and tub provide comfort for family and guests. The basement with egress offers an open recreation area ideal for a second living space or home gym. The unfinished portion is already plumbed for a full bathroom and could easily be finished to add a 5th bedroom. Enjoy warm-weather living in the fully fenced private backyard oasis featuring newly stained decks, low-maintenance landscaping, sprinkler system, pool with deck and patio, and a tool shed. Additional features include a heated garage with new blown insulation, new A/C, on-demand hot water, gutter guards, and a new roof (2022) with warranty. DON’T DELAY—schedule your showing of 2609 Hearthstone today!

    Zillow last checked:

    Listing updated:

    Listed by:

    Megan Eichhorn 989-859-4207,

    Century 21 Signature Realty Midland

    Bought with:

    Non Mls

    Non-Mls

    Source: MiRealSource,MLS#: 50198653MLS LogoOriginating MLS: Saginaw Board of REALTORS

    Facts & features

    Interior

    Bedrooms & bathrooms
    • Bedrooms: 4
    • Bathrooms: 3
    • Full bathrooms: 2
    • 1/2 bathrooms: 1
    • Main level bathrooms: 1
    • Main level bedrooms: 1
    Rooms
    • Room types: Entry, Exercise Room, Laundry, Master Bedroom, Living Room, Recreation Room, Utility/Laundry Room, Office, Bonus Room, Basement Full Bath, First Flr Lavatory, Bathroom, Second Flr Full Bathroom, Dining Room
    Primary bedroom
    • Level: First
    Bedroom 1
    • Features: Wood
    • Level: Main
    • Area: 312
    • Dimensions: 24 x 13
    Bedroom 2
    • Features: Carpet
    • Level: Second
    • Area: 120
    • Dimensions: 10 x 12
    Bedroom 3
    • Features: Carpet
    • Level: Second
    • Area: 121
    • Dimensions: 11 x 11
    Bedroom 4
    • Features: Carpet
    • Level: Second
    • Area: 120
    • Dimensions: 10 x 12
    Bathroom 1
    • Features: Ceramic
    • Level: Main
    • Area: 117
    • Dimensions: 13 x 9
    Bathroom 2
    • Features: Linoleum
    • Level: Second
    • Area: 55
    • Dimensions: 11 x 5
    Kitchen
    • Features: Wood
    • Level: Main
    • Area: 238
    • Dimensions: 17 x 14
    Living room
    • Features: Wood
    • Level: Main
    • Area: 190
    • Dimensions: 19 x 10
    Office
    • Level: Main
    • Area: 120
    • Dimensions: 10 x 12
    Heating
    • Forced Air, Natural Gas
    Cooling
    • Ceiling Fan(s), Central Air
    Appliances
    • Included: Dishwasher, Disposal, Dryer, Microwave, Range/Oven, Washer, Tankless Water Heater
    • Laundry: First Floor Laundry, Laundry Room, Main Level
    Features
    • Cathedral/Vaulted Ceiling, Sump Pump, Walk-In Closet(s), Eat-in Kitchen
    • Flooring: Ceramic Tile, Hardwood, Linoleum, Wood, Carpet, Concrete
    • Windows: Window Treatments, Storms/Screens
    • Basement: Daylight,Full,Partially Finished,Concrete,Sump Pump
    • Number of fireplaces: 1
    • Fireplace features: Gas, Living Room
    Interior area
    • Total structure area: 3,967
    • Total interior livable area: 3,006 sqft
    • Finished area above ground: 2,334
    • Finished area below ground: 672

    Property

    Parking
    • Total spaces: 2.5
    • Parking features: Garage, Driveway, Attached, Direct Access, Electric in Garage, Garage Door Opener, Heated Garage
    • Attached garage spaces: 2.5
    Features
    • Levels: One and One Half
    • Stories: 1.5
    • Patio & porch: Deck, Patio, Porch
    • Exterior features: Lawn Sprinkler, Sidewalks, Street Lights
    • Has private pool: Yes
    • Pool features: Above Ground
    • Has spa: Yes
    • Spa features: Spa/Jetted Tub
    • Fencing: Fence Owned,Fenced
    • Frontage type: Road
    • Frontage length: 85
    Lot
    • Size: 0.27 Acres
    • Dimensions: 85 x 142
    • Features: Large Lot - 65+ Ft., City Lot, Cul-De-Sac, Platted, Sidewalks, Subdivision
    Details
    • Parcel number: 141420116
    • Zoning description: Residential
    • Special conditions: Private

    Construction

    Type & style
    • Home type: SingleFamily
    • Architectural style: Traditional
    • Property subtype: Single Family Residence
    Materials
    • Vinyl Siding
    • Foundation: Basement, Concrete Perimeter
    Condition
    • New construction: No
    • Year built: 2001

    Utilities & green energy

    • Sewer: Public Sanitary
    • Water: Public
    • Utilities for property: Cable/Internet Avail., Internet Fiber Available, Internet Spectrum

    Community & HOA

    Community
    • Subdivision: Hearthstone Estates
    HOA
    • Has HOA: No
    Location
    • Region: Midland

    Financial & listing details

    • Price per square foot: $146/sqft
    • Tax assessed value: $375,000
    • Annual tax amount: $5,445
    • Date on market: 2/2/2026
    • Cumulative days on market: 3 days
    • Listing agreement: Exclusive Right To Sell
    • Listing terms: Cash,Conventional,Conventional Blend,FHA,MIStateHsDevAuthority,VA Loan
    • Road surface type: Paved

    Price history

    DateEventPrice
    3/6/2026Sold$440,000$146/sqft
    Source: MiRealSource #50198653 Report a problem
    2/5/2026Pending sale$440,000$146/sqft
    Source: MIDMLS #50198650 Report a problem
    2/2/2026Listed for sale$440,000+87.2%$146/sqft
    Source: MIDMLS #50198650 Report a problem
    3/24/2021Listing removed--
    Source: Owner Report a problem
    10/25/2013Sold$235,000-6%$78/sqft
    Source: Agent Provided Report a problem
    6/19/2013Listed for sale$249,900-9.1%$83/sqft
    Source: Owner Report a problem
    5/10/2004Sold$275,000$91/sqft
    Source: Agent Provided Report a problem

    Public tax history

    YearProperty taxesTax assessment
    2025-- $187,500 +12.3%
    2024-- $166,900 +25.2%
    2023-- $133,300
    2022-- $133,300 +15.8%
    2021-- $115,100 -3.1%
    2020-- $118,800 -7.3%
    2019$4,981 $128,200 -15.8%
    2018-- $152,200 +13.5%
    2017-- $134,100 +0.1%
    2016-- $134,000 +6.8%
    2012-- $125,500 +6.3%
    2011-- $118,100 -1.4%
    2010-- $119,800 +25.2%
    2009-- $95,700 -31.3%
    2008-- $139,400
    2007-- $139,400
    2006-- $139,400 -1.2%
    2005-- $141,100 +2%
    2004-- $138,300 +3%
    2003-- $134,300
    Find assessor info on the county website

    Neighborhood: 48642

    Nearby schools

    GreatSchools rating
    Schools provided by the listing agent
    • Elementary: Chestnut Hill
    • Middle: Northeast Middle
    • High: Midland High
    • District: Midland Public Schools

    Source: MiRealSource. This data may not be complete. We recommend contacting the local school district to confirm school assignments for this home.

    Get pre-qualified for a loan
    At Zillow Home Loans, we can pre-qualify you in as little as 5 minutes with no impact to your credit score.

    An equal housing lender. NMLS #10287.