HOME SWEET HOME ON HEARTHSTONE! This captivating two story gem is tucked back on a tranquil cul-de-sac within walking distance to Dow and close proximity to shopping and restaurants. It offers the perfect blend of elegance and comfort with three bedrooms, two full and two half bathrooms, a stunning great room with formal dining room as well as an eat-in kitchen and three car garage. The first-floor master suite, features a lavish jetted tub where you can unwind and rejuvenate. No need to worry about stairs as the convenient first-floor laundry adds a touch of convenience to your daily routine. Two bedrooms and a full bath await you upstairs. Car enthusiasts and hobbyists will delight in the expansive three-car garage, complete new garage doors and the option for heat. Whether it's workshop or extra storage space, this garage is a dream come true. The home is equipped with new roof (fall 2022), updated appliances and on demand hot water heater. Outside, you'll be greeted by the breathtaking landscaping, meticulously designed to create a serene escape. Don't miss the opportunity to call this stunning Midland residence your own!
Sold for $390,000
$390,000
2605 Hearthstone Cir, Midland, MI 48642
3beds
3,925sqft
Single Family Residence
Built in 1999
0.31 Acres Lot
$454,500 Zestimate®
$99/sqft
$2,436 Estimated rent
Home value
$454,500
$432,000 - $477,000
$2,436/mo
Zestimate® history
Owner options
List your home for rent
$2,436/mo
Rent Zestimate®
Find your next renter with Zillow Rental Manager. Plus, with online applications, you can quickly screen prospective tenants – for free.
$2,436/mo
Rent Zestimate®
Refinance and save
$2,617/mo
Est. payment
Refinancing to a lower rate could help reduce your monthly payments and save thousands over the life of the loan.
$2,617/mo
Est. payment
Explore your selling options
Work with a Zillow partner agent
Leverage their expertise and Zillow's premium Showcase listings to get your home seen by more buyers.
Get startedList with your own agent
Get your home in front of millions of buyers by listing it on Zillow.
Learn how to do itSell it yourself
Take full control of how buyers see your home on Zillow by listing For Sale by Owner (FSBO).
List your homeWhat's special
New roofExtra storage spaceClose proximity to shoppingComplete new garage doorsFormal dining roomEat-in kitchenFirst-floor laundry
Zillow last checked:
Listing updated:
Listed by:
Bethany Law 989-615-5002,
Modern Realty
Bought with:
, 6501423420
MODERN REALTY
Source: MiRealSource,MLS#: 50124872 Originating MLS: Saginaw Board of REALTORS
Originating MLS: Saginaw Board of REALTORSFacts & features
Interior
Bedrooms & bathrooms
- Bedrooms: 3
- Bathrooms: 4
- Full bathrooms: 2
- 1/2 bathrooms: 2
Rooms
- Room types: Entry, Bedroom, Laundry, Great Room, Living Room, Utility/Laundry Room, Bonus Room, Basement Lavatory, First Flr Lavatory, Bathroom, Master Bedroom, Master Bathroom, Dining Room
Bedroom 1
- Features: Carpet
- Level: First
- Area: 221
- Dimensions: 13 x 17
Bedroom 2
- Features: Carpet
- Level: Second
- Area: 110
- Dimensions: 10 x 11
Bedroom 3
- Features: Carpet
- Level: Second
- Area: 110
- Dimensions: 10 x 11
Bathroom 1
- Features: Ceramic
- Level: First
Bathroom 2
- Features: Vinyl
- Level: Second
Dining room
- Features: Wood
- Level: First
- Area: 130
- Dimensions: 10 x 13
Great room
- Level: First
- Area: 340
- Dimensions: 17 x 20
Kitchen
- Features: Wood
- Level: First
- Area: 168
- Dimensions: 12 x 14
Heating
- Forced Air, Natural Gas
Cooling
- Ceiling Fan(s), Central Air
Appliances
- Included: Tankless Water Heater
- Laundry: First Floor Laundry, Laundry Room
Features
- Cathedral/Vaulted Ceiling, Sump Pump, Walk-In Closet(s), Eat-in Kitchen
- Flooring: Hardwood, Carpet, Wood, Ceramic Tile, Vinyl
- Windows: Window Treatments
- Basement: Daylight
- Number of fireplaces: 1
- Fireplace features: Living Room
Interior area
- Total structure area: 3,925
- Total interior livable area: 3,925 sqft
- Finished area above ground: 2,236
- Finished area below ground: 1,689
Property
Parking
- Total spaces: 3
- Parking features: Garage, Attached
- Attached garage spaces: 3
Features
- Levels: Two
- Stories: 2
- Patio & porch: Deck
- Exterior features: Lawn Sprinkler
- Has spa: Yes
- Spa features: Spa/Jetted Tub
- Waterfront features: None
- Frontage type: Road
- Frontage length: 90
Lot
- Size: 0.31 Acres
- Dimensions: 90 x 150
- Features: Dead End, Subdivision
Details
- Parcel number: 141420118
- Zoning description: Residential
- Special conditions: Private
Construction
Type & style
- Home type: SingleFamily
- Architectural style: Traditional
- Property subtype: Single Family Residence
Materials
- Brick, Vinyl Siding, Vinyl Trim
- Foundation: Basement
Condition
- Year built: 1999
Utilities & green energy
- Sewer: Public Sanitary
- Water: Public
- Utilities for property: Cable/Internet Avail.
Community & HOA
Community
- Subdivision: Hearthstone Estates
HOA
- Has HOA: No
Location
- Region: Midland
Financial & listing details
- Price per square foot: $99/sqft
- Tax assessed value: $455,200
- Annual tax amount: $6,227
- Date on market: 10/12/2023
- Listing agreement: Exclusive Right To Sell
- Listing terms: Cash,Conventional,FHA,VA Loan
- Road surface type: Paved
Price history
| Date | Event | Price |
|---|---|---|
| 10/31/2023 | Sold | $390,000+5.4%$99/sqft |
Source:  MiRealSource #50124872 Report a problem MiRealSource #50124872 Report a problem | ||
| 10/12/2023 | Pending sale | $370,000$94/sqft |
Source:  MIDMLS #50124874 Report a problem MIDMLS #50124874 Report a problem | ||
| 10/12/2023 | Listed for sale | $370,000$94/sqft |
Source: MIDMLS #50124874 Report a problem | ||
| 10/12/2023 | Pending sale | $370,000$94/sqft |
Source: MiRealSource #50124872 Report a problem | ||
| 10/12/2023 | Listed for sale | $370,000+33.7%$94/sqft |
Source: MiRealSource #50124872 Report a problem | ||
| 7/22/2004 | Sold | $276,750$71/sqft |
Source: Agent Provided Report a problem | ||
Public tax history
| Year | Property taxes | Tax assessment |
|---|---|---|
| 2025 | -- | $227,600 +12.8% |
| 2024 | -- | $201,700 +23.8% |
| 2023 | -- | $162,900 |
| 2022 | -- | $162,900 +16.4% |
| 2021 | -- | $139,900 -2.8% |
| 2020 | -- | $144,000 -7.6% |
| 2019 | $5,664 | $155,900 -6.2% |
| 2018 | -- | $166,200 +8.6% |
| 2017 | -- | $153,000 +2.1% |
| 2016 | -- | $149,900 +5.3% |
| 2012 | -- | $142,400 +6.4% |
| 2011 | -- | $133,800 -1.4% |
| 2010 | -- | $135,700 -3.8% |
| 2009 | -- | $141,100 +0.5% |
| 2008 | -- | $140,400 |
| 2007 | -- | $140,400 |
| 2006 | -- | $140,400 -3.8% |
| 2005 | -- | $146,000 +2% |
| 2004 | -- | $143,100 +3% |
| 2003 | -- | $138,900 |
Find assessor info on the county website
Neighborhood: 48642
Nearby homes
- $367,800-- bd-- ba-- sqft2605 Hearthstone Cir, Midland, MI 48642Off Market
- $433,5004 bd4 ba2.3k sqft2519 Hearthstone Cir, Midland, MI 48642Off Market
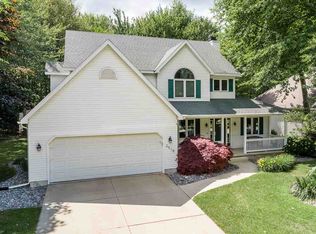
- $348,500-- bd-- ba-- sqft2519 Hearthstone Cir, Midland, MI 48642Off Market
- $325,800-- bd-- ba-- sqft2609 Hearthstone Cir, Midland, MI 48642Off Market
- $440,0004 bd3 ba3k sqft2609 Hearthstone Cir, Midland, MI 48642Sold
- $409,8003 bd3 ba1.9k sqft2602 Roundtree Cir, Midland, MI 48642Off Market
- $333,200-- bd-- ba-- sqft2602 Roundtree Cir, Midland, MI 48642Off Market
- $420,0004 bd4 ba3.3k sqft2515 Hearthstone Cir, Midland, MI 48642Sold
Nearby schools
GreatSchools rating
- 5/10Chestnut Hill SchoolGrades: K-5Distance: 0.8 mi
- 9/10Northeast Middle SchoolGrades: 6-8Distance: 1.3 mi
- 8/10Midland High SchoolGrades: 9-12Distance: 1.2 mi
Schools provided by the listing agent
- District: Midland Public Schools
Source: MiRealSource. This data may not be complete. We recommend contacting the local school district to confirm school assignments for this home.


Get pre-qualified for a loan
At Zillow Home Loans, we can pre-qualify you in as little as 5 minutes with no impact to your credit score.An equal housing lender. NMLS #10287.
- Michigan
- Midland County
- Midland
- 48642
- 2605 Hearthstone Cir
Nearby cities
Nearby zip codes
Other Midland Topics
