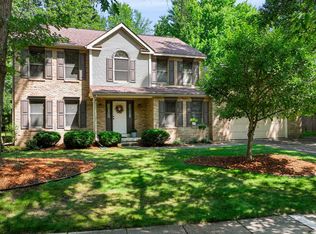
Fall in love with this classic 5-bed, 3-bath Cape Cod home in Bullock Creek schools, perfectly blending timeless architectural charm with an expansive, functional layout. Set on a beautifully wooded lot with mature trees and fantastic curb appeal, this property offers three fully finished levels of living space designed for effortless family living and entertaining. Step inside to a warm, inviting main floor featuring durable luxury vinyl plank (LVP) flooring throughout. The heart of the home is the functional kitchen, boasting expansive granite countertops, an extended breakfast bar, a stylish mosaic backsplash, and sleek appliances. This level also conveniently hosts two spacious bedrooms, two full bathrooms, and a dedicated laundry/mudroom just off the attached 2-car garage. Head upstairs to find a beautifully tucked-away oasis right under the classic roofline. The large primary bedroom features a walk-in closet and a private en-suite bath with a relaxing jetted tub. A second upstairs bedroom shares this level, making it the perfect private wing. The finished walk-out basement offers incredible versatility. Cozy up by the gas fireplace in the massive family/rec room, which opens directly to a private deck and the backyard. This level also includes a 5th bedroom with an egress window, a 13'x14' flex space (perfect for a gym or workshop), and abundant extra storage. Tailor your comfort with 3 separate thermostats in the home, window AC units in all the spaces to have full control of cooling, and an upper-level attic fan to pull in the crisp Michigan air. Attached 2-car garage is equipped with workspace and a 240V Tesla charging outlet, and the shed out back gives more outdoor storage. A scenic, shaded yard offers a peaceful escape in the woods, complete with a beautiful fire pit area and a private well dedicated to outdoor watering. Packed with space, storage, and versatility—this Bullock Creek gem is waiting for you! Taxes are currently non-homestead.
For sale
Price cut: $6K (7/17)
$364,000
2341 E Cherrywood Dr, Midland, MI 48640
5beds
3,480sqft
Single Family Residence
Built in 1988
0.67 Acres Lot
$358,100 Zestimate®
$105/sqft
$-- HOA
What's special
Abundant extra storageStylish mosaic backsplashUpper-level attic fanFinished walk-out basementFantastic curb appealBeautiful fire pit areaExpansive granite countertops
- 67 days |
- 736 |
- 17 |
Zillow last checked:
Listing updated:
Listed by:
Krista Tice 989-287-2040,
Keller Williams of NM Signature Group 989-317-4444
Source: NGLRMLS,MLS#: 1946537
Facts & features
Interior
Bedrooms & bathrooms
- Bedrooms: 5
- Bathrooms: 3
- Full bathrooms: 2
- 3/4 bathrooms: 1
- Main level bathrooms: 2
- Main level bedrooms: 2
Primary bedroom
- Level: Upper
- Area: 238
- Dimensions: 17 x 14
Bedroom 2
- Level: Upper
- Area: 221
- Dimensions: 17 x 13
Bedroom 3
- Level: Main
- Area: 198
- Dimensions: 18 x 11
Bedroom 4
- Level: Main
- Area: 156
- Dimensions: 12 x 13
Primary bathroom
- Features: Private
Dining room
- Level: Main
- Area: 143
- Dimensions: 13 x 11
Family room
- Level: Lower
- Area: 459
- Dimensions: 27 x 17
Kitchen
- Level: Main
- Area: 120
- Dimensions: 12 x 10
Living room
- Level: Main
- Area: 260
- Dimensions: 20 x 13
Heating
- Hot Water, Baseboard, Natural Gas, Fireplace(s)
Cooling
- Zoned, Window Unit(s), Whole House Fan/Attic Fan
Appliances
- Included: Refrigerator, Oven/Range, Dishwasher, Washer, Dryer, Gas Water Heater
- Laundry: Main Level
Features
- Walk-In Closet(s), Granite Counters, Kitchen Island, Mud Room, Ceiling Fan(s)
- Flooring: Luxury Vinyl Plank, Tile, Concrete, Carpet
- Windows: Blinds
- Basement: Walk-Out Access,Egress Windows,Finished,Interior Entry
- Has fireplace: Yes
- Fireplace features: Gas
Interior area
- Total structure area: 3,480
- Total interior livable area: 3,480 sqft
- Finished area above ground: 2,348
- Finished area below ground: 1,132
Property
Parking
- Total spaces: 2
- Parking features: Attached, Garage Door Opener, Paved, Concrete Floors, Asphalt, Private
- Attached garage spaces: 2
- Has uncovered spaces: Yes
Accessibility
- Accessibility features: Accessible Hallway(s)
Features
- Levels: Two
- Stories: 2
- Patio & porch: Multi-Level Decking
- Has spa: Yes
- Spa features: Bath
- Waterfront features: None
Lot
- Size: 0.67 Acres
- Dimensions: 127 x 237
- Features: Wooded, Level, Subdivided, Cul-De-Sac
Details
- Additional structures: Shed(s)
- Parcel number: 12055150023000
- Zoning description: Residential
- Wooded area: 35
Construction
Type & style
- Home type: SingleFamily
- Architectural style: Cape Cod
- Property subtype: Single Family Residence
Materials
- Frame, Vinyl Siding
- Roof: Asphalt
Condition
- New construction: No
- Year built: 1988
Utilities & green energy
- Sewer: Public Sewer
- Water: Public, Private
Community & HOA
Community
- Features: None
- Subdivision: Maplewood Heights
HOA
- Services included: None
Location
- Region: Midland
Financial & listing details
- Price per square foot: $105/sqft
- Tax assessed value: $134,092
- Annual tax amount: $6,476
- Price range: $364K - $364K
- Date on market: 6/13/2026
- Cumulative days on market: 69 days
- Listing agreement: Exclusive Right Sell
- Listing terms: Conventional,Cash,FHA,MSHDA,VA Loan
- Ownership type: Private Owner
- Road surface type: Asphalt
Estimated market value
$358,100
$340,000 - $376,000
$2,911/mo
Price history
| Date | Event | Price |
|---|---|---|
| 7/17/2026 | Price change | $364,000-1.6%$105/sqft |
Source:  NGLRMLS #1946537 Report a problem NGLRMLS #1946537 Report a problem | ||
| 6/22/2026 | Price change | $370,000-1.3%$106/sqft |
Source: NGLRMLS #1946537 Report a problem | ||
| 6/13/2026 | Listed for sale | $375,000+74.4%$108/sqft |
Source: NGLRMLS #1946537 Report a problem | ||
| 7/8/2020 | Sold | $215,000-2.3%$62/sqft |
Source: Public Record Report a problem | ||
| 6/11/2020 | Pending sale | $220,000$63/sqft |
Source: Ayre/Rhinehart REALTORS #50012522 Report a problem | ||
| 5/28/2020 | Listed for sale | $220,000+0%$63/sqft |
Source: Ayre/Rhinehart REALTORS #50012522 Report a problem | ||
| 5/2/2018 | Listing removed | $219,900$63/sqft |
Source: Park Place Homes #30910492 Report a problem | ||
| 9/26/2017 | Price change | $219,900-2.3%$63/sqft |
Source: Park Place Homes #1730184 Report a problem | ||
| 8/11/2017 | Listed for sale | $225,000$65/sqft |
Source: Park Place Homes #1730184 Report a problem | ||
Public tax history
| Year | Property taxes | Tax assessment |
|---|---|---|
| 2025 | $6,435 +5.1% | $165,100 +5.2% |
| 2024 | $6,123 +4.9% | $156,900 +15.2% |
| 2023 | $5,839 | $136,200 +13.1% |
| 2022 | -- | $120,400 +8.3% |
| 2021 | -- | $111,200 +5.6% |
| 2020 | -- | $105,300 -5.9% |
| 2019 | -- | $111,900 |
| 2018 | -- | $111,900 +1.2% |
| 2017 | -- | $110,600 +0.5% |
| 2016 | -- | $110,100 +6.1% |
| 2014 | -- | $103,800 +3.5% |
| 2013 | -- | $100,300 -1% |
| 2012 | -- | $101,300 +0.2% |
| 2011 | -- | $101,100 -2.3% |
| 2010 | -- | $103,500 -11.1% |
| 2009 | -- | $116,400 +1.3% |
| 2008 | -- | $114,900 +5.8% |
| 2007 | -- | $108,600 +5% |
| 2006 | -- | $103,400 +3.2% |
| 2005 | -- | $100,200 -0.2% |
| 2004 | -- | $100,400 +4.8% |
| 2003 | -- | $95,800 |
Find assessor info on the county website
Monthly payment
Est. payment
Payment breakdown
Explore the cost of this home by adjusting the details. Changes won't be saved.Climate risks
Neighborhood: 48640
Nearby schools
GreatSchools rating
- 8/10Pine River Elementary SchoolGrades: 3-5Distance: 1.1 mi
- 7/10Bullock Creek Middle SchoolGrades: 6-8Distance: 1 mi
- 7/10Bullock Creek High SchoolGrades: 9-12Distance: 1.8 mi
Schools provided by the listing agent
- District: Bullock Creek School District
Source: NGLRMLS. This data may not be complete. We recommend contacting the local school district to confirm school assignments for this home.
- $327,7003 bd2 ba3k sqft2331 E Cherrywood Dr, Midland, MI 48640Off Market
- $276,100-- bd1 ba-- sqft2353 E Cherrywood Dr, Midland, MI 48640Off Market
- $436,6004 bd2 ba2.1k sqft670 Pinewood Dr, Midland, MI 48640Off Market

- $389,9004 bd2 ba-- sqft2325 E Cherrywood Dr, Midland, MI 48640Off Market
- $342,0003 bd2 ba-- sqft2399 E Caruso Ct, Midland, MI 48640Off Market
- $298,7003 bd2 ba-- sqft669 Pinewood Dr, Midland, MI 48640Off Market
- $251,0003 bd2 ba-- sqft671 Pinewood Dr, Midland, MI 48640Off Market
- $343,7003 bd2 ba-- sqft2306 E Cherrywood Dr, Midland, MI 48640Off Market
A local agent can set up tours, give advice and negotiate with sellers.
Similar homes
- $365,0004 bd3 ba2.8k sqft1864 E Chippewa River Rd, Midland, MI 48640For Sale

 MLS ID #50214179, Aiden Wilder, Pinnacle Realty. MiRealSource
 - $355,0004 bd3 ba2.2k sqft304 Nakoma Dr, Midland, MI 48640For Sale

 MLS ID #50217034, Brandon Lewis, Ayre Rhinehart Real Estate Partners. MIDMLS
 - $385,0005 bd3 ba2.8k sqft301 Mayfield Ln, Midland, MI 48640For Sale
 MLS ID #50212997, Miaomiao (Ava) Dong, Century 21 Signature Realty Midland. MIDMLS
 - $415,0005 bd3 ba2.5k sqft4804 Pinewood Dr, Midland, MI 48640For Sale
 MLS ID #50216942, Miaomiao (Ava) Dong, Century 21 Signature Realty Midland. MIDMLS
 - $420,0004 bd3 ba2.8k sqft5909 Woodpark Dr, Midland, MI 48640For SaleMLS ID #50217885, Christian Cousar, Ayre/Rhinehart REALTORS. MiRealSource
- $395,0006 bd3 ba3.5k sqft826-828 E Oakridge Ct, Midland, MI 48640For Sale By Owner
- $335,0003 bd3 ba3.5k sqft5 Robin Ct, Midland, MI 48640For SaleMLS ID #50217345, Kristy Bis, Coldwell Banker Professionals. MiRealSource
- $424,9005 bd3 ba2.4k sqft5513 Siebert St, Midland, MI 48640For SaleMLS ID #50215422, Vicky Sowden, RE/MAX New Image Saginaw. MIDMLS
- $374,9004 bd2 ba2k sqft5016 Airport Rd, Midland, MI 48642For SaleMLS ID #50218086, Nicole Freed, EXP Realty. MiRealSource
- $449,0004 bd4 ba2.8k sqft309 Wanetah Dr, Midland, MI 48640For SaleMLS ID #50218089, Miaomiao (Ava) Dong, Century 21 Signature Realty Midland. MIDMLS
- $360,0004 bd3 ba1.8k sqft2206 N Five Mile Rd, Midland, MI 48642For SaleMLS ID #50207949, Scott Fader, Joseph Walter Realty LLC. MiRealSource
- $375,0004 bd3 ba2.9k sqft5801 Lamplighter Ln, Midland, MI 48642For SaleMLS ID #50216681, Judi Hughes, Modern Realty. MiRealSource
- $272,5003 bd2 ba1.7k sqft1380 E Oakwood Ter, Midland, MI 48640For SaleMLS ID #50218197, Katrin Thorson, Ayre Rhinehart Real Estate Partners. MIDMLS
- $440,0003 bd4 ba2.3k sqft5616 Pine Meadow Dr, Midland, MI 48640For SaleMLS ID #50216187, Michelle Hill, Ayre Rhinehart Real Estate Partners. MIDMLS
- $355,0003 bd3 ba2.3k sqft2305 Plymouth St, Midland, MI 48642For SaleMLS ID #50217459, Emilee Davey, Modern Realty. MiRealSource
- $409,9004 bd4 ba2.3k sqft7621 Winding Creek Ct, Midland, MI 48642For SaleMLS ID #50218429, Abby Enszer, Berkshire Hathaway HomeServices. MiRealSource
- $375,0004 bd2 ba2.1k sqft4502 Concord St, Midland, MI 48642For SaleMLS ID #1944473, Joe Wentworth. NGLRMLS
- $479,9004 bd4 ba3.6k sqft5809 Windy Gyle, Midland, MI 48640For SaleMLS ID #50214598, Christina Reimer, RE/MAX of Midland. MIDMLS
- $400,0003 bd3 ba2.2k sqft404 Hunters Rdg, Midland, MI 48640For SaleMLS ID #50208947, Michelle Hill, Ayre Rhinehart Real Estate Partners. MIDMLS
- $439,0005 bd4 ba2k sqft3704 Aspen Way, Midland, MI 48642For SaleMLS ID #50212438, Miaomiao (Ava) Dong, Century 21 Signature Realty Midland. MIDMLS
