Peaceful Country Living Just 3 Miles from Midland... This move-in ready, pre-inspected ranch delivers 2,000 sq. ft. of single-story comfort on a private, wooded 1-acre lot. Enjoy country tranquility paired with modern utilities, including city water, natural gas, a new 2025 septic drain field, and a B-Dry basement system with dual sump pumps. Spacious Living: Massive 28' x 18' great room and an adjoining dining area that opens directly to a new back deck. Flexible 4-Bed Layout: Generous primary suite with an en suite bath, dual closets, and an adjoining sitting room/office, plus a bright flex room off the entryway. Finished Basement: Expansive 28' x 28' rec room ideal for a home theater, gym, or game room, alongside abundant dry storage. Everyday Convenience: First-floor laundry and mudroom right off the attached 2-car garage. Outdoor Space: New front and rear decks, plus a large fenced yard perfect for pets, play, and entertaining against a wooded backdrop. With its spacious layout, flexible living areas, private setting, and convenient location, this home is ready to welcome its next owner. Come discover all the possibilities and imagine making it your own.
For sale
Price cut: $2.9K (9/22)
$300,000
3411 N Eastman Rd, Midland, MI 48642
4beds
1,980sqft
Single Family Residence
Built in 1978
1 Acres Lot
$296,200 Zestimate®
$152/sqft
$-- HOA
What's special
Wooded backdropAbundant dry storageDual closetsAdjoining dining areaFirst-floor laundry and mudroomSpacious layout
- 56 days
- 1,550
- 80
Zillow last checked:
Listing updated:
Listed by:
Kelly Stinson,
MID-LAND REALTORS 989-839-9655
Source: MIDMLS,MLS#: 50216397
Facts & features
Interior
Bedrooms & bathrooms
- Bedrooms: 4
- Bathrooms: 3
- Full bathrooms: 2
- 1/2 bathrooms: 1
Rooms
- Room types: Entry, First Floor Bedroom, First Floor Laundry, First Flr Primary Bedroom, Living Room, Primary Bedroom, Primary Bathroom, Basement Full Bath, First Flr Lavatory, First Flr Full Bathroom, Eat-In Kitchen, Formal Dining Room
Bedroom 1
- Level: First
- Area: 270
- Dimensions: 18 x 15
Bedroom 2
- Level: First
- Area: 192
- Dimensions: 16 x 12
Bedroom 3
- Level: First
- Area: 180
- Dimensions: 15 x 12
Bedroom 4
- Level: First
- Area: 150
- Dimensions: 15 x 10
Bathroom 1
- Level: First
Bathroom 2
- Level: First
Dining room
- Level: First
- Area: 96
- Dimensions: 12 x 8
Kitchen
- Level: First
- Area: 168
- Dimensions: 14 x 12
Living room
- Level: First
- Area: 504
- Dimensions: 28 x 18
Heating
- Natural Gas, Forced Air
Cooling
- Central Air
Appliances
- Included: Dishwasher, Dryer, Microwave, Range/Oven, Refrigerator, Washer, Gas Water Heater
Features
- Walk-In Closet(s)
- Flooring: Ceramic, Hardwood
- Windows: Window Treatments
- Basement: Block,Full,Partially Finished,Sump Pump
- Has fireplace: Yes
- Fireplace features: Basement, Living Room
Interior area
- Total structure area: 19,801,980
- Total interior livable area: 1,980 sqft
- Finished area below ground: 1,000
Property
Parking
- Total spaces: 2
- Parking features: Attached, Electric in Garage, 3 or More Spaces, Covered, Garage
- Attached garage spaces: 2
Features
- Levels: One
- Stories: 1
- Patio & porch: Deck, Porch
- Spa features: Interior Spa/Hot Tub
- Fencing: Fenced
- Waterfront features: None
- Frontage type: Road
- Frontage length: 210
Lot
- Size: 1 Acres
- Dimensions: 210 x 206
Details
- Parcel number: 09001710049000
- Zoning description: Residential
Construction
Type & style
- Home type: SingleFamily
- Architectural style: Ranch
- Property subtype: Single Family Residence
Materials
- Vinyl Siding
- Foundation: Basement
Condition
- Year built: 1978
Utilities & green energy
- Sewer: Septic Tank
- Water: Public
- Utilities for property: Cable/Internet Avail.
Community & HOA
HOA
- Has HOA: No
Location
- Region: Midland
Financial & listing details
- Price per square foot: $152/sqft
- Tax assessed value: $264,800
- Annual tax amount: $961
- Price range: $300K - $300K
- Date on market: 7/28/2026
- Cumulative days on market: 57 days
- Listing terms: Cash,Conventional,Conventional Blend,FHA,VA Loan,FHA 203K,Rural Development
- Ownership: Private
- Road surface type: Paved
Estimated market value
$296,200
$281,000 - $311,000
$2,254/mo
Price history
| Date | Event | Price |
|---|---|---|
| 9/22/2026 | Price change | $300,000-1%$152/sqft |
Source:  MIDMLS #50216397 Report a problem MIDMLS #50216397 Report a problem | ||
| 8/27/2026 | Price change | $302,900-0.7%$153/sqft |
Source: MIDMLS #50216397 Report a problem | ||
| 7/28/2026 | Listed for sale | $305,000+1.7%$154/sqft |
Source: MIDMLS #50216397 Report a problem | ||
| 6/8/2026 | Sold | $300,000+0%$152/sqft |
Source:  Realcomp II #61050204639 Report a problem Realcomp II #61050204639 Report a problem | ||
| 4/29/2026 | Pending sale | $299,900$151/sqft |
Source:  MiRealSource #50204639 Report a problem MiRealSource #50204639 Report a problem | ||
| 4/17/2026 | Listed for sale | $299,900-7.7%$151/sqft |
Source: MiRealSource #50204639 Report a problem | ||
| 10/16/2025 | Listing removed | $324,900$164/sqft |
Source: Realcomp II #20251034580 Report a problem | ||
| 9/28/2025 | Price change | $324,900-1.5%$164/sqft |
Source: Realcomp II #20251034580 Report a problem | ||
| 9/18/2025 | Price change | $329,900-2.9%$167/sqft |
Source: Realcomp II #20251034580 Report a problem | ||
| 9/8/2025 | Listed for sale | $339,900+97%$172/sqft |
Source: Realcomp II #20251034580 Report a problem | ||
| 5/21/2019 | Sold | $172,500$87/sqft |
Source: Public Record Report a problem | ||
| 4/8/2019 | Pending sale | $172,500$87/sqft |
Source: RE/MAX of Midland #31373352 Report a problem | ||
| 3/18/2019 | Listed for sale | $172,500-9.2%$87/sqft |
Source: RE/MAX of Midland #31373352 Report a problem | ||
| 8/30/2018 | Listing removed | $190,000$96/sqft |
Source: Modern Realty #31356278 Report a problem | ||
| 8/20/2018 | Price change | $190,000-5%$96/sqft |
Source: Modern Realty #31356278 Report a problem | ||
| 8/14/2018 | Price change | $200,000-4.8%$101/sqft |
Source: Modern Realty #31356278 Report a problem | ||
| 7/22/2018 | Price change | $210,000-3.7%$106/sqft |
Source: Owner Report a problem | ||
| 7/15/2018 | Listed for sale | $218,000$110/sqft |
Source: Owner Report a problem | ||
Public tax history
| Year | Property taxes | Tax assessment |
|---|---|---|
| 2025 | $3,684 +252.3% | $132,400 +7.3% |
| 2024 | $1,046 | $123,400 +12.9% |
| 2023 | -- | $109,300 +16.2% |
| 2022 | -- | $94,100 +11% |
| 2021 | -- | $84,800 +0.8% |
| 2020 | -- | $84,100 +19% |
| 2019 | -- | $70,700 |
| 2018 | -- | $70,700 +0.7% |
| 2017 | -- | $70,200 +1.4% |
| 2016 | -- | $69,200 +0.9% |
| 2014 | -- | $68,600 -2.4% |
| 2013 | -- | $70,300 -4.1% |
| 2012 | -- | $73,300 +2.8% |
| 2011 | -- | $71,300 -0.6% |
| 2010 | -- | $71,700 |
| 2009 | -- | $71,700 |
| 2008 | -- | $71,700 +2.1% |
| 2007 | -- | $70,200 +0.6% |
| 2006 | -- | $69,800 |
| 2005 | -- | $69,800 +1% |
| 2004 | -- | $69,100 |
| 2003 | -- | $69,100 |
Find assessor info on the county website
Monthly payment
Est. payment
Payment breakdown
Explore the cost of this home by adjusting the details. Changes won't be saved.Climate risks
Neighborhood: 48642
Nearby schools
Schools provided by the listing agent
- District: Midland Public Schools
Source: MIDMLS. This data may not be complete. We recommend contacting the local school district to confirm school assignments for this home.
Similar homes
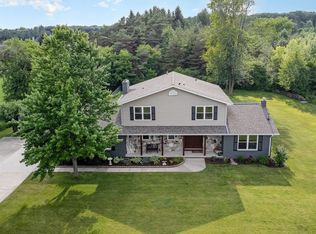
- $345,0003 bd2 ba2.7k sqft3952 E Kens Ln, Midland, MI 48642For Sale
 MLS ID #50219947, Christine Morley, Ayre/Rhinehart-Midland. MiRealSource
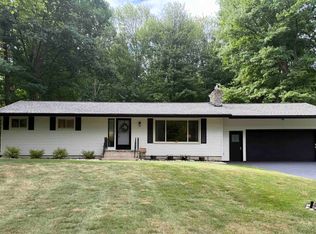
 - $259,9003 bd2 ba2.8k sqft2424 E Shaffer Rd, Midland, MI 48642For Sale
 MLS ID #50211127, Kimberly Kloha, EXP Realty. MiRealSource
 - $360,0004 bd3 ba1.8k sqft2206 N Five Mile Rd, Midland, MI 48642For Sale
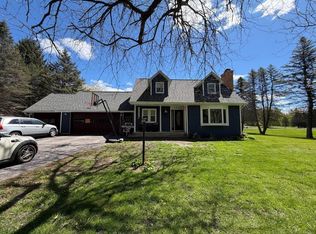 MLS ID #50207949, Scott Fader, Joseph Walter Realty LLC. MiRealSource
 - $409,0004 bd3 ba2.3k sqft7725 Mammoth Pines Dr, Midland, MI 48642For Sale
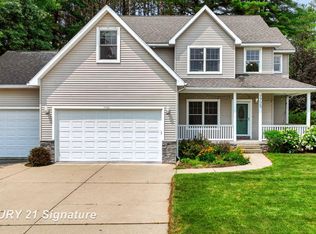 MLS ID #50222422, Miaomiao (Ava) Dong, Century 21 Signature Realty Midland. MiRealSource
 - $374,9004 bd2 ba2k sqft5016 Airport Rd, Midland, MI 48642For SaleMLS ID #50218086, Nicole Freed, EXP Realty. MiRealSource
- $289,0003 bd3 ba1.7k sqft5312 Perrine Rd, Midland, MI 48640For Sale
 MLS ID #50218393, Yafreisy Melo Castillo, Century 21 Signature Realty Midland. MIDMLS
 - $350,0005 bd3 ba2k sqft5315 Cortland St, Midland, MI 48642For SaleMLS ID #50220422, Carrie Postma, RE/MAX of Midland. MIDMLS
- $314,9003 bd2 ba1.9k sqft547 Peterson Dr, Sanford, MI 48657For SaleMLS ID #50222350, Amber Wilson, Century 21 Signature Realty Midland. MiRealSource
- $229,0004 bd3 ba2.7k sqft659 Lambert Rd, Midland, MI 48642For SaleMLS ID #50207313, Jeff Coates, RE/MAX of Midland. MIDMLS
- $385,0004 bd3 ba2.8k sqft301 Mayfield Ln, Midland, MI 48640For SaleMLS ID #50221888, Miaomiao (Ava) Dong, Century 21 Signature Realty Midland. MiRealSource
- $397,5005 bd3 ba2.2k sqft3801 Bobcat Ct, Midland, MI 48642For SaleMLS ID #50213443, Tustyn Yarger, PEYTON PROPERTIES, LLC. MiRealSource
- $325,0004 bd2 ba2.1k sqft371 E Saginaw Rd, Sanford, MI 48657For SaleMLS ID #50211408, Tracy Sampson, RE/MAX of Midland. MiRealSource
- $418,0004 bd3 ba2.1k sqft2396 N Spruce Ridge Dr, Midland, MI 48642For SaleMLS ID #50210101, Kelly Stinson, MID-LAND REALTORS. MIDMLS
- $365,0004 bd3 ba2.8k sqft1864 E Chippewa River Rd, Midland, MI 48640For SaleMLS ID #50214179, Aiden Wilder, Pinnacle Realty. MiRealSource
- $415,0005 bd3 ba2.4k sqft5513 Siebert St, Midland, MI 48640For SaleMLS ID #50215422, Vicky Sowden, RE/MAX New Image Saginaw. MIDMLS
- $234,9003 bd1 ba1k sqft5726 N Jack Rd, Midland, MI 48642For SaleMLS ID #50210864, Dick Peterson, Peterson & Watson RE. MIDMLS
- $264,5003 bd1 ba2k sqft1372 S Nine Mile Rd, Kawkawlin, MI 48631For SaleMLS ID #50221581, Daniel Matthews, Berkshire Hathaway HomeServices, Bay City. MiRealSource
- $269,0003 bd1 ba1.9k sqft3999 N Castor Rd, Coleman, MI 48618For SaleMLS ID #50217632, PRESTON BOVEE, Local Real Estate, LLC. MiRealSource
