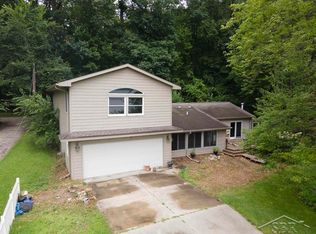
Welcome to this beautifully updated 1,842 sqft bi-level home on a spacious 1-acre lot in Sanford. Located within walking distance to Meridian Schools and less than 15 minutes from Midland, this move-in-ready property offers a rare combination of modern updates, flexible living space, and a prime location. Inside, you’ll find a bright, functional layout with 3 bedrooms and 2 full baths, designed for everyday comfort. The main level features an inviting living area filled with natural light and an updated kitchen with clean finishes and great usability. The lower level expands your options even further, offering additional flexible space perfect for entertainment, a dedicated workout room, home office, or a quiet place to unwind. Step outside to enjoy a large back deck ideal for grilling, a generous yard well-suited for gardening or outdoor activities, and a 2-car garage providing convenient storage and parking. The full acre gives you room to breathe while still keeping you close to schools, shopping, and Midland amenities. This is a clean, well-maintained home with updates, space, and a great location. Don't miss this standout opportunity in Sanford!
For sale
Price cut: $5.9K (9/23)
$254,000
3434 N Meridian Rd, Sanford, MI 48657
3beds
1,842sqft
Single Family Residence
Built in 1992
1 Acres Lot
$249,200 Zestimate®
$138/sqft
$-- HOA
What's special
Bright functional layout
- 18 days
- 3,995
- 112
Likely to sell faster than
Zillow last checked:
Listing updated:
Listed by:
Matthew Sawaya 989-359-1203,
Century 21 Signature - Clare 989-386-7776
Source: MiRealSource,MLS#: 50221176 Originating MLS: Clare Gladwin Board of REALTORS
Originating MLS: Clare Gladwin Board of REALTORSFacts & features
Interior
Bedrooms & bathrooms
- Bedrooms: 3
- Bathrooms: 2
- Full bathrooms: 2
Bedroom 1
- Level: Upper
- Area: 130
- Dimensions: 13 x 10
Bedroom 2
- Level: Upper
- Area: 100
- Dimensions: 10 x 10
Bedroom 3
- Level: Lower
- Area: 121
- Dimensions: 11 x 11
Bathroom 1
- Features: Tile
- Level: First
Bathroom 2
- Features: Tile
- Level: Lower
Heating
- Baseboard, Natural Gas
Cooling
- Ceiling Fan(s)
Appliances
- Included: Dishwasher, Freezer, Range/Oven, Refrigerator, Gas Water Heater
Features
- Sump Pump
- Basement: Finished
- Number of fireplaces: 1
- Fireplace features: None
Interior area
- Total structure area: 1,842
- Total interior livable area: 1,842 sqft
- Finished area above ground: 921
- Finished area below ground: 921
Property
Parking
- Total spaces: 2
- Parking features: Garage, Attached
- Attached garage spaces: 2
Features
- Levels: Bi-Level
- Patio & porch: Deck, Porch
- Exterior features: Garden
- Frontage type: Road
- Frontage length: 100
Lot
- Size: 1 Acres
- Dimensions: 100 x 435
- Features: Walk to School
Details
- Parcel number: 11001620003000
- Special conditions: Private
Construction
Type & style
- Home type: SingleFamily
- Architectural style: Raised Ranch
- Property subtype: Single Family Residence
Materials
- Vinyl Siding
- Foundation: Basement
Condition
- Year built: 1992
Utilities & green energy
- Sewer: Septic Tank
- Water: Public
Community & HOA
Community
- Subdivision: Sanford
HOA
- Has HOA: No
Location
- Region: Sanford
Financial & listing details
- Price per square foot: $138/sqft
- Tax assessed value: $191,400
- Annual tax amount: $2,629
- Date on market: 9/9/2026
- Cumulative days on market: 18 days
- Listing agreement: Exclusive Right To Sell
- Listing terms: Cash,Conventional,FHA,VA Loan
Estimated market value
$249,200
$237,000 - $262,000
$2,047/mo
Price history
| Date | Event | Price |
|---|---|---|
| 9/23/2026 | Price change | $254,000-2.3%$138/sqft |
Source:  MiRealSource #50221176 Report a problem MiRealSource #50221176 Report a problem | ||
| 9/15/2026 | Price change | $259,900-3.7%$141/sqft |
Source: MiRealSource #50221176 Report a problem | ||
| 9/9/2026 | Listed for sale | $270,000+44.4%$147/sqft |
Source: MiRealSource #50221176 Report a problem | ||
| 6/30/2023 | Listing removed | -- |
Source:  MIDMLS #50040687 Report a problem MIDMLS #50040687 Report a problem | ||
| 7/6/2021 | Sold | $187,000+0.5%$102/sqft |
Source: Public Record Report a problem | ||
| 5/10/2021 | Pending sale | $186,000$101/sqft |
Source: MIDMLS #50040687 Report a problem | ||
| 4/30/2021 | Listed for sale | $186,000$101/sqft |
Source: Owner Report a problem | ||
Public tax history
| Year | Property taxes | Tax assessment |
|---|---|---|
| 2025 | $2,606 +9.5% | $95,700 +6.8% |
| 2024 | $2,381 +13% | $89,600 +14.4% |
| 2023 | $2,107 | $78,300 +19.4% |
| 2022 | -- | $65,600 +9.3% |
| 2021 | -- | $60,000 +1.7% |
| 2020 | -- | $59,000 +4.4% |
| 2019 | -- | $56,500 -12.4% |
| 2018 | -- | $64,500 -0.8% |
| 2017 | -- | $65,000 +2.7% |
| 2016 | -- | $63,300 +4.6% |
| 2014 | -- | $60,500 +1.9% |
| 2013 | -- | $59,400 -2.1% |
| 2012 | -- | $60,700 -2.6% |
| 2011 | -- | $62,300 +6% |
| 2010 | -- | $58,800 -1.3% |
| 2009 | -- | $59,600 -8.2% |
| 2008 | -- | $64,900 +0.9% |
| 2007 | -- | $64,300 +6.6% |
| 2006 | -- | $60,300 -1.3% |
| 2005 | -- | $61,100 +2.7% |
| 2004 | -- | $59,500 +2.1% |
| 2003 | -- | $58,300 |
Find assessor info on the county website
Monthly payment
Est. payment
Payment breakdown
Explore the cost of this home by adjusting the details. Changes won't be saved.Climate risks
Neighborhood: 48657
Nearby schools
Schools provided by the listing agent
- District: Meridian Public Schools
Source: MiRealSource. This data may not be complete. We recommend contacting the local school district to confirm school assignments for this home.
Similar homes
- $260,0003 bd2 ba1.2k sqft3314 N Genrich Dr, Sanford, MI 48657For Sale

 MLS ID #50220439, Bryan Gardner, Modern Realty. MiRealSource
 - $249,9003 bd2 ba1.2k sqft5994 N Lake Sanford Rd, Sanford, MI 48657For Sale

 MLS ID #20261075089, Salwan Salmo, Golden Key Realty Group LLC. Realcomp II
 - $250,0004 bd3 ba2k sqft2043/2047 N Neiner Rd, Sanford, MI 48657For Sale
 MLS ID #50207508, Anna Merillat, Coldwell Banker Professionals. MiRealSource
 - $199,0003 bd2 ba1.7k sqft3840 N Water Rd, Sanford, MI 48657For Sale
 MLS ID #50219691, Matt Smith, Modern Realty. MiRealSource
 - $314,9003 bd2 ba1.9k sqft547 Peterson Dr, Sanford, MI 48657For SaleMLS ID #50222350, Amber Wilson, Century 21 Signature Realty Midland. MiRealSource
- $159,0003 bd1 ba1.5k sqft6015 N Water Rd, Sanford, MI 48657For SaleMLS ID #50222841, Jim Swanton, Modern Realty. MiRealSource
- $170,0003 bd1 ba1.3k sqft3161 N Gil Haven Ct, Sanford, MI 48657For SaleMLS ID #50218381, Jennafer Tipton, Modern Realty. MiRealSource
- $325,0004 bd2 ba2.1k sqft371 E Saginaw Rd, Sanford, MI 48657For SaleMLS ID #50211408, Tracy Sampson, RE/MAX of Midland. MiRealSource
- $250,0004 bd3 ba2k sqft2043 2043/2047 N Neiner Rd, Sanford, MI 48657For Sale
 MLS ID #50205035, Anna Merillat, Coldwell Banker Professionals. MIDMLS
 - $259,9003 bd1 ba1.4k sqft1281 N Nine Mile Rd, Sanford, MI 48657For SaleMLS ID #50216366, Ann Arthur, RE/MAX of Midland. MIDMLS
- $159,0002 bd1 ba925 sqft2101 N Neiner Rd, Sanford, MI 48657For SaleMLS ID #50223013, Matthew Rapanos, Ayre Rhinehart Real Estate Partners. MIDMLS
- $195,0002 bd2 ba1.3k sqft2671 N Peterson Dr, Sanford, MI 48657For SaleMLS ID #50216837, Zachary Schultz, JPAR - Great Lakes Bay Region. MiRealSource
- $299,9003 bd2 ba1.5k sqft139 E Hickory Ridge Dr, Midland, MI 48642For SaleMLS ID #50219070, Linda Barth, Coldwell Banker Professionals. MIDMLS
- $135,0003 bd1 ba1k sqft1017 W Marsh Rd, Sanford, MI 48657For SaleMLS ID #20261076865, Ray Megie, Realty Executives Main St LLC. Realcomp II
- $379,0003 bd2 ba1.8k sqft2737 N Lakeview Dr, Sanford, MI 48657For SaleMLS ID #20261061533, Steve Koleno, Beycome Brokerage Realty LLC. Realcomp II
- $249,0003 bd1 ba1.9k sqft3999 N Castor Rd, Coleman, MI 48618For SaleMLS ID #50217632, PRESTON BOVEE, Local Real Estate, LLC. MiRealSource
- $359,9004 bd2 ba2.3k sqft474 W Taylor Dr, Sanford, MI 48657For SaleMLS ID #50216901, Jodie Bow, Century 21 Signature Realty. MiRealSource
- $260,0004 bd2 ba2.2k sqft3811 Salem St, Midland, MI 48642For SaleMLS ID #50222995, Christine Morley, Ayre/Rhinehart-Midland. MiRealSource
