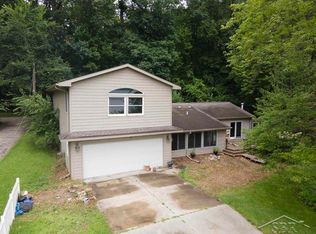
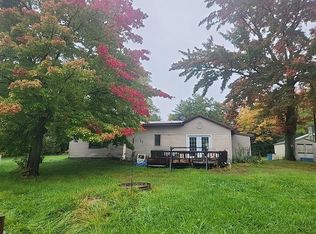
WELCOMING ON WATER ROAD! Farmhouse Charm in the Meridian School District! Bring your vision to this spacious 3-bedroom, 1-bath farmhouse offering plenty of room to grow and make your own with the potential to add 2 more bedrooms and a bathroom on the upper level. Located in the popular Meridian School District, this home combines classic farmhouse character with an excellent opportunity for updates and personalization. While the home could use some updating, its generous bedroom count, practical layout, and farmhouse appeal provide a great foundation for creating a home that fits your style. The furnace, hot water heater and septic system are all new, and the home has city water and natural gas. Outside you'll find a large yard with plenty of wildlife. The barn has great potential, but needs redone. Whether you're looking for a place to settle in and improve over time or an opportunity to add value, this property is ready for its next chapter. Don't miss the chance to make this farmhouse your own, call today to schedule your showing!
For sale
$159,000
6015 N Water Rd, Sanford, MI 48657
3beds
1,520sqft
Single Family Residence
Built in ----
0.92 Acres Lot
$155,100 Zestimate®
$105/sqft
$-- HOA
What's special
Classic farmhouse characterPractical layoutGenerous bedroom count
- 34 days
- 1,391
- 98
Zillow last checked:
Listing updated:
Listed by:
Jim Swanton 989-600-8043,
Modern Realty 989-486-9770
Source: MiRealSource,MLS#: 50222841 Originating MLS: Saginaw Board of REALTORS
Facts & features
Interior
Bedrooms & bathrooms
- Bedrooms: 3
- Bathrooms: 1
- Full bathrooms: 1
Rooms
- Room types: Entry, Living Room, Bathroom
Bedroom 1
- Level: Upper
- Area: 120
- Dimensions: 12 x 10
Bedroom 2
- Level: Upper
- Area: 120
- Dimensions: 12 x 10
Bedroom 3
- Level: Upper
- Area: 195
- Dimensions: 15 x 13
Bathroom 1
- Level: First
- Area: 40
- Dimensions: 8 x 5
Kitchen
- Level: First
- Area: 192
- Dimensions: 12 x 16
Living room
- Level: First
- Area: 432
- Dimensions: 16 x 27
Office
- Level: First
- Area: 88
- Dimensions: 8 x 11
Heating
- Forced Air, Natural Gas
Cooling
- Ceiling Fan(s)
Appliances
- Included: Range/Oven, Refrigerator, Gas Water Heater
Features
- Basement: Block
- Has fireplace: No
Interior area
- Total structure area: 2,280
- Total interior livable area: 1,520 sqft
- Finished area above ground: 1,520
- Finished area below ground: 0
Property
Parking
- Total spaces: 2
- Parking features: Garage, Detached
- Garage spaces: 2
Features
- Levels: Two
- Stories: 2
- Frontage type: Road
- Frontage length: 200
Lot
- Size: 0.92 Acres
- Dimensions: 200 x 200
- Features: Rural
Details
- Parcel number: 01001140017300
- Zoning description: Residential
- Special conditions: Private
Construction
Type & style
- Home type: SingleFamily
- Architectural style: Farm House
- Property subtype: Single Family Residence
Materials
- Wood Siding
- Foundation: Basement
Utilities & green energy
- Sewer: Septic Tank
- Water: Public
Community & HOA
Community
- Subdivision: N/A
HOA
- Has HOA: No
Location
- Region: Sanford
Financial & listing details
- Price per square foot: $105/sqft
- Tax assessed value: $7,000
- Annual tax amount: $961
- Date on market: 9/24/2026
- Listing agreement: Exclusive Right To Sell
- Listing terms: Cash,Conventional
- Road surface type: Paved
Estimated market value
$155,100
$147,000 - $163,000
$1,568/mo
Price history
| Date | Event | Price |
|---|---|---|
| 9/24/2026 | Listed for sale | $159,000-30.9%$105/sqft |
Source:  MiRealSource #50222841 Report a problem | ||
| 9/4/2025 | Sold | $230,000$151/sqft |
Source:  MIDMLS #50182291 Report a problem | ||
| 7/19/2025 | Listed for sale | $230,000$151/sqft |
Source: MIDMLS #50182291 Report a problem | ||
Public tax history
Tax history is unavailable.
Monthly payment
Est. payment
Payment breakdown
Explore the cost of this home by adjusting the details. Changes won't be saved.Climate risks
Neighborhood: 48657
Nearby schools
Schools provided by the listing agent
- District: Meridian Public Schools
Source: MiRealSource. This data may not be complete. We recommend contacting the local school district to confirm school assignments for this home.

Similar homes
- $178,5003 bd1 ba1.7k sqft748 W Irish St, Sanford, MI 48657For Sale

 MLS ID #50224971, Shelley Cluff, NextHome Park Place. MiRealSource
- $164,9002 bd2 ba1.1k sqft4960 N Skenes Rd, Sanford, MI 48657For Sale
 MLS ID #50221299, Justin McGregor, MI Skye Realty LLC. MiRealSource
- $199,0003 bd2 ba1.7k sqft3840 N Water Rd, Sanford, MI 48657For Sale
 MLS ID #50219691, Matt Smith, Modern Realty. MiRealSource
- $--2 bd1 ba840 sqft510 W Jessie Rd, Sanford, MI 48657Auction
 Auction.com 2
- $174,0003 bd2 ba1.2k sqft4800 Maxson Dr, Hope, MI 48628For SaleMLS ID #50214947, Francesca Krause, RE/MAX Advisors. MiRealSource
- $230,0003 bd2 ba1.1k sqft1859 N Diana Dr, Sanford, MI 48657For Sale
 MLS ID #50225275, Gwen Breault, Ayre Rhinehart Real Estate Partners. MIDMLS
- $189,9003 bd2 ba1.2k sqft1215 Dale Rd, Beaverton, MI 48612For Sale
 MLS ID #26042006, Vaughn Greathouse, Five Star Real Estate (Grandv). MichRIC
- $94,9003 bd1 ba1.2k sqft2504 N Smith St, Sanford, MI 48657For SaleMLS ID #50223653, Hollie Bendall, House Smitten In The Mitten. MiRealSource
- $149,9004 bd2 ba1.9k sqft400 N 6th St, Coleman, MI 48618For SaleMLS ID #26047119, Deanna Walters, Eagle Realty. MichRIC
- $172,8003 bd2 ba1.4k sqft409 W Knox St, Beaverton, MI 48612For SaleMLS ID #50216206, KIMBERLY A STURGIS, RE/MAX RIVER HAVEN. MiRealSource
- $125,0003 bd1 ba1.1k sqft4305 Anderson Dr, Beaverton, MI 48612For SaleMLS ID #50222066, Jennafer Tipton, Modern Realty. MiRealSource
- $198,0003 bd1 ba1.6k sqft836 Poquonnock Dr, Hope, MI 48628For SaleMLS ID #50221792, Connie J Allen, Century 21 Signature Realty - Bay City. MiRealSource
- $95,0002 bd1 ba910 sqft987 W Maplecrest Dr, Sanford, MI 48657For SaleMLS ID #50224249, PRESTON BOVEE, Local Real Estate, LLC. MiRealSource
- $179,9002 bd1 ba978 sqft2991 Blades Rd, Beaverton, MI 48612For SaleMLS ID #50222944, KIMBERLY A STURGIS, RE/MAX RIVER HAVEN. MiRealSource
