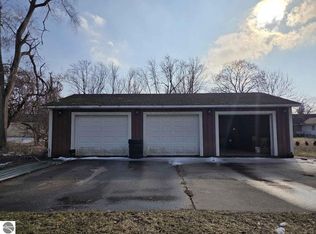
Bring your vision to life with this 4-bedroom, 2-bathroom home in Coleman, currently in the middle of a complete remodel! Situated on a desirable corner lot, this property offers a great opportunity to finish the work and create a home tailored to your own style and preferences. Many of the updates have already been started, including replacement of most of the windows, with the remaining windows ready to be completed. The home also comes with kitchen cupboards ready to be installed, giving the new owner the opportunity to finish the kitchen according to their own taste. The property features a spacious 24x30 two-stall attached garage, providing plenty of room for vehicles, storage, hobbies, or a workshop. Outside, you'll find a partially fenced backyard, making it a great space for pets, entertaining, gardening, or relaxing. The home is serviced by city water and city sewer, adding to the convenience of this Coleman location. Whether you're looking for a project to finish yourself, a home to customize, or an investment opportunity, this property offers plenty of potential with many improvements already underway. Finish the remodel and make this home your own!
Active
$149,900
400 N 6th St, Coleman, MI 48618
4beds
1,900sqft
Single Family Residence
Built in 1910
0.33 Acres Lot
$147,400 Zestimate®
$79/sqft
$-- HOA
What's special
Partially fenced backyardCorner lot
- 33 days
- 614
- 52
Zillow last checked:
Listing updated:
Listed by:
Deanna Walters 231-307-0185,
Eagle Realty 989-427-5609
Source: MichRIC,MLS#: 26047119
Facts & features
Interior
Bedrooms & bathrooms
- Bedrooms: 4
- Bathrooms: 2
- Full bathrooms: 2
- Main level bedrooms: 1
Primary bedroom
- Level: Main
- Area: 115.56
- Dimensions: 10.70 x 10.80
Bedroom 2
- Level: Upper
- Area: 70
- Dimensions: 7.00 x 10.00
Bedroom 3
- Level: Upper
- Area: 116.6
- Dimensions: 10.60 x 11.00
Primary bathroom
- Level: Main
- Area: 86.48
- Dimensions: 9.20 x 9.40
Bathroom 4
- Level: Upper
- Area: 121.98
- Dimensions: 10.70 x 11.40
Dining room
- Level: Main
- Area: 91.53
- Dimensions: 11.30 x 8.10
Kitchen
- Level: Main
- Area: 215.25
- Dimensions: 12.30 x 17.50
Laundry
- Level: Main
- Area: 46.11
- Dimensions: 8.70 x 5.30
Living room
- Level: Main
- Area: 178.82
- Dimensions: 11.10 x 16.11
Recreation
- Level: Main
- Area: 105.09
- Dimensions: 11.30 x 9.30
Heating
- Forced Air
Cooling
- Central Air
Appliances
- Included: Dishwasher, Dryer, Oven, Range, Refrigerator, Washer
- Laundry: Main Level
Features
- Center Island
- Flooring: Linoleum, Wood
- Basement: Michigan Basement,Partial
- Has fireplace: No
Interior area
- Total structure area: 1,900
- Total interior livable area: 1,900 sqft
- Finished area below ground: 0
Property
Parking
- Total spaces: 2
- Parking features: Attached
- Garage spaces: 2
Features
- Stories: 2
Lot
- Size: 0.33 Acres
- Dimensions: 120 x 120
- Features: Corner Lot, Level
Details
- Parcel number: 17000710058000
Construction
Type & style
- Home type: SingleFamily
- Architectural style: Traditional
- Property subtype: Single Family Residence
Materials
- Aluminum Siding
- Roof: Shingle
Condition
- New construction: No
- Year built: 1910
Utilities & green energy
- Sewer: Public Sewer
- Water: Public
- Utilities for property: Natural Gas Connected
Community & HOA
Location
- Region: Coleman
Financial & listing details
- Price per square foot: $79/sqft
- Tax assessed value: $54,106
- Annual tax amount: $2,317
- Date on market: 9/4/2026
- Listing terms: Cash,Conventional
- Road surface type: Paved
Estimated market value
$147,400
$140,000 - $155,000
$1,815/mo
Price history
| Date | Event | Price |
|---|---|---|
| 9/4/2026 | Listed for sale | $149,900+248.6%$79/sqft |
Source:  MichRIC #26047119 Report a problem MichRIC #26047119 Report a problem | ||
| 11/17/2023 | Sold | $43,000-4.4%$23/sqft |
Source:  Realcomp II #61050123097 Report a problem Realcomp II #61050123097 Report a problem | ||
| 10/27/2023 | Pending sale | $45,000$24/sqft |
Source:  MiRealSource #50123097 Report a problem MiRealSource #50123097 Report a problem | ||
| 10/18/2023 | Listed for sale | $45,000$24/sqft |
Source: MiRealSource #50123097 Report a problem | ||
| 10/12/2023 | Pending sale | $45,000$24/sqft |
Source: MiRealSource #50123097 Report a problem | ||
| 10/8/2023 | Price change | $45,000-32.8%$24/sqft |
Source: MiRealSource #50123097 Report a problem | ||
| 9/27/2023 | Price change | $67,000-16.1%$35/sqft |
Source: MiRealSource #50123097 Report a problem | ||
| 9/26/2023 | Listed for sale | $79,900$42/sqft |
Source: MiRealSource #50123097 Report a problem | ||
Public tax history
| Year | Property taxes | Tax assessment |
|---|---|---|
| 2025 | $3,137 +112.8% | $56,500 +10.6% |
| 2024 | $1,474 +8.2% | $51,100 -2.7% |
| 2023 | $1,363 | $52,500 +10.8% |
| 2022 | -- | $47,400 +22.8% |
| 2021 | -- | $38,600 +11.9% |
| 2020 | -- | $34,500 +19% |
| 2019 | -- | $29,000 |
| 2018 | -- | $29,000 +6.2% |
| 2017 | -- | $27,300 -3.9% |
| 2016 | -- | $28,400 -14.2% |
| 2014 | -- | $33,100 +12.6% |
| 2013 | -- | $29,400 -16.7% |
| 2010 | -- | $35,300 -5.4% |
| 2009 | -- | $37,300 -3.4% |
| 2008 | -- | $38,600 +2.9% |
| 2007 | -- | $37,500 -15.7% |
| 2006 | -- | $44,500 +8.8% |
| 2005 | -- | $40,900 +3% |
| 2004 | -- | $39,700 -2.9% |
| 2003 | -- | $40,900 |
Find assessor info on the county website
Monthly payment
Est. payment
Payment breakdown
Explore the cost of this home by adjusting the details. Changes won't be saved.Climate risks
Neighborhood: 48618
Similar homes
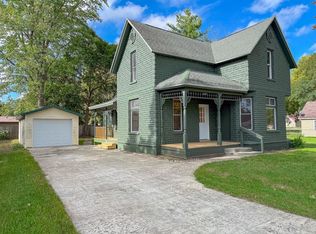
- $189,9004 bd2 ba1.7k sqft207 W Washington St, Coleman, MI 48618For Sale
 MLS ID #50222873, PRESTON BOVEE, Local Real Estate, LLC. MiRealSource
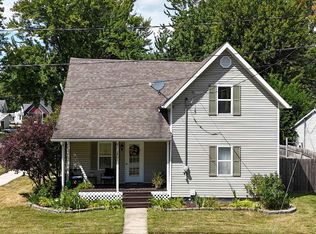
 - $165,0003 bd2 ba1.3k sqft301 N 5th St, Coleman, MI 48618For Sale
 MLS ID #1949866, Joe Wentworth. NGLRMLS
 - $189,0003 bd2 ba1k sqft4196 N Coleman Rd, Coleman, MI 48618For Sale
 MLS ID #1949047, Jaquelyn Davis. NGLRMLS
 - $140,0003 bd2 ba1.3k sqft4742 W Curtis Rd, Coleman, MI 48618For Sale

 MLS ID #50199836, Yafreisy Melo Castillo, Century 21 Signature Realty Midland. MIDMLS
 - $159,0003 bd1 ba1.5k sqft6015 N Water Rd, Sanford, MI 48657For SaleMLS ID #50222841, Jim Swanton, Modern Realty. MiRealSource
- $165,0002 bd1 ba2.5k sqft3636 E Nielson Rd, Coleman, MI 48618For SaleMLS ID #50199119, Breanna Dinsmoore, JPAR - Great Lakes Bay Region. MiRealSource
- $150,0005 bd2 ba1.4k sqft1015 S Franklin St Lot 6, Mount Pleasant, MI 48858For Sale
 MLS ID #79080073035, Jaquelyn I Davis, ASSOCIATED REALTY. Realcomp II
 - $159,9002 bd1 ba964 sqft2671 E Maple Rd, Clare, MI 48617For SaleMLS ID #50221940, CAROLYN MURPHY, PEYTON PROPERTIES, LLC. MiRealSource
- $143,9003 bd2 ba1k sqft1096 E Walnut St, Beaverton, MI 48612For SaleMLS ID #50216607, Philip Essenmacher, SUGAR SPRINGS REAL ESTATE. MiRealSource
- $172,8003 bd2 ba1.4k sqft409 W Knox St, Beaverton, MI 48612For SaleMLS ID #50216206, KIMBERLY A STURGIS, RE/MAX RIVER HAVEN. MiRealSource
- $149,9002 bd1 ba992 sqft5576 W Kent Rd, Saint Louis, MI 48880For SaleMLS ID #50219652, BRENT DUFFETT, PEYTON PROPERTIES, LLC. MiRealSource
- $149,9003 bd1 ba1.4k sqft1308 E High St, Mount Pleasant, MI 48858For SaleMLS ID #50195535, Linda L Anderson, Bay Area Real Estate. MiRealSource
- $149,9002 bd1 ba1k sqft1276 E Elm Rd, Farwell, MI 48622For SaleMLS ID #20261069697, Shelly Haggart, Real Estate Cousins. Realcomp II
- $169,9002 bd2 ba1.1k sqft4960 N Skenes Rd, Sanford, MI 48657For SaleMLS ID #50221299, Justin McGregor, MI Skye Realty LLC. MiRealSource
