Welcome to this inviting 3 bedroom, 2 bath home situated on a corner lot with a covered front porch and a spacious fenced backyard. Inside, the comfortable living room is filled with natural light from large front windows and flows easily into the dining area and kitchen. The kitchen provides plenty of cabinetry and counter space, stainless steel appliances, and a large center island with a range for additional prep and gathering space. One bedroom and a full bath are conveniently located on the main floor, while upstairs you will find two additional bedrooms, including an impressively spacious room with character rich angled ceilings. The second full bath features a jetted tub, and another upstairs bedroom is currently arranged as a home office. Outside, the fenced backyard offers plenty of room to relax, garden, or entertain, with raised garden beds, a firepit area, mature trees, and a storage shed. A welcoming home with useful space both indoors and out, ready for its next owner to enjoy.
For sale
Price cut: $10K (9/16)
$165,000
301 N 5th St, Coleman, MI 48618
3beds
1,350sqft
Single Family Residence
Built in 1910
6,969 Square Feet Lot
$162,900 Zestimate®
$122/sqft
$-- HOA
What's special
Spacious fenced backyardStorage shedMature treesCovered front porchCorner lotFirepit areaLarge front windows
- 42 days
- 480
- 70
Zillow last checked:
Listing updated:
Listed by:
Joe Wentworth Cell:989-817-1291,
PRAEDIUM REALTY ROBIN STRESSMAN & ASSOCIATES 989-317-8352
Source: NGLRMLS,MLS#: 1949866
Facts & features
Interior
Bedrooms & bathrooms
- Bedrooms: 3
- Bathrooms: 2
- Full bathrooms: 1
- 3/4 bathrooms: 1
- Main level bathrooms: 1
- Main level bedrooms: 1
Rooms
- Room types: Dining Room
Primary bedroom
- Level: Upper
- Area: 189.97
- Dimensions: 15.7 x 12.1
Bedroom 2
- Level: Upper
- Area: 154.5
- Dimensions: 15 x 10.3
Bedroom 3
- Level: Main
- Area: 150.48
- Dimensions: 15.2 x 9.9
Primary bathroom
- Features: None
Dining room
- Level: Main
- Area: 200.34
- Dimensions: 15.9 x 12.6
Kitchen
- Level: Main
- Area: 176
- Dimensions: 16 x 11
Living room
- Level: Main
- Area: 286.58
- Dimensions: 17.8 x 16.1
Heating
- Forced Air, Natural Gas
Cooling
- Central Air
Appliances
- Included: Refrigerator, Oven/Range, Disposal, Dishwasher, Microwave, Washer, Dryer, Electric Water Heater
- Laundry: Upper Level
Features
- Kitchen Island, Drywall, Ceiling Fan(s)
- Flooring: Laminate
- Windows: Bay Window(s), Blinds, Curtain Rods
- Basement: Crawl Space
- Has fireplace: Yes
- Fireplace features: Gas
Interior area
- Total structure area: 1,350
- Total interior livable area: 1,350 sqft
- Finished area above ground: 1,350
- Finished area below ground: 0
Property
Parking
- Parking features: None, Gravel
Accessibility
- Accessibility features: None
Features
- Levels: One and One Half
- Stories: 1
- Patio & porch: Covered
- Exterior features: Sidewalk, Rain Gutters
- Has spa: Yes
- Spa features: Bath
- Fencing: Fenced
- Waterfront features: None
Lot
- Size: 6,969 Square Feet
- Dimensions: 60 x 120
- Features: Corner Lot, Cleared, Level, Landscaped, Subdivided
Details
- Additional structures: Shed(s)
- Parcel number: 17000710043000
- Zoning description: Residential
- Other equipment: Satellite Dish
Construction
Type & style
- Home type: SingleFamily
- Property subtype: Single Family Residence
Materials
- Frame, Vinyl Siding
- Foundation: Block
- Roof: Asphalt
Condition
- New construction: No
- Year built: 1910
Utilities & green energy
- Sewer: Public Sewer
- Water: Public
Community & HOA
Community
- Features: None
- Subdivision: City of Coleman
HOA
- Services included: None
Location
- Region: Coleman
Financial & listing details
- Price per square foot: $122/sqft
- Tax assessed value: $51,721
- Annual tax amount: $2,111
- Price range: $165K - $165K
- Date on market: 8/27/2026
- Cumulative days on market: 42 days
- Listing agreement: Exclusive Right Sell
- Listing terms: Conventional,Cash,FHA,MSHDA,USDA Loan,VA Loan
- Ownership type: Private Owner
- Road surface type: Asphalt
Estimated market value
$162,900
$155,000 - $171,000
$1,525/mo
Price history
| Date | Event | Price |
|---|---|---|
| 9/16/2026 | Price change | $165,000-5.7%$122/sqft |
Source:  NGLRMLS #1949866 Report a problem NGLRMLS #1949866 Report a problem | ||
| 8/27/2026 | Listed for sale | $175,000+66.7%$130/sqft |
Source: NGLRMLS #1949866 Report a problem | ||
| 9/13/2019 | Sold | $105,000-3.7%$78/sqft |
Source: NGLRMLS #1863819 Report a problem | ||
| 8/17/2019 | Pending sale | $109,000$81/sqft |
Source: CENTURY 21 Pioneer #1863819 Report a problem | ||
| 7/1/2019 | Listed for sale | $109,000+58%$81/sqft |
Source: CENTURY 21 PIONEER #1863819 Report a problem | ||
| 9/12/2013 | Sold | $69,000-1.4%$51/sqft |
Source: Public Record Report a problem | ||
| 10/9/2012 | Sold | $70,000$52/sqft |
Source: Public Record Report a problem | ||
Public tax history
| Year | Property taxes | Tax assessment |
|---|---|---|
| 2025 | $2,111 +2.2% | $72,100 +7.8% |
| 2024 | $2,065 +4.2% | $66,900 +11.3% |
| 2023 | $1,982 | $60,100 +11.3% |
| 2022 | -- | $54,000 +17.4% |
| 2021 | -- | $46,000 +8.7% |
| 2020 | -- | $42,300 +14% |
| 2019 | -- | $37,100 |
| 2018 | -- | $37,100 +4.8% |
| 2017 | -- | $35,400 -3.5% |
| 2016 | -- | $36,700 -13.4% |
| 2014 | -- | $42,400 +15.2% |
| 2013 | -- | $36,800 -28% |
| 2010 | -- | $51,100 -5.9% |
| 2009 | -- | $54,300 -2.3% |
| 2008 | -- | $55,600 +4.3% |
| 2007 | -- | $53,300 +166.5% |
| 2006 | -- | $20,000 +8.1% |
| 2005 | -- | $18,500 +2.8% |
| 2004 | -- | $18,000 -1.6% |
| 2003 | -- | $18,300 |
Find assessor info on the county website
Monthly payment
Est. payment
Payment breakdown
Explore the cost of this home by adjusting the details. Changes won't be saved.Climate risks
Neighborhood: 48618
Nearby schools
Schools provided by the listing agent
- District: Coleman Community School District
Source: NGLRMLS. This data may not be complete. We recommend contacting the local school district to confirm school assignments for this home.
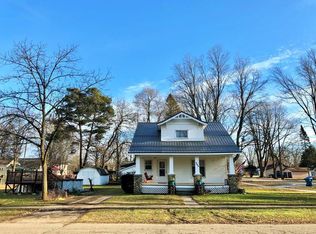
Similar homes
- $149,9004 bd2 ba1.9k sqft400 N 6th St, Coleman, MI 48618For Sale

 MLS ID #26047119, Deanna Walters, Eagle Realty. MichRIC
 - $189,9004 bd2 ba1.7k sqft207 W Washington St, Coleman, MI 48618For Sale
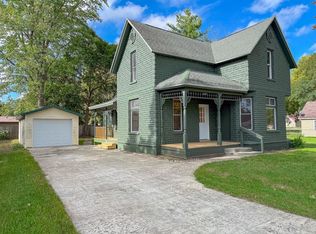
 MLS ID #50222873, PRESTON BOVEE, Local Real Estate, LLC. MiRealSource
 - $189,0003 bd2 ba1k sqft4196 N Coleman Rd, Coleman, MI 48618For Sale
 MLS ID #1949047, Jaquelyn Davis. NGLRMLS
 - $229,5003 bd2 ba1.3k sqft405 Jefferson St, Coleman, MI 48618For Sale
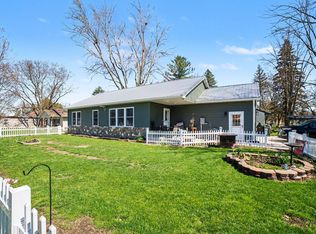 MLS ID #50205069, Shannon Killinger, Ayre/Rhinehart-Midland. MiRealSource
 - $140,0003 bd2 ba1.3k sqft4742 W Curtis Rd, Coleman, MI 48618For Sale
 MLS ID #50199836, Yafreisy Melo Castillo, Century 21 Signature Realty Midland. MIDMLS
 - $159,0003 bd1 ba1.5k sqft6015 N Water Rd, Sanford, MI 48657For SaleMLS ID #50222841, Jim Swanton, Modern Realty. MiRealSource
- $165,0003 bd1 ba1.1k sqft1753 Airway Dr, Mount Pleasant, MI 48858For SaleMLS ID #50222107, Paul Clarke, Modern Realty. MiRealSource
- $172,8003 bd2 ba1.4k sqft409 W Knox St, Beaverton, MI 48612For SaleMLS ID #50216206, KIMBERLY A STURGIS, RE/MAX RIVER HAVEN. MiRealSource
- $169,9002 bd2 ba1.1k sqft4960 N Skenes Rd, Sanford, MI 48657For SaleMLS ID #50221299, Justin McGregor, MI Skye Realty LLC. MiRealSource
- $180,0002 bd2 ba904 sqft2438 S Long Rd, Beaverton, MI 48612For SaleMLS ID #50223824, Erin Peffer, Five Star Real Estate. MiRealSource
- $159,0003 bd1 ba1.1k sqft2976 S Clare Ave, Harrison, MI 48625For SaleMLS ID #50215749, Shari L Marhofer, Century 21 Signature - Clare. MiRealSource
- $159,9002 bd1 ba964 sqft2671 E Maple Rd, Clare, MI 48617For SaleMLS ID #50221940, CAROLYN MURPHY, PEYTON PROPERTIES, LLC. MiRealSource
- $179,9002 bd1 ba978 sqft2991 Blades Rd, Beaverton, MI 48612For SaleMLS ID #50222944, KIMBERLY A STURGIS, RE/MAX RIVER HAVEN. MiRealSource
- $179,9003 bd2 ba1.2k sqft762 E Red Keg Ct, Midland, MI 48642For SaleMLS ID #50216276, Margaret Walther, Century 21 Signature Realty - Bay City. MiRealSource
