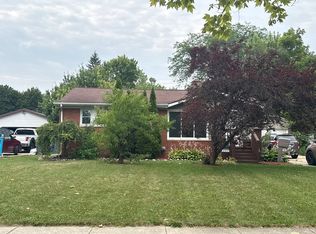
This Spotless three-bedroom two full bath ranch comes with a Home Warranty. It has new paint throughout giving every room a clean, bright look. The new luxury laminate flooring in the living room, kitchen, dining room, and hallway has a sharp, modern finish. The dishwasher is new and adds a nice upgrade in the beautifully redone and spacious kitchen. The location is great, close to both a kids' park and dog park. This home is completely move in ready all you have to do is add your personal touches.
For sale
Price cut: $5K (9/28)
$179,900
762 E Red Keg Ct, Midland, MI 48642
3beds
1,232sqft
Single Family Residence
Built in 2008
0.31 Acres Lot
$178,200 Zestimate®
$146/sqft
$-- HOA
What's special
New paint throughoutClean bright look
- 83 days
- 818
- 40
Zillow last checked:
Listing updated:
Listed by:
Margaret Walther 989-501-0026,
Century 21 Signature Realty - Bay City 989-686-4500
Source: MiRealSource,MLS#: 50216276 Originating MLS: Bay County REALTOR Association
Originating MLS: Bay County REALTOR AssociationFacts & features
Interior
Bedrooms & bathrooms
- Bedrooms: 3
- Bathrooms: 2
- Full bathrooms: 2
Bedroom 1
- Features: Laminate
- Level: First
- Area: 154
- Dimensions: 14 x 11
Bedroom 2
- Features: Laminate
- Level: First
- Area: 120
- Dimensions: 10 x 12
Bedroom 3
- Features: Laminate
- Level: First
- Area: 120
- Dimensions: 12 x 10
Bathroom 1
- Features: Vinyl
- Level: First
- Area: 63
- Dimensions: 9 x 7
Bathroom 2
- Features: Vinyl
- Level: First
- Area: 54
- Dimensions: 9 x 6
Dining room
- Features: Laminate
- Level: First
- Area: 120
- Dimensions: 12 x 10
Kitchen
- Features: Laminate
- Level: First
- Area: 168
- Dimensions: 14 x 12
Living room
- Features: Laminate
- Level: First
- Area: 238
- Dimensions: 17 x 14
Heating
- Boiler, Natural Gas
Features
- Flooring: Laminate, Vinyl
- Basement: Crawl Space
- Has fireplace: No
Interior area
- Total structure area: 1,232
- Total interior livable area: 1,232 sqft
- Finished area above ground: 1,232
- Finished area below ground: 0
Property
Features
- Levels: One
- Stories: 1
- Frontage type: Road
- Frontage length: 263
Lot
- Size: 0.31 Acres
- Dimensions: 263 x 50
Details
- Parcel number: 11003410016000
- Special conditions: Private
Construction
Type & style
- Home type: SingleFamily
- Architectural style: Ranch
- Property subtype: Single Family Residence
Materials
- Vinyl Siding, Vinyl Trim
Condition
- Year built: 2008
Utilities & green energy
- Sewer: Septic Tank
- Water: Public
Community & HOA
Community
- Subdivision: No
HOA
- Has HOA: No
Location
- Region: Midland
Financial & listing details
- Price per square foot: $146/sqft
- Annual tax amount: $2,149
- Date on market: 7/27/2026
- Cumulative days on market: 84 days
- Listing agreement: Exclusive Right To Sell
- Listing terms: Cash,Conventional,FHA,VA Loan
Estimated market value
$178,200
$169,000 - $187,000
$1,632/mo
Price history
| Date | Event | Price |
|---|---|---|
| 9/28/2026 | Price change | $179,900-2.7%$146/sqft |
Source:  MiRealSource #50216276 Report a problem MiRealSource #50216276 Report a problem | ||
| 9/2/2026 | Price change | $184,900-2.6%$150/sqft |
Source: MiRealSource #50216276 Report a problem | ||
| 8/10/2026 | Price change | $189,900-2.6%$154/sqft |
Source: MiRealSource #50216276 Report a problem | ||
| 7/27/2026 | Listed for sale | $194,900+62.4%$158/sqft |
Source: MiRealSource #50216276 Report a problem | ||
| 9/12/2024 | Listing removed | $1,500$1/sqft |
Source: Zillow Rentals Report a problem | ||
| 8/11/2024 | Listed for rent | $1,500$1/sqft |
Source: Zillow Rentals Report a problem | ||
| 4/12/2022 | Sold | $120,025+4.5%$97/sqft |
Source: Public Record Report a problem | ||
| 3/1/2022 | Pending sale | $114,900$93/sqft |
Source:  MIDMLS #50066731 Report a problem MIDMLS #50066731 Report a problem | ||
| 2/25/2022 | Listed for sale | $114,900$93/sqft |
Source: MIDMLS #50066731 Report a problem | ||
Public tax history
| Year | Property taxes | Tax assessment |
|---|---|---|
| 2025 | $2,113 +7.6% | $68,500 +6.7% |
| 2024 | $1,965 +48% | $64,200 +14.8% |
| 2023 | $1,327 | $55,900 +18.7% |
| 2022 | -- | $47,100 +8.8% |
| 2021 | -- | $43,300 -0.7% |
| 2020 | -- | $43,600 +4.3% |
| 2019 | -- | $41,800 +8.9% |
| 2018 | -- | $38,400 -1.3% |
| 2017 | -- | $38,900 +2.6% |
| 2016 | -- | $37,900 +4.7% |
| 2014 | -- | $36,200 +1.7% |
| 2013 | -- | $35,600 -1.9% |
| 2012 | -- | $36,300 -2.7% |
| 2011 | -- | $37,300 +5.7% |
| 2010 | -- | $35,300 +1.4% |
| 2009 | -- | $34,800 +319.3% |
| 2008 | -- | $8,300 -6.7% |
| 2007 | -- | $8,900 +2.3% |
| 2006 | -- | $8,700 +3.6% |
| 2005 | -- | $8,400 +2.4% |
| 2004 | -- | $8,200 +2.5% |
| 2003 | -- | $8,000 |
Find assessor info on the county website
Monthly payment
Est. payment
Payment breakdown
Explore the cost of this home by adjusting the details. Changes won't be saved.Climate risks
Neighborhood: 48642
Nearby schools
Schools provided by the listing agent
- District: Meridian Public Schools
Source: MiRealSource. This data may not be complete. We recommend contacting the local school district to confirm school assignments for this home.
Similar homes
- $--3 bd1 ba988 sqft1113 Wallen St, Midland, MI 48642Auction
 Auction.com 2
 - $178,5003 bd1 ba1.7k sqft748 W Irish St, Sanford, MI 48657For Sale

 MLS ID #50224971, Shelley Cluff, NextHome Park Place. MiRealSource
 - $160,0003 bd2 ba1.1k sqft2209 Carolina St, Midland, MI 48642For Sale
 MLS ID #50224739, Drew Dulaney, RE/MAX of Midland. MiRealSource
 - $200,0002 bd1 ba1k sqft3697 N Sturgeon Rd, Midland, MI 48642For Sale
 MLS ID #50224229, Jennafer Tipton, Modern Realty. MiRealSource
 - $168,5004 bd2 ba1.4k sqft5409 Tyler St, Midland, MI 48642For SaleMLS ID #50219406, Mo Bringard, NextHome Park Place. MiRealSource
- $205,0003 bd2 ba1.2k sqft617 E Ashman St, Midland, MI 48642For SaleMLS ID #50223651, Patrick Devereaux, RE/MAX New Image. MiRealSource
- $182,0005 bd2 ba1.8k sqft3115 Dawn Dr, Midland, MI 48642For Sale
 MLS ID #50218188, Carrie Postma, RE/MAX of Midland. MIDMLS
 - $170,0003 bd1 ba1.4k sqft1610 E Ashman St, Midland, MI 48642For SaleMLS ID #50219396, Emily Dickerson, Modern Realty. MiRealSource
- $219,0003 bd1 ba1.4k sqft960 E Noyes Dr, Midland, MI 48640For Sale
 MLS ID #20261081545, Brittnay Ruff, Knockout Real Estate. Realcomp II
 - $159,9002 bd1 ba850 sqft1201 S Poseyville Rd, Midland, MI 48640For SaleMLS ID #50225219, Isaac Benson, Century 21 Signature Realty Midland. MIDMLS
- $189,0004 bd1 ba940 sqft700 Waldo Ave, Midland, MI 48642For SaleMLS ID #50211395, Matthew Rapanos, Ayre Rhinehart Real Estate Partners. MIDMLS
- $160,0002 bd1 ba1.1k sqft1410 W Union St, Midland, MI 48640For Sale
 MLS ID #201840306, Deanna Babcock, RE/MAX of Higgins Lake. WWMLS
 - $229,9003 bd1 ba1k sqft5726 N Jack Rd, Midland, MI 48642For SaleMLS ID #50224033, Christina Reimer, RE/MAX of Midland. MIDMLS
- $169,0002 bd1 ba1.2k sqft2980 E Stewart Rd, Midland, MI 48640For SaleMLS ID #50222828, Judi Hughes, Modern Realty. MiRealSource
- $199,0003 bd2 ba1.7k sqft3840 N Water Rd, Sanford, MI 48657For SaleMLS ID #50219691, Matt Smith, Modern Realty. MiRealSource
- $185,0002 bd1 ba1.2k sqft3087 E Gordonville Rd, Midland, MI 48640For SaleMLS ID #50209373, Tracy Sampson, RE/MAX of Midland. MiRealSource
- $139,000-- bd-- ba1.2k sqft3109 E Monroe Rd, Midland, MI 48642For SaleMLS ID #50214289, Jennafer Tipton, Modern Realty. MiRealSource
- $225,0004 bd2 ba1.4k sqft3308 Waldo Ave, Midland, MI 48642For SaleMLS ID #50221786, Kendra Baillargeon, Ayre Rhinehart Real Estate Partners. MIDMLS
- $172,8003 bd2 ba1.4k sqft409 W Knox St, Beaverton, MI 48612For SaleMLS ID #50216206, KIMBERLY A STURGIS, RE/MAX RIVER HAVEN. MiRealSource
- $174,0003 bd2 ba1.2k sqft4800 Maxson Dr, Hope, MI 48628For SaleMLS ID #50214947, Francesca Krause, RE/MAX Advisors. MiRealSource
