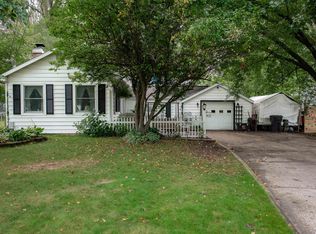
Welcome home to this charming and affordable 2-bedroom, 1-bath ranch in Midland. This well-maintained home offers a functional floor plan filled with natural light and comfortable living spaces throughout. Recent improvements include newer cabinets, a renovated bathroom, LVP flooring throughout the main floor, a new exterior door to the deck, and a durable metal roof, providing peace of mind for years to come. The partially finished basement provides additional room for recreation, hobbies, or storage. Step outside and enjoy the brand-new, spacious deck—perfect for entertaining family and friends, hosting summer cookouts, or simply relaxing and enjoying the backyard. The attached garage adds everyday convenience, while the generous yard offers space for gardening and outdoor activities. Conveniently located near schools, parks, shopping, and everyday amenities, this move-in-ready home is also just minutes from the US-10 Business Loop, providing easy access to MBS International Airport and surrounding communities throughout the Great Lakes Bay Region. A fantastic opportunity for first-time buyers, downsizers, or investors looking for a great property in a desirable Midland location.
For sale
Price cut: $5.5K (9/1)
$189,000
700 Waldo Ave, Midland, MI 48642
4beds
940sqft
Single Family Residence
Built in 1939
0.29 Acres Lot
$184,500 Zestimate®
$201/sqft
$-- HOA
What's special
Durable metal roofRenovated bathroomComfortable living spaces throughoutNewer cabinets
- 119 days
- 638
- 66
Zillow last checked:
Listing updated:
Listed by:
Matthew Rapanos,
Ayre Rhinehart Real Estate Partners 989-631-7000
Source: MIDMLS,MLS#: 50211395
Facts & features
Interior
Bedrooms & bathrooms
- Bedrooms: 4
- Bathrooms: 1
- Full bathrooms: 1
Rooms
- Room types: Living Room
Bedroom 1
- Level: First
- Area: 140
- Dimensions: 10 x 14
Bedroom 2
- Level: First
- Area: 99
- Dimensions: 9 x 11
Bedroom 3
- Level: First
- Area: 90
- Dimensions: 9 x 10
Bedroom 4
- Features: Concrete Floor
- Level: Lower
- Area: 150
- Dimensions: 10 x 15
Bathroom 1
- Level: First
- Area: 48
- Dimensions: 6 x 8
Dining room
- Area: 180
- Dimensions: 12 x 15
Kitchen
- Level: First
- Area: 220
- Dimensions: 11 x 20
Living room
- Level: First
Heating
- Natural Gas, Boiler, Forced Air
Cooling
- Central Air
Appliances
- Included: Dishwasher, Dryer, Microwave, Range/Oven, Refrigerator, Washer, Gas Water Heater
Features
- Walk-In Closet(s)
- Flooring: Luxury Vinyl, Luxury Vinyl, Luxury Vinyl, Concrete, Luxury Vinyl, Luxury Vinyl, Luxury Vinyl
- Basement: Block,Egress/Daylight Windows,Partially Finished
- Has fireplace: No
Interior area
- Total structure area: 940,880
- Total interior livable area: 940 sqft
- Finished area below ground: 200
Property
Parking
- Total spaces: 2
- Parking features: Detached, Garage Door Opener, Garage
- Garage spaces: 2
Features
- Levels: One
- Stories: 1
- Patio & porch: Deck, Patio, Porch
- Exterior features: Street Lights
- Frontage type: Road
- Frontage length: 90
Lot
- Size: 0.29 Acres
- Dimensions: 90 x 139
Details
- Parcel number: 142470058
- Zoning description: Residential
Construction
Type & style
- Home type: SingleFamily
- Architectural style: Ranch
- Property subtype: Single Family Residence
Materials
- Vinyl Siding
- Foundation: Basement
Condition
- Year built: 1939
Utilities & green energy
- Sewer: Public Sanitary
- Water: Public
- Utilities for property: Cable/Internet Avail.
Community & HOA
Community
- Subdivision: Carter Subdivision
HOA
- Has HOA: No
Location
- Region: Midland
Financial & listing details
- Price per square foot: $201/sqft
- Tax assessed value: $133,400
- Annual tax amount: $1,604
- Price range: $189K - $189K
- Date on market: 6/15/2026
- Cumulative days on market: 119 days
- Listing terms: Cash,Conventional,FHA,VA Loan
- Ownership: Private
- Road surface type: Paved
Estimated market value
$184,500
$175,000 - $194,000
$1,474/mo
Price history
| Date | Event | Price |
|---|---|---|
| 9/1/2026 | Price change | $189,000-2.8%$201/sqft |
Source:  MIDMLS #50211395 Report a problem MIDMLS #50211395 Report a problem | ||
| 8/21/2026 | Price change | $194,500-2.3%$207/sqft |
Source: MIDMLS #50211395 Report a problem | ||
| 7/29/2026 | Price change | $199,000-2.9%$212/sqft |
Source: MIDMLS #50211395 Report a problem | ||
| 7/14/2026 | Price change | $205,000-3.3%$218/sqft |
Source: MIDMLS #50211395 Report a problem | ||
| 6/30/2026 | Price change | $212,000-5.8%$226/sqft |
Source: MIDMLS #50211395 Report a problem | ||
| 6/15/2026 | Listed for sale | $225,000$239/sqft |
Source: MIDMLS #50211395 Report a problem | ||
Public tax history
| Year | Property taxes | Tax assessment |
|---|---|---|
| 2025 | -- | $66,700 +29.8% |
| 2024 | -- | $51,400 +22.4% |
| 2023 | -- | $42,000 |
| 2022 | -- | $42,000 +21% |
| 2021 | -- | $34,700 +2.7% |
| 2020 | -- | $33,800 +0.6% |
| 2019 | $1,333 | $33,600 -16.2% |
| 2018 | -- | $40,100 +17.9% |
| 2017 | -- | $34,000 +4.3% |
| 2016 | -- | $32,600 +1.9% |
| 2012 | -- | $32,000 -2.7% |
| 2011 | -- | $32,900 -12.3% |
| 2010 | -- | $37,500 -3.1% |
| 2009 | -- | $38,700 +6.9% |
| 2008 | -- | $36,200 +4% |
| 2007 | -- | $34,800 |
| 2006 | -- | $34,800 +0.9% |
| 2005 | -- | $34,500 +2.1% |
| 2004 | -- | $33,800 +3% |
| 2003 | -- | $32,800 |
Find assessor info on the county website
Monthly payment
Est. payment
Payment breakdown
Explore the cost of this home by adjusting the details. Changes won't be saved.Climate risks
Neighborhood: 48642
Nearby schools
Schools provided by the listing agent
- District: Midland Public Schools
Source: MIDMLS. This data may not be complete. We recommend contacting the local school district to confirm school assignments for this home.
Similar homes
- $205,0003 bd2 ba1.2k sqft617 E Ashman St, Midland, MI 48642For Sale

 MLS ID #50223651, Patrick Devereaux, RE/MAX New Image. MiRealSource
 - $160,0003 bd1 ba1.1k sqft2209 Carolina St, Midland, MI 48642For Sale

 MLS ID #50221319, Drew Dulaney, RE/MAX of Midland. MIDMLS
 - $170,0003 bd1 ba1.4k sqft1610 E Ashman St, Midland, MI 48642For Sale
 MLS ID #50219396, Emily Dickerson, Modern Realty. MiRealSource
 - $229,9003 bd1 ba1k sqft5726 N Jack Rd, Midland, MI 48642For Sale
 MLS ID #50224033, Christina Reimer, RE/MAX of Midland. MIDMLS
 - $175,0002 bd1 ba1.2k sqft2980 E Stewart Rd, Midland, MI 48640For SaleMLS ID #50222828, Judi Hughes, Modern Realty. MiRealSource
- $155,0002 bd1 ba787 sqft319 W Nickels St, Midland, MI 48640For SaleMLS ID #50223974, Krista Martelli, Ayre Rhinehart Real Estate Partners. MIDMLS
- $163,0002 bd1 ba840 sqft1205 Michigan St, Midland, MI 48640For SaleMLS ID #50221183, Taylor Ozimac, Ayre Rhinehart Real Estate Partners. MIDMLS
- $179,9003 bd2 ba1.2k sqft762 E Red Keg Ct, Midland, MI 48642For SaleMLS ID #50216276, Margaret Walther, Century 21 Signature Realty - Bay City. MiRealSource
- $185,0002 bd1 ba1.2k sqft3087 E Gordonville Rd, Midland, MI 48640For SaleMLS ID #50209373, Tracy Sampson, RE/MAX of Midland. MiRealSource
- $190,0003 bd1 ba1k sqft9100 Frost Rd, Saginaw, MI 48609For SaleMLS ID #50222040, Seth Vendelboe, NextHome Greater Tri-cities. MiRealSource
- $219,0004 bd4 ba1.3k sqft912 W Meadowbrook Dr, Midland, MI 48640For SaleMLS ID #50220167, Linda Barth, Coldwell Banker Professionals. MIDMLS
- $160,0002 bd1 ba1.1k sqft1410 W Union St, Midland, MI 48640For Sale
 MLS ID #201840306, Deanna Babcock, RE/MAX of Higgins Lake. WWMLS
 - $179,0003 bd1 ba1k sqft3281 Broadmore Dr, Bay City, MI 48706For SaleMLS ID #50223485, Ali Smith, Ayre/Rhinehart Bay REALTORS. MiRealSource
- $125,0003 bd1 ba885 sqft915 E Indian St, Midland, MI 48640For SaleMLS ID #50212328, Taylor Eurton-Henderson, Ayre Rhinehart Real Estate Partners. MIDMLS
- $179,9003 bd2 ba1.2k sqft2904 Clayburn Rd, Saginaw, MI 48603For SaleMLS ID #50220129, Ashley Baynham, Berkshire Hathaway HomeServices. MiRealSource
- $165,0003 bd1 ba1.1k sqft1946 Parish Rd, Kawkawlin, MI 48631For SaleMLS ID #50220179, Joan M Swide, RE/MAX Results. MiRealSource
- $125,0002 bd2 ba1.3k sqft311 W Nelson St, Midland, MI 48640For SaleMLS ID #50211045, Micah Guigou, Ayre Rhinehart Real Estate Partners. MIDMLS
- $189,9902 bd1 ba850 sqft3964 N West River Rd, Sanford, MI 48657For SaleMLS ID #50221818, Matt Smith, Modern Realty. MiRealSource
- $169,9003 bd1 ba1.1k sqft2835 Clayburn Rd, Saginaw, MI 48603For SaleMLS ID #50212040, Jeff Adler, EXP Realty. MiRealSource
