Charming ranch on W. Nelson Street backing up to Noeske Park! This home is steel beam & concrete construction and is part of an estate. This 1,337 sq. ft. home with a full basement offers a blend of character, functionality, and inviting living spaces—all in a convenient "Midtown" Midland location. Step inside to a warm and welcoming layout featuring arched doorways, natural light, and a cozy fireplace that anchors the living room. The adjoining dining area provides an easy flow for everyday living, highlighted by updated flooring, a stylish overhead fixture, and direct access to the kitchen. The updated kitchen is clean, efficient, and well-organized, with abundant cabinetry and a window over the sink. The bathroom has also been nicely updated! A standout feature of this property is the screened-in porch, perfect for morning coffee, summer evenings, or relaxing while overlooking the private backyard. The yard is complemented by a detached block-construction garage, offering excellent storage, workshop potential, or secure parking. The full basement expands your possibilities—ideal for storage, hobbies, or future finishing to add another bedroom or even more usable space. A 3rd bedroom option is available on the main level with an attached half bath. It would be great for a kid's room or den/office area. With only a short bike ride to Dow Gardens or Downtown Midland, this home offers comfort, charm, and room to grow.
For sale
Price cut: $20K (8/7)
$139,900
311 W Nelson St, Midland, MI 48640
2beds
1,337sqft
Single Family Residence
Built in 1937
10,454 Square Feet Lot
$-- Zestimate®
$105/sqft
$-- HOA
What's special
Stylish overhead fixtureFull basementPrivate backyardUpdated flooringArched doorwaysUpdated kitchenNatural light
- 119 days
- 2,241
- 141
Zillow last checked:
Listing updated:
Listed by:
Micah Guigou,
Ayre Rhinehart Real Estate Partners 989-631-7000
Source: MIDMLS,MLS#: 50211045
Facts & features
Interior
Bedrooms & bathrooms
- Bedrooms: 2
- Bathrooms: 2
- Full bathrooms: 1
- 1/2 bathrooms: 1
Rooms
- Room types: Den/Study/Lib, Entry, First Floor Bedroom, First Flr Primary Bedroom, Living Room, Primary Bedroom, First Flr Lavatory, PrimaryBdrm Lavatory, Eat-In Kitchen
Bedroom 1
- Features: Carpet
- Level: Main
- Area: 120
- Dimensions: 12 x 10
Bedroom 2
- Features: Carpet
- Level: Main
- Area: 120
- Dimensions: 12 x 10
Bathroom 1
- Features: Vinyl Floor
- Level: Main
Dining room
- Features: Vinyl Floor
- Level: Main
- Area: 120
- Dimensions: 12 x 10
Kitchen
- Level: Main
- Area: 132
- Dimensions: 12 x 11
Living room
- Features: Carpet
- Level: Main
- Area: 216
- Dimensions: 18 x 12
Heating
- Natural Gas, Forced Air
Cooling
- None
Appliances
- Included: Dishwasher, Disposal, Dryer, Range/Oven, Refrigerator, Washer, Gas Water Heater
Features
- Flooring: Hardwood, Vinyl, Carpet, Carpet, Carpet, Vinyl, Vinyl, Tile
- Basement: Block,Full
- Has fireplace: Yes
- Fireplace features: Living Room
Interior area
- Total structure area: 13,371,137
- Total interior livable area: 1,337 sqft
- Finished area below ground: 0
Property
Parking
- Total spaces: 2
- Parking features: Detached, Garage Door Opener
- Garage spaces: 2
Features
- Levels: One
- Stories: 1
- Patio & porch: Patio
- Exterior features: Sidewalks, Street Lights
- Frontage type: Road
- Frontage length: 73
Lot
- Size: 10,454 Square Feet
- Dimensions: 73 x 145
Details
- Parcel number: 141610316
- Zoning description: Residential
Construction
Type & style
- Home type: SingleFamily
- Architectural style: Ranch
- Property subtype: Single Family Residence
Materials
- Stucco
- Foundation: Basement
Condition
- Year built: 1937
Utilities & green energy
- Sewer: Public Sanitary, Storm
- Water: Public
- Utilities for property: Cable/Internet Avail.
Community & HOA
Community
- Subdivision: Midland
HOA
- Has HOA: No
Location
- Region: Midland
Financial & listing details
- Price per square foot: $105/sqft
- Tax assessed value: $198,800
- Annual tax amount: $2,451
- Price range: $139.9K - $139.9K
- Date on market: 6/11/2026
- Cumulative days on market: 109 days
- Listing terms: Cash,Conventional
- Ownership: Private
Estimated market value
Not available
Estimated sales range
Not available
$1,740/mo
Price history
| Date | Event | Price |
|---|---|---|
| 8/24/2026 | Listed for sale | $139,900$105/sqft |
Source:  MIDMLS #50211045 Report a problem MIDMLS #50211045 Report a problem | ||
| 8/13/2026 | Pending sale | $139,900$105/sqft |
Source: MIDMLS #50211045 Report a problem | ||
| 8/7/2026 | Price change | $139,900-12.5%$105/sqft |
Source: MIDMLS #50211045 Report a problem | ||
| 7/13/2026 | Price change | $159,900-5.9%$120/sqft |
Source: MIDMLS #50211045 Report a problem | ||
| 6/23/2026 | Price change | $169,900-5.6%$127/sqft |
Source: MIDMLS #50211045 Report a problem | ||
| 6/11/2026 | Listed for sale | $179,900+259.8%$135/sqft |
Source: MIDMLS #50211045 Report a problem | ||
| 5/22/2012 | Sold | $50,000$37/sqft |
Source: Agent Provided Report a problem | ||
Public tax history
| Year | Property taxes | Tax assessment |
|---|---|---|
| 2025 | -- | $99,400 +13% |
| 2024 | -- | $88,000 +21.7% |
| 2023 | -- | $72,300 |
| 2022 | -- | $72,300 +12.1% |
| 2021 | -- | $64,500 +5% |
| 2020 | -- | $61,400 +0.2% |
| 2019 | $2,034 | $61,300 +9.3% |
| 2018 | -- | $56,100 +12.7% |
| 2017 | -- | $49,800 +1.8% |
| 2016 | -- | $48,900 +3.4% |
| 2012 | -- | $47,300 -5.2% |
| 2011 | -- | $49,900 +7.3% |
| 2010 | -- | $46,500 -7.9% |
| 2009 | -- | $50,500 +2.4% |
| 2008 | -- | $49,300 |
| 2007 | -- | $49,300 |
| 2006 | -- | $49,300 +1% |
| 2005 | -- | $48,800 +2.1% |
| 2004 | -- | $47,800 +3% |
| 2003 | -- | $46,400 |
Find assessor info on the county website
Monthly payment
Est. payment
Payment breakdown
Explore the cost of this home by adjusting the details. Changes won't be saved.Climate risks
Neighborhood: 48640
Nearby schools
Schools provided by the listing agent
- Middle: Northeast Middle School
- High: Midland High School
- District: Midland Public Schools
Source: MIDMLS. This data may not be complete. We recommend contacting the local school district to confirm school assignments for this home.


Similar homes
- $160,0002 bd1 ba1.1k sqft1410 W Union St, Midland, MI 48640For Sale

 MLS ID #201840306, Deanna Babcock, RE/MAX of Higgins Lake. WWMLS
 - $125,0003 bd1 ba885 sqft915 E Indian St, Midland, MI 48640For Sale
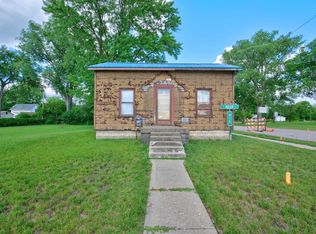
 MLS ID #50212328, Taylor Eurton-Henderson, Ayre Rhinehart Real Estate Partners. MIDMLS
 - $170,0003 bd1 ba1.4k sqft1610 E Ashman St, Midland, MI 48642For Sale
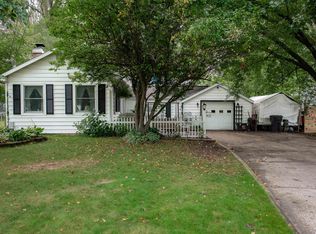
 MLS ID #50219396, Emily Dickerson, Modern Realty. MiRealSource
 - $94,9002 bd2 ba840 sqft1711 S Poseyville Rd, Midland, MI 48640For Sale
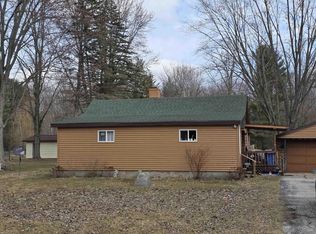 MLS ID #50202801, Rick Willson, JPAR - Great Lakes Bay Region. MiRealSource
 - $139,9003 bd2 ba1.2k sqft93 State Park Dr, Bay City, MI 48706For SaleMLS ID #50218234, Howard R Diefenbach, Century 21 Signature Realty - Bay City. MiRealSource
- $182,0005 bd2 ba1.8k sqft3115 Dawn Dr, Midland, MI 48642For SaleMLS ID #50218188, Carrie Postma, RE/MAX of Midland. MIDMLS
- $138,9002 bd1 ba854 sqft595 S River Rd, Saginaw, MI 48609For SaleMLS ID #50221777, Dona Czapp, Valley Real Estate. MiRealSource
- $179,9003 bd2 ba1.2k sqft762 E Red Keg Ct, Midland, MI 48642For SaleMLS ID #50216276, Margaret Walther, Century 21 Signature Realty - Bay City. MiRealSource
- $143,9003 bd2 ba1k sqft1096 E Walnut St, Beaverton, MI 48612For SaleMLS ID #50216607, Philip Essenmacher, SUGAR SPRINGS REAL ESTATE. MiRealSource
- $165,0003 bd1 ba1.1k sqft1946 Parish Rd, Kawkawlin, MI 48631For SaleMLS ID #50220179, Joan M Swide, RE/MAX Results. MiRealSource
- $149,9002 bd1 ba1.2k sqft286 Lagoon Beach Dr, Bay City, MI 48706For SaleMLS ID #50223804, Travis C Scott, EXP Realty. MiRealSource
- $139,9003 bd1 ba1.1k sqft277 N Elevator Rd, Linwood, MI 48634For SaleMLS ID #50221156, Linda L Anderson, Bay Area Real Estate. MiRealSource
- $159,0003 bd1 ba1.5k sqft6015 N Water Rd, Sanford, MI 48657For SaleMLS ID #50222841, Jim Swanton, Modern Realty. MiRealSource
- $127,0003 bd2 ba1.3k sqft4805 Three Mile Rd, Bay City, MI 48706For Sale
 MLS ID #26015789, Chadwick W Jurgens, Apex Realty Group. MichRIC
 - $124,9002 bd1 ba1k sqft2060 Cass Ave, Bay City, MI 48708For SaleMLS ID #50204184, Jeremy Owen, Bay Realty Michigan. MiRealSource
- $139,0004 bd2 ba1.8k sqft4415 Bradford Dr, Saginaw, MI 48603For SaleMLS ID #50218356, Jennette Lewis, NextHome Greater Tri-cities. MiRealSource
- $147,5003 bd1 ba1.6k sqft702 E Jane St, Bay City, MI 48706For SaleMLS ID #50221796, Charlene M Rupp, Bay Area Real Estate. MiRealSource
- $110,0001 bd1 ba780 sqft2224 W Isabella Rd, Midland, MI 48640For Sale
 MLS ID #20261074053, Steve Koleno, Beycome Brokerage Realty LLC. Realcomp II
 - $199,0003 bd3 ba1.5k sqft4938 Grandview Cir, Midland, MI 48640For SaleMLS ID #50216536, Tom Webb, Century 21 Signature Realty Midland. MIDMLS
- $127,5004 bd2 ba1.3k sqft2236 McEwan St, Saginaw, MI 48602For SaleMLS ID #50221308, Dona Czapp, Valley Real Estate. MiRealSource
